Castell de Segur: A Medieval Frontier Fortification in Spain
Site at a Glance
- Rating
- 4.6
- Popularity
- Very Low
- Country
- Spain
- Primary era
- Medieval
- External website
- Open
- Eras represented
- Medieval
- Civilizations
- Crown of Aragon
- Site type
- Military
- Remains
- Castle
On this page9 sections
History
Castell de Segur is a medieval frontier fortification in Spain, situated in Segur within the present municipality of Veciana. Documented from the twelfth century, it became the center of the Barony of Segur, a territorial lordship whose holder exercised jurisdiction over its lands and communities. The barony was the principal royal and seigneurial jurisdiction in the area of modern Veciana, and the castle gave its name to the Calders, barons of Segur.
Twelfth-century records and lordship
The castle appears in records from 1117 and 1158. In the latter year, Ramon Guillem d’Òdena bequeathed it to the castellan Arnau Castluç, the person entrusted with its administration and defense, as the feudal vassal of his son Pere d’Òdena. Members of the Segur family also held the office of castellan during the early twelfth century.
The castle’s territory included the Les Pereres farm, which Berenguer de Boixadors and Dolça transferred to the monastery of Santa Maria de l’Estany in 1172. In 1245, Ponç de Calders contested the castle’s rights with the monastery. The bishop of Vic arbitrated the dispute in Ponç de Calders’s favor and returned the estates of Les Pereres, Pous, and Puigcabot to him.
The Barony of Segur
In 1380, Infante John of Aragon, a royal prince, sold Mateu Calders the jurisdictions and full lordship of several places, including Castell de Segur. Together with the castles of Miralles and Veciana, it formed the Barony of Segur. Until the end of the fifteenth century, the Calders lords shared revenues from Castell de Miralles with the prior of the monastery of Santa Anna of Barcelona.
The castle was demolished in 1616 by order of the Duke of Alburquerque, then viceroy of Catalonia, because it had become a refuge for bandits, among them Pere de Rocaguinarda.
Later succession and protection
In the early eighteenth century, Josep de Copons-Calders i de Vilafranca married Maria d’Aguilar i de Montfar, lady of Enfesta. Their daughter, Gertudis de Copons i d’Aguilar, married Josep Grimau, and their heiress, Maria Miquela Grimau i de Copons, married Magí de Vilallonga i de Tamarit. In 1810, their heir, Magí Antoni de Vilallonga i de Grimau, received the title of Baron of Segur from Ferdinand VII, king of Spain.
The surviving ruins were designated a Cultural Asset of National Interest in Catalonia as a historic monument on 8 November 1988. They are also registered as a Spanish Asset of Cultural Interest.
Remains
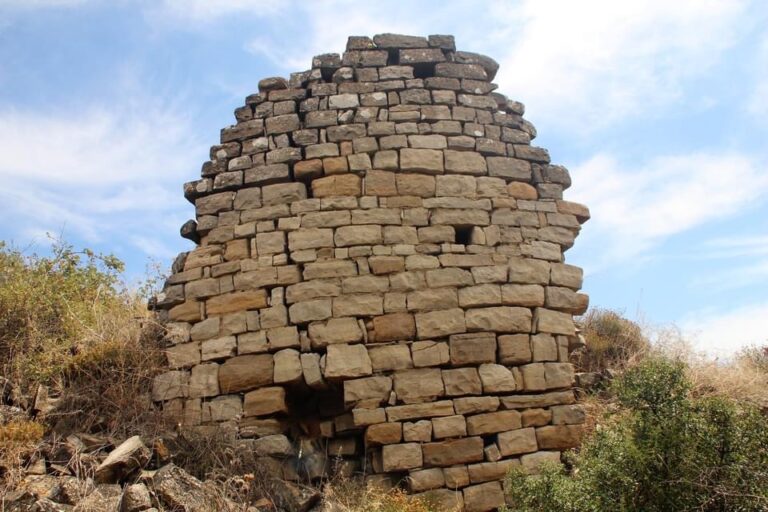
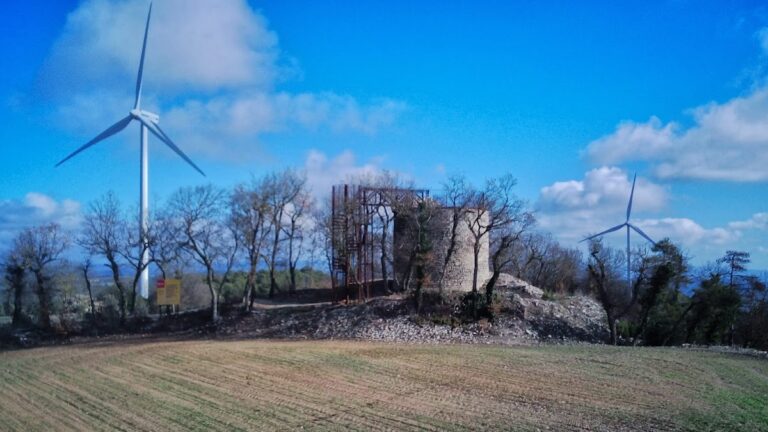
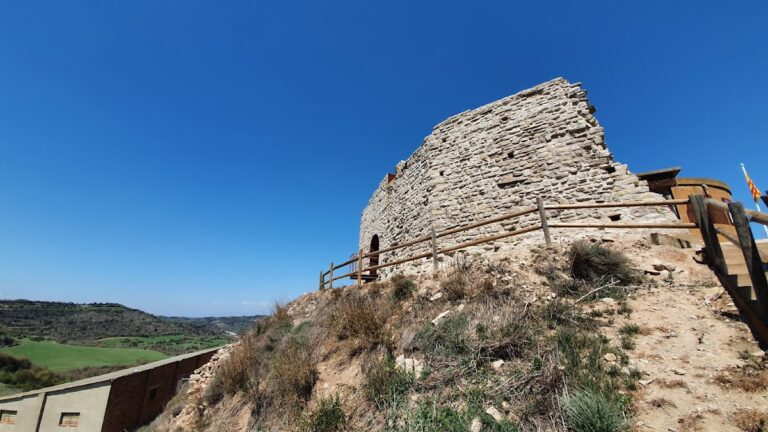
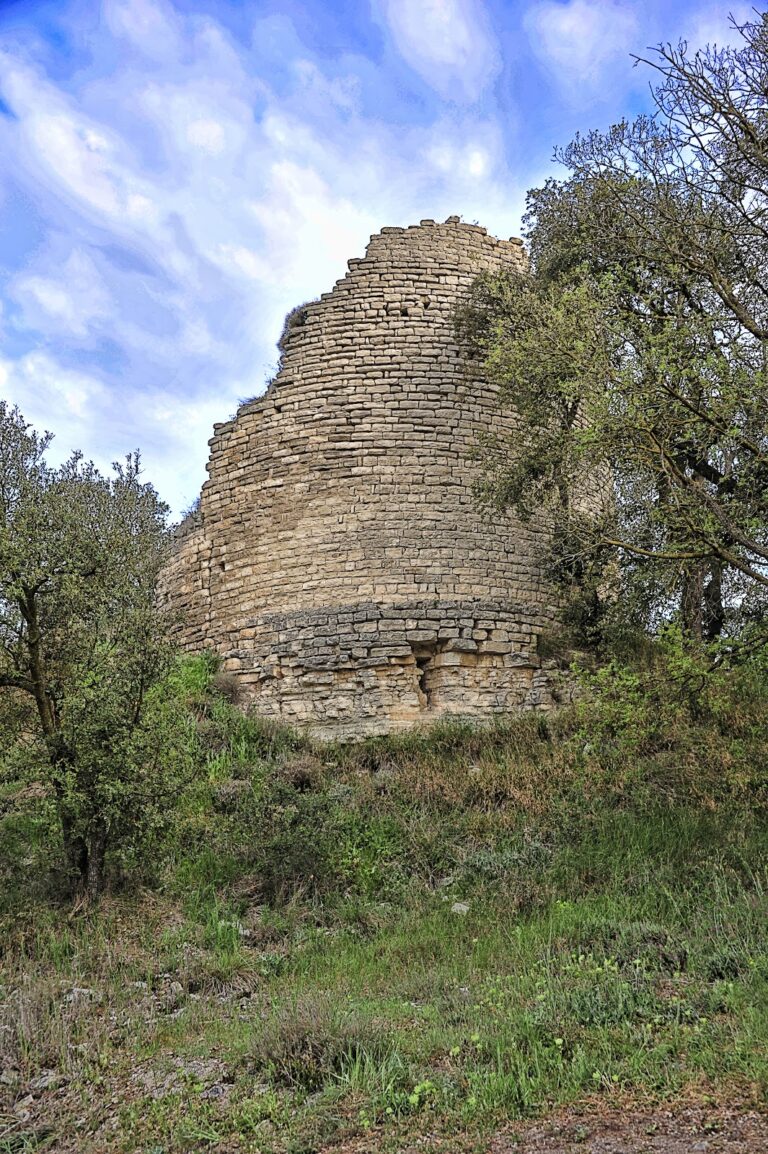
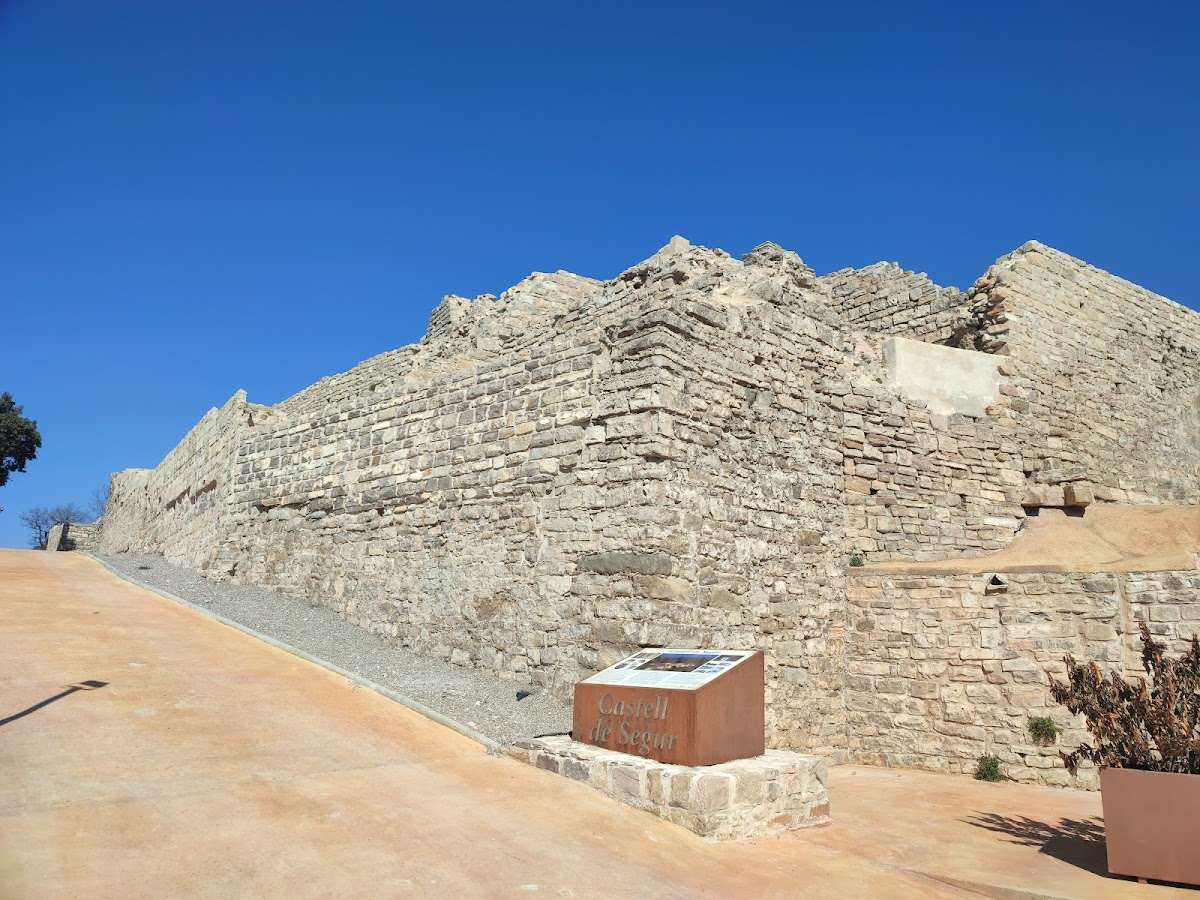
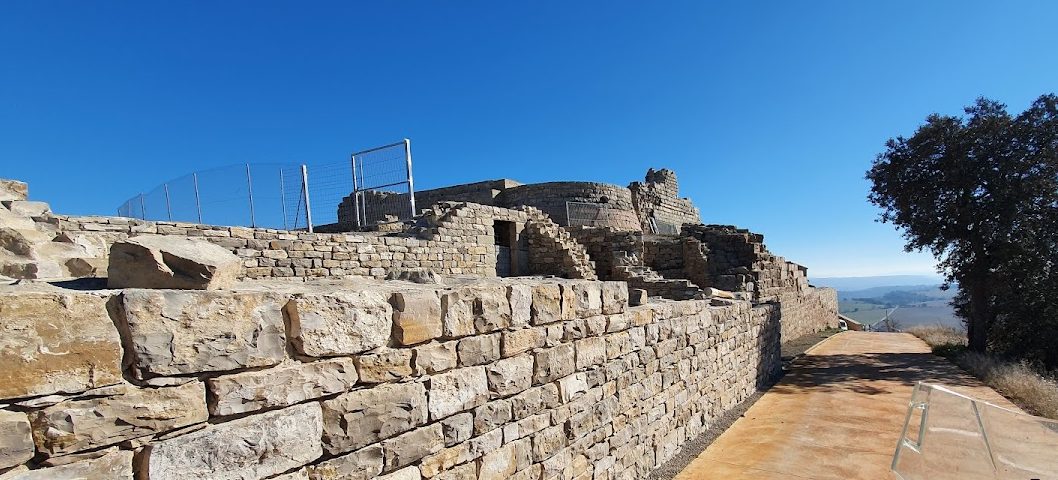
The ruins occupy a hill on the eastern side of Segur, above the village, at an elevation of 758 metres. The surviving remains include sections of the exterior defensive walls, part of one tower, the base of another, and two vaulted rooms. The available remains do not establish the complete plan with certainty. Jordi Bolòs proposed that the original enclosure may have been square, with two or possibly four corner towers, probably dating to around the thirteenth century. The castle may also have extended southward into the area now occupied by the houses of Segur.
Defensive enclosure
Northwestern corner tower
The northwestern corner tower has an internal diameter of 3.30 metres and walls between 1.80 and 2.10 metres thick. It survives to approximately 1.20 metres in height. Its masonry consists of large ashlar blocks, regularly shaped stones laid in courses, measuring about 25 centimetres high by 40 centimetres long.
Southern corner tower and eastward wall
Approximately 11.50 metres south of the northwestern tower stood another corner tower with an external diameter of about 7 metres. From this tower, a wall approximately 1.30 metres wide and 11.50 metres long extends eastward and survives to about 4 metres in height. Beneath it is another wall, approximately 13 metres long and 2 metres high, also built from large ashlar blocks.
Vaulted rooms
Inside the castle was a room approximately 5.20 metres wide, covered by a segmental vault, a lowered vault with a flatter profile than a semicircle. Beside it was a smaller vaulted room approximately 2 metres wide. These surviving interior spaces form part of the fragmentary remains of the former fortress.