Castell de la Tallada: A Medieval Fortified Site in Spain


Site at a Glance
- Rating
- 4.3
- Popularity
- Very Low
- Country
- Spain
- Primary era
- Medieval
- External website
- Open
- Eras represented
- Medieval, Early Modern
- Civilizations
- Unclassified
- Site type
- Domestic
- Remains
- Castle
On this page7 sections
History
Castell de la Tallada is a medieval fortified site in Spain that originated during the repopulation of the Segarra in the mid-eleventh century. The area was conquered and repopulated from the second half of the eleventh century by the County of Manresa, a territorial county in the broader region of Catalonia. The site later became a residence, but its surviving tower preserves part of its earlier defensive role.
Origins and medieval lordship
A document from 1066 mentions the Tower of La Tallada, associated buildings, and a church dedicated to Saint Martin. Guillem Bonfill donated the tower to Udalguer Pere. The name La Tallada may also preserve the memory of an earlier Andalusi watchtower, an atalaya used to observe and communicate across a territory.
In 1193, Guerau Alemany de Cervelló, a medieval nobleman, left the castle to a relative in his testament. The document calls the site castrum de Taiada, using a Latin term for a fortified settlement or castle, and associates it with Veciana, Copons, and Montfalcó. In 1243–1244, Serè de Montpalau transferred his rights over the castle and the territory of La Tallada to his daughter Sibil·la and her husband, B. de Santmartí.
La Tallada maintained close territorial links with the adjacent castle of Vilalta. In the 1365–1370 hearth census, the two places together had 12 hearths and belonged to Castellolí, a donzell, or member of the lesser nobility in medieval Catalonia. Ramon de Calders was recorded as lord in 1381 and again during 1450–1456.
Later ownership and domestic transformation
Joan Pere de Beda, a master of arts and medicine, was recorded as lord in 1490, while his wife, Eleonor, held the lordship by inheritance. The lordship later passed to the Queraltó family. La Tallada was held by the Montargull family in 1515, by Asferri de Soldevila in 1554, and by Antoni Miquel Queraltó in 1830.
By the 1910 census, Pau Martí i Maimó owned the building, which was then identified as Cal Picotí. The former castle is now a privately owned residence known as Cal la Piculina. It is classified as a historic monument and has held Catalan and Spanish heritage protection as a Cultural Asset of National Interest and an Asset of Cultural Interest since 1988.
Remains
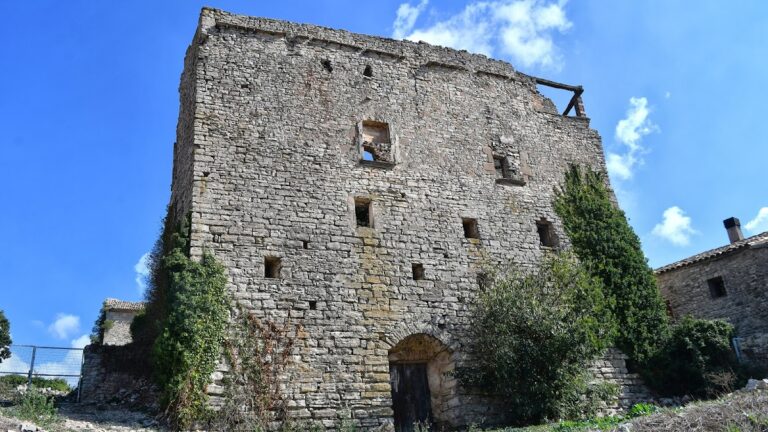
The remodelled building occupies the highest part of the old village and forms part of the urban settlement. It has a rectangular plan, two storeys, and a double-pitched roof. Medieval defensive elements are incorporated into the later domestic structure, particularly in the rear tower and the principal facade.
Fortified and domestic remains
Defensive tower
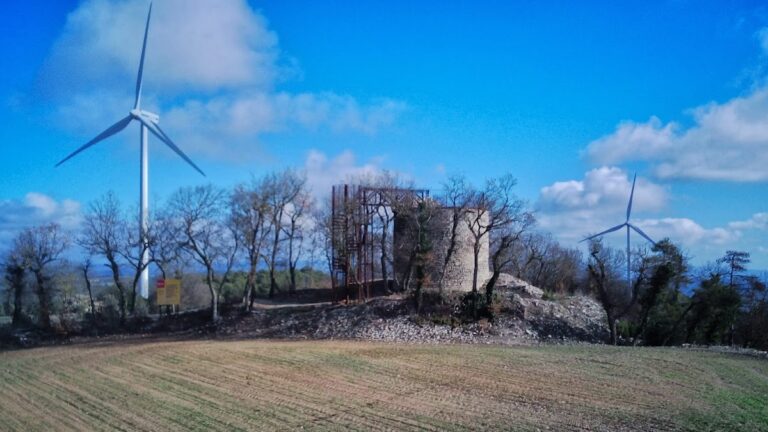
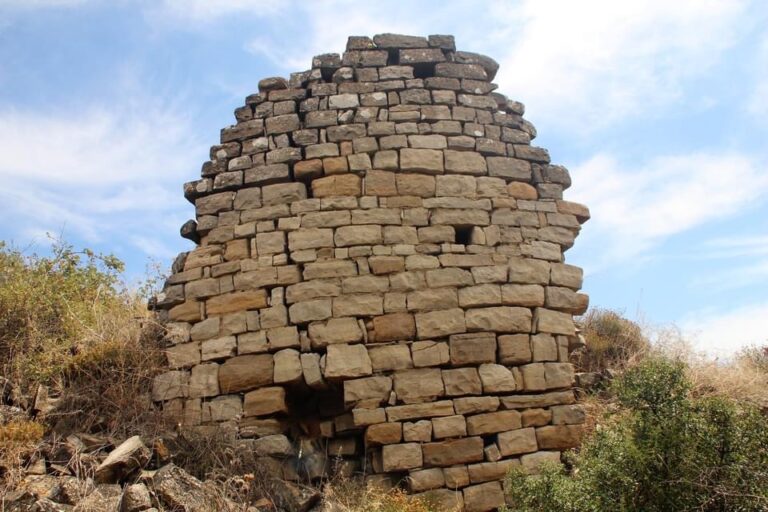
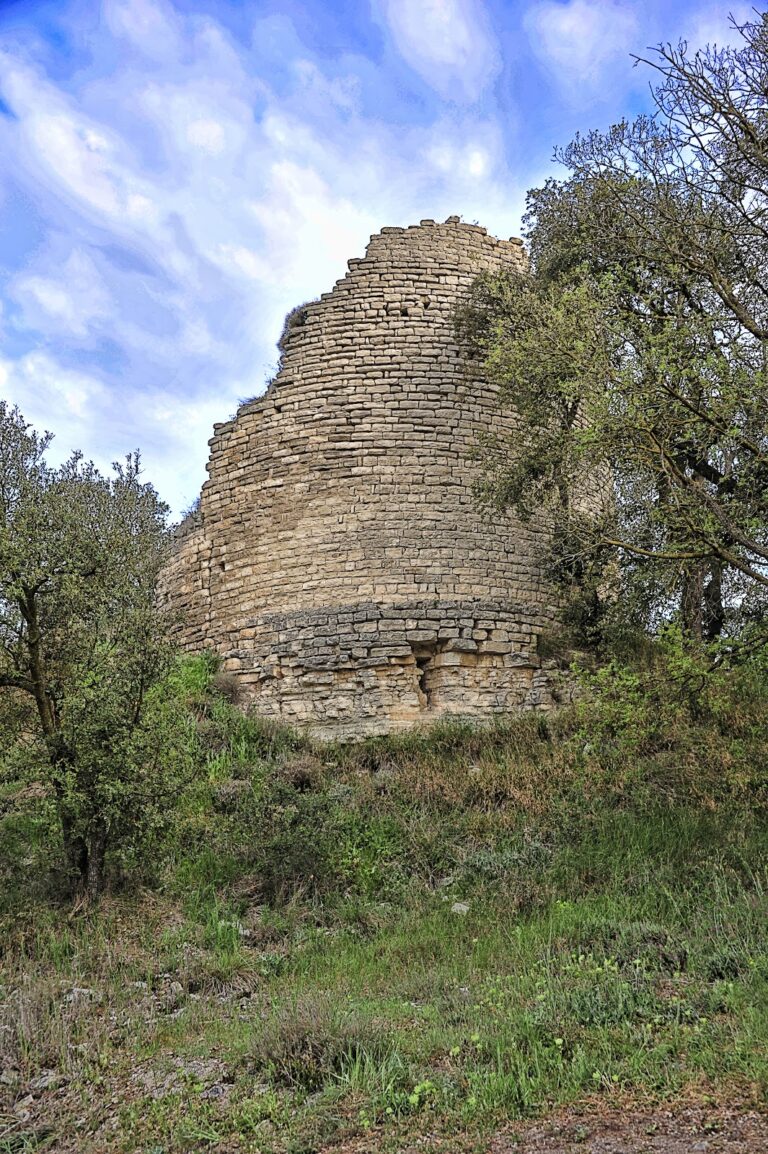
A semicircular tower is built into the rear facade. It belongs to the defensive tower of the original castle and is probably among the oldest surviving parts of the site. Its masonry may reflect the Romanesque tradition, a medieval architectural style associated with substantial walls and rounded arches.
The tower preserves several construction phases. Its lowest two metres are formed from large, regular ashlar blocks, mostly laid lengthwise in horizontal courses. Above them is about one metre of more irregular masonry, apparently rebuilt with original stones. A further section of about three metres uses different, smaller, and rougher stones.
Principal facade
The principal facade faces the interior of the village. Its main doorway has a semicircular arch, while a moulded window has jambs and an upper frame recalling Renaissance design. Together with the tower, the facade shows how the medieval defensive fabric was retained within the later residential building.
Nearby sites