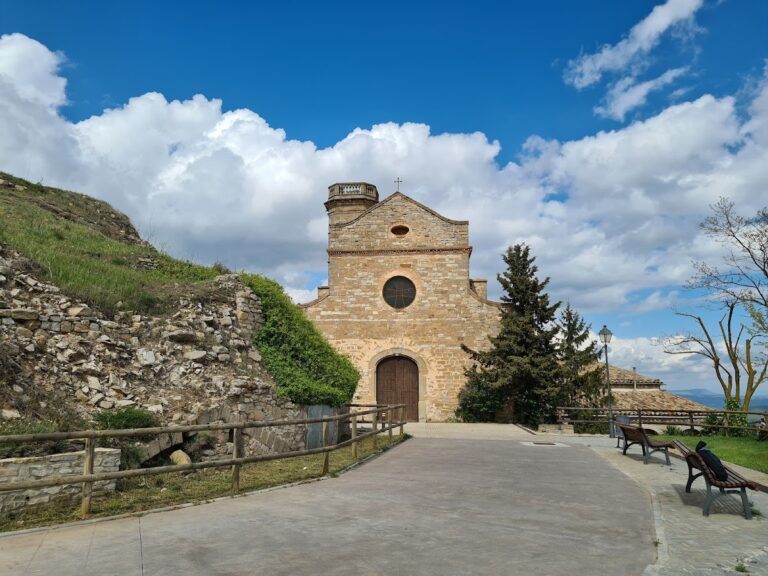
Castell de Sant Guim de la Rabassa: An Eleventh-Century Castle in Spain


Site at a Glance
- Rating
- 4.2
- Popularity
- Very Low
- Country
- Spain
- Primary era
- Medieval
- External website
- Open
- Eras represented
- Medieval, Early Modern
- Civilizations
- Unclassified
- Site type
- Military
- Remains
- Castle
On this page5 sections
History
Castell de Sant Guim de la Rabassa is an eleventh-century vernacular-architecture castle in Spain, built during the Christian reconquest and repopulation of the territory. The settlement was first documented in the mid-eleventh century, when Christian-ruled territories were expanding and being newly settled after earlier Muslim rule. The castle remains part of the historical core of Sant Guim de la Rabassa and is included in the Architectural Heritage Inventory of Catalonia as reference 34549. It is also registered as a Cultural Asset of Local Interest.
The Eleventh-Century Settlement
A testament dated 1078 granted the medieval landholder Guillem de Mir and his two sons ownership of the castles of La Guàrdia, Vilalta, Palamós, Albió, and Sant Guim. The same document required the castle known as “Sancti Guilelmi” to be placed in the custody of Bernat Berenguer, who was appointed its custodian. These references connect the castle with the early formation of the settlement and with the organization of local lordship during the eleventh century.
Later Ownership and Changing Names
In the fourteenth century, the castle passed to Guillem Sa Cirera and also to the Calders family. At the beginning of the twentieth century, it was held by N. Merlès and N. Montserrat. The building is popularly called Sant Guim el Vell, meaning “Old Sant Guim,” a name that arose after the settlement known as Sant Guim de l’Estació was established at the end of the nineteenth century.
Remains
Castle Building
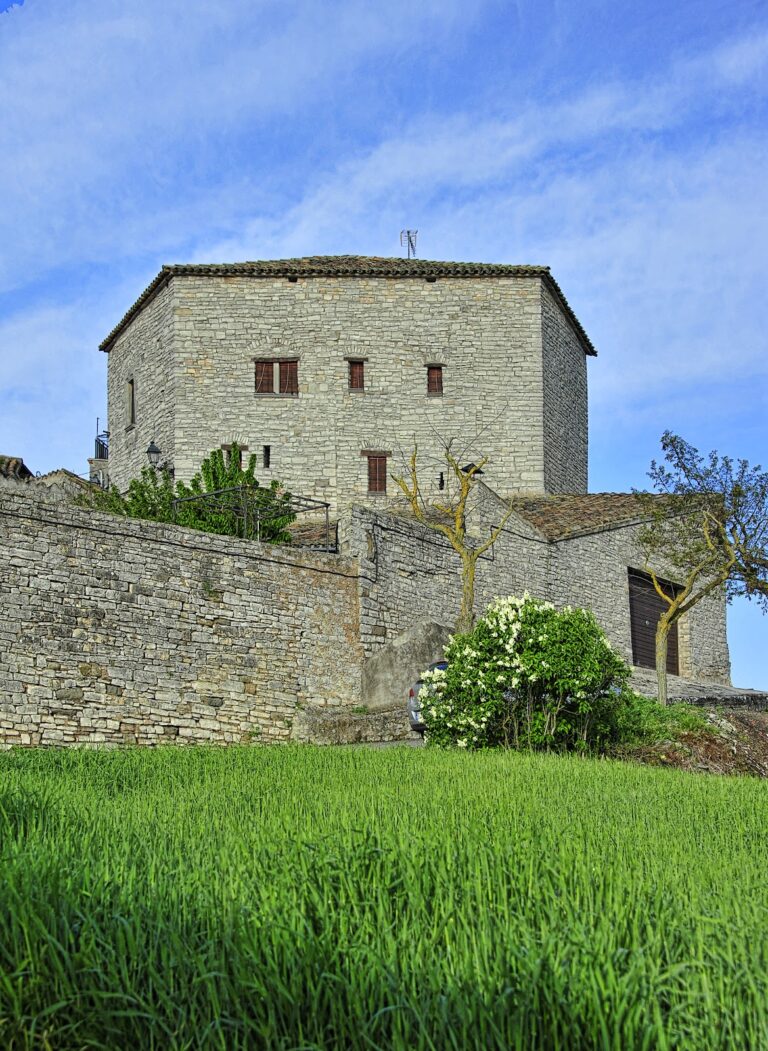
The castle is a vernacular building integrated into the original core of Sant Guim de la Rabassa, beside the former Jesuit convent. The Jesuits are members of the Society of Jesus, a Catholic religious order founded in the sixteenth century. Standing at approximately 716 metres above sea level, the rectangular building has a ground floor, a first floor, and a second floor. Its lower section, extending through the first floor, is built from rectangular and square blocks of local stone laid in regular courses.
Later remodeling and extensions on the second floor are distinguished by rubble masonry that rises to the roofline. The roof itself has disappeared. On the north facade, a first-floor window has molded jambs and a molded upper frame in a style reminiscent of the Renaissance. The entrance is placed in the west wall and is formed by a segmental arch, a shallow arch whose curve is less than a semicircle.
Nearby sites