Castell d’Argençola: A Medieval Fortress in Spain


Site at a Glance
- Rating
- 4.2
- Popularity
- Very Low
- Country
- Spain
- Primary era
- Medieval
- External website
- Open
- Eras represented
- Medieval
- Civilizations
- Crown of Aragon
- Site type
- Military
- Remains
- Castle
On this page11 sections
History
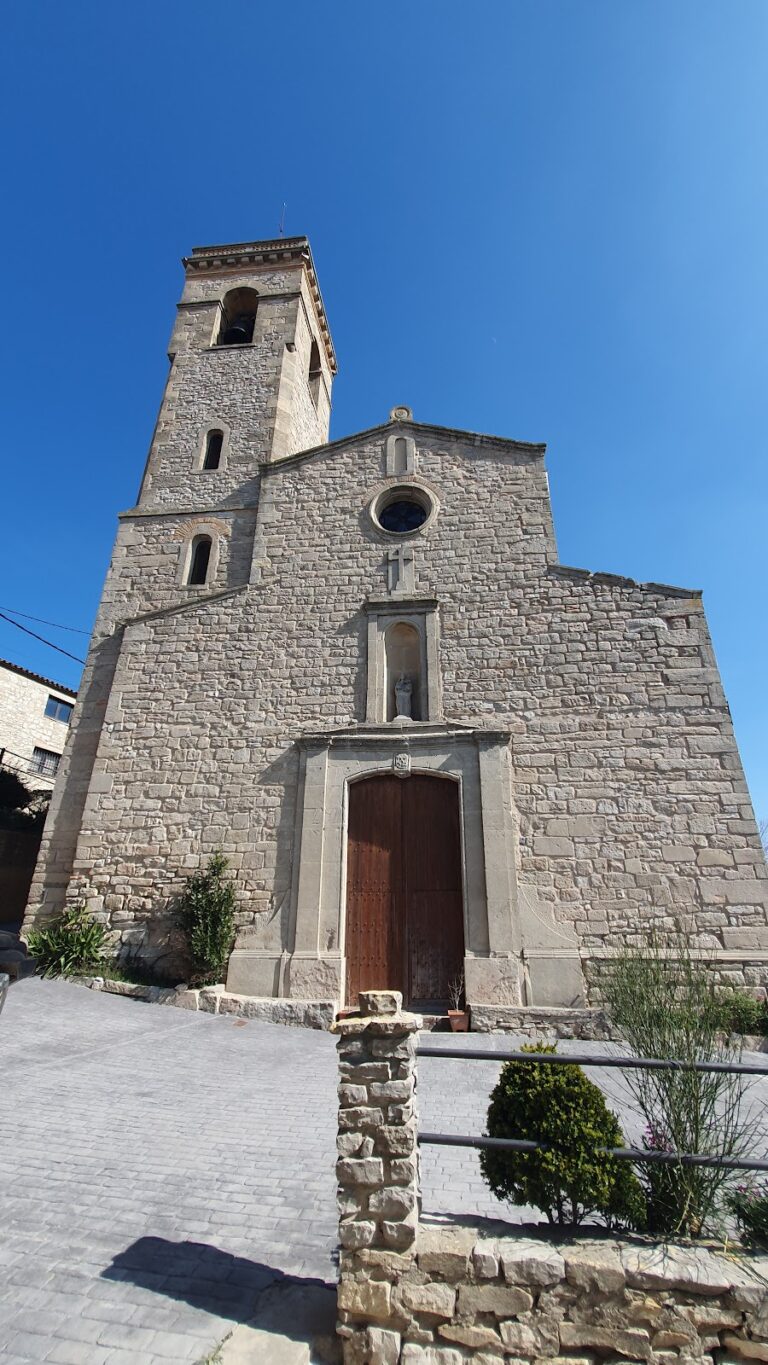
Castell d’Argençola is a medieval fortress in Argençola, Spain, first recorded in the early eleventh century and built on a hilltop beside the Church of Saint Lawrence. Its history reflects changing lordships, royal control, noble transfers, and the later creation of the Marquisate of Argençola.
Early records and destruction
The territory of Argençola appears in written records in 1012, while the castle is mentioned in 1031 after the death of Màger. He was the brother of Ermermir de Castellet and lord of Argençola, Rocamora, and Clariana. Màger’s sacramental testament, a will confirmed by oath, was sworn at the Church of Saint Lawrence within the castle enclosure.
Around 1032, the castle or settlement was devastated by a Saracen raid, meaning a military attack by Muslim forces in the terminology of medieval Christian writers. Argençola then disappears from the surviving record until 1174, when it was connected with the Clariana lineage.
Lordship and royal ownership
In 1174, Berenguera, the wife of Ramon Alemany de Cervelló and de Querol, transferred 2,000 Barcelona sous, a medieval monetary unit, held at the castle to her brother Berenguer de Clariana. He was to donate the money to the Monastery of Sant Cugat del Vallès. A person named Argençola, probably the castellan, or official responsible for administering and defending the castle, appears in a record from 1196.
At the beginning of the thirteenth century, Bernat de Balsareny held the castle and left it to his son Bernat in a testament dated 1202. The property later passed to the Aguiló family. In 1252, Guillem d’Aguiló sold it as freehold property to King James I, transferring it without the feudal obligations normally attached to a fief.
During the fourteenth century, Peter IV of Aragon sold the castle’s entire jurisdiction to Acard de Talarn, who transferred it to Berenguer d’Argençola in 1351. The king later agreed that the inhabitants of the territory could redeem the castle, but in 1382 the Infante John, a royal prince who was not the heir apparent, sold it again to Dalmau I de Queralt. Ferran de Talavera was lord of the castle in 1472, and in the seventeenth century it was held by Francesc d’Argençola i de Montsuar.
The marquisate and protected status
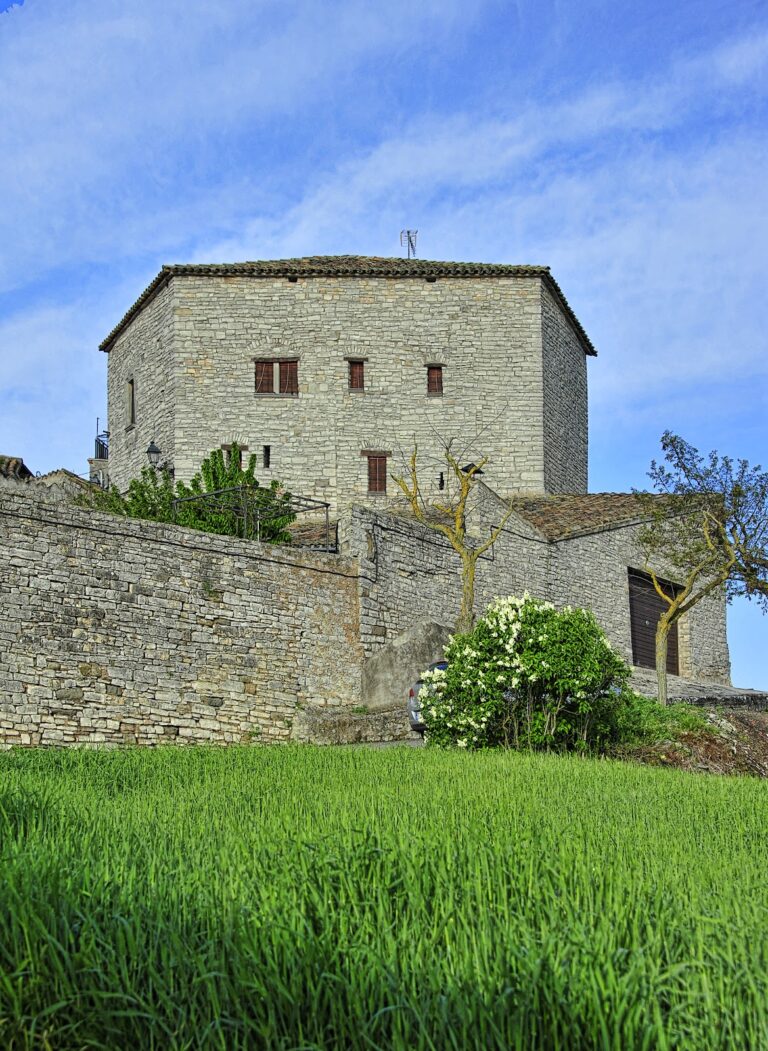
In 1702, Philip V appointed Jeroni de Rocabertí i d’Argençola Marquis of Argençola. After his son Josep de Rocabertí i de Llupià died without issue in 1755, the marquisate passed to his cousin Antoni Pignatelli i d’Aimeric, and subsequently to Antoni Francesc Pignatelli i Pinelli. It later passed through the Pinelli and Pignatelli families and is now associated with the Sarriera family.
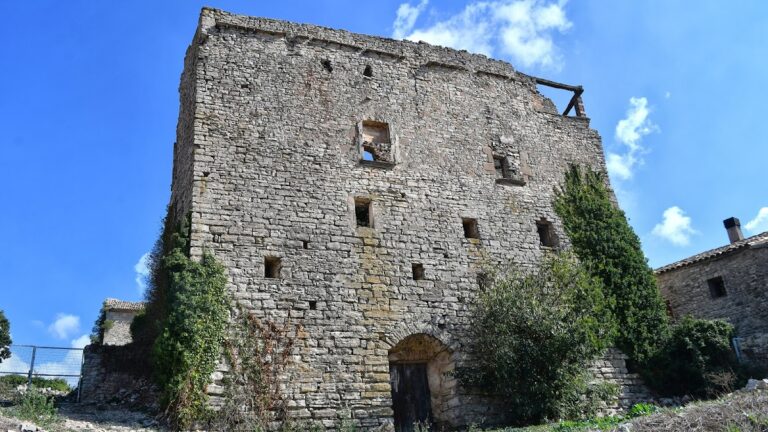
The castle is now a ruin protected in Catalonia as a Cultural Asset of National Interest, a high-level designation for places considered to possess exceptional cultural value. It was declared a protected historic monument in 1988 and is listed under the Spanish heritage reference RI-51-0005178 and the Catalan architectural heritage inventory number 870.
Remains
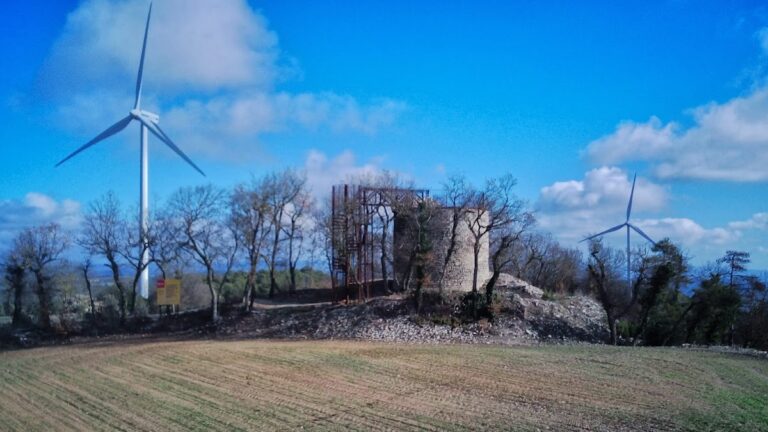
Castell d’Argençola occupied the summit of a hill at approximately 768 metres above sea level, between the Clariana and Molí streams and beside the Church of Saint Lawrence of Argençola. Its plan followed the shape of the hill. An upper enclosure and a lower enclosure were each bounded by defensive walls, while the surviving masonry is scattered at ground level.
Fortifications and associated structures
Round tower
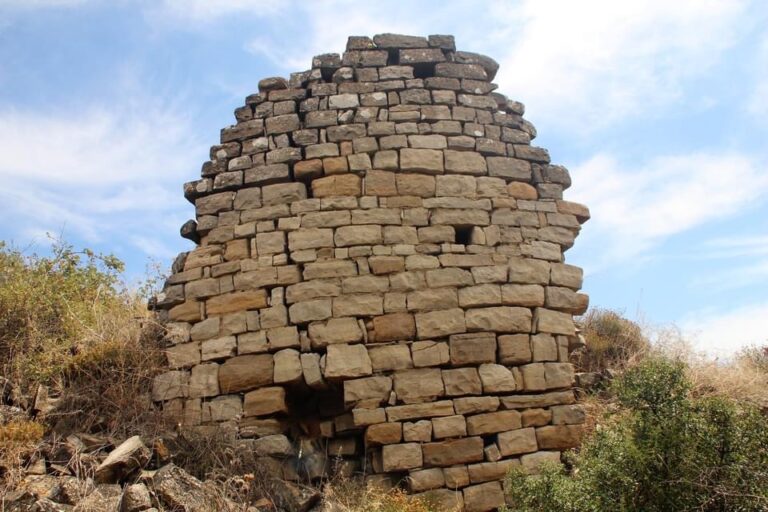
The visible base of a round tower measures approximately 7.30 metres across externally and 1.70 metres across internally. Its walls are about 2.85 metres thick. The inner facing uses relatively small, carefully squared stone blocks arranged in horizontal courses. The tower may date from the eleventh or twelfth century.
Oval dependency
Beside the tower are the remains of an irregular, roughly oval dependency. Its wall includes a doorway closed by a wooden lintel, and its masonry resembles that of the tower. This structure may belong to the same early phase as the round tower.
Water-storage structure
Possible cistern
A rectangular structure survives with a stone-vaulted cover and an opening at the top. It may have served as a cistern. Other parts of the castle belong to the Gothic period, a later medieval phase associated with Gothic architecture and art.
Later alteration and survival
Much of the castle is buried underground or was quarried for nearby buildings. Stone from the fortress was reused in the reconstruction of the parish Church of Saint Lawrence, also known as the new Church of Saint Lawrence. The visible remains therefore preserve only parts of the hilltop complex and its successive medieval construction phases.