Castell de València d’Àneu: A Medieval Fortress in Spain


Site at a Glance
- Rating
- 4.2
- Popularity
- Low
- Country
- Spain
- Primary era
- Medieval
- External website
- Open
- Eras represented
- Medieval
- Civilizations
- Unclassified
- Site type
- Military
- Remains
- Castle
On this page6 sections
History
Castell de València d’Àneu is a medieval fortress in Spain, in the municipality of Alt Àneu in Pallars Sobirà. Also known as Castell de Pallars, it was built during the rule of Count Sunyer I of Pallars, probably in the eleventh or twelfth century. The castle belonged to the former territory of València d’Àneu and became a strategic stronghold on the route to the Val d’Aran.
The Pallars stronghold
The fortress probably served as a summer residence for descendants of the County of Pallars, including Hug Roger III, the last count of Pallars. The county was a medieval territory in the central Pyrenees whose ruling lineage retained political independence for much of its history. Castell de València d’Àneu remained important throughout the Middle Ages and part of the early modern period. It was also the last stronghold where the Pallars flag flew while Pallars remained independent.
In the late fifteenth century, Hug Roger III resisted the authority of King John II of Aragon and Ferdinand the Catholic. Ferdinand, the Aragonese monarch who ruled with Isabella of Castile as one of the Catholic Monarchs, supported forces against the count. Joan Ramon Folc IV of Cardona, Count of Cardona-Prades, led the siege of the castle on Ferdinand’s behalf. Hug Roger was in France recruiting troops, while his wife, Caterina Albert, commanded the fortress. The castle eventually surrendered, and Caterina went into exile. The precise dates of the siege and surrender are uncertain.
Conflict, demolition, and reuse
During the Catalan Revolt of 1640–1652, a conflict in which Catalan forces fought against the Spanish monarchy, the castle remained an important defensive point in the valley. Lieutenant general Ferdinand de Marchin proposed demolishing it in 1649. Despite that proposal, the fortress served between 1649 and 1652 as a gathering point for Catalan levies and French troops attacking the Val d’Aran. It also acted as a position of resistance against attacks from the neighbouring valley.
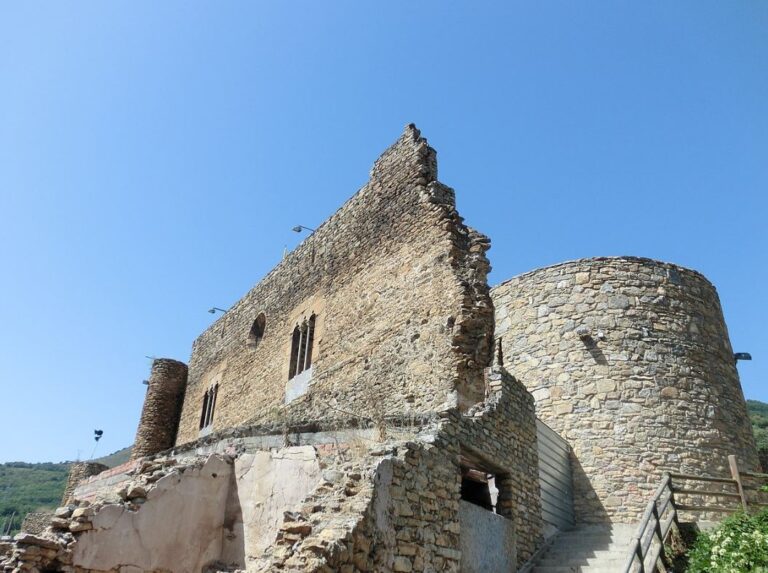
The claim that the Count of Cardona-Prades burned the castle down to its foundations is false. After the War of the Spanish Succession, Philip V of Spain ordered the demolition of Catalan castles, and Castell de València d’Àneu stood in ruins after this destruction. The inhabitants later moved toward the church of Sant Andreu, taking stone from the ruined fortress to build houses. Weathering and the passage of time added to the deterioration of the remains.
The hill was used again during the Spanish Civil War of 1936–1939 and the subsequent maquis conflict. The Nationalist side installed anti-aircraft guns, trenches, and machine-gun nests at the strategically placed site. The castle now forms part of the archaeological complex of València d’Àneu. It has been protected as a Cultural Asset of National Interest and as a Spanish Asset of Cultural Interest under reference RI-51-0006233 since 1988.
Remains
The ruins lie southeast of València d’Àneu, between the Noguera Pallaresa and Bonaigua rivers, on a hill overlooking the Esterri d’Àneu valley. The site stands at approximately 1,107 metres above sea level. Repeated reforms and enlargements during the fortress’s long active use make its original form difficult to identify. Only ruined remains survive, arranged in an upper enclosure and a later lower fortified area.
Upper enclosure
The upper enclosure formed the castle proper and served as the central stronghold. A deep ditch defended its eastern and western sides, while a second line of fortifications enclosed the northern and southern sides. Within this enclosure stood the keep, the principal defensive or residential tower of the medieval castle, together with the lords’ kitchen and dining room, an armoury for weapons and military equipment, and sleeping quarters for servants.
The upper enclosure also had its own water basin, where river trout were raised. Beyond its defensive and residential functions, it was a communal space in which inhabitants gathered and traded. The market was held there, and the enclosure provided refuge for villagers during attacks.
Lower enclosure
The lower enclosure was added later as a rectangular fortified area adjoining the upper enclosure. It was approximately 300 metres long and incorporated the old village of València d’Àneu. Its surviving remains include buildings interpreted as houses or rooms, several workshops and ironworking forges, and a bread oven.
This lower fortified area developed during periods of factional violence, raids, and feuding known as bandositats. Frequent attacks and looting around the castle prompted the construction of a protected settlement below the central stronghold. Together, the two enclosures show how Castell de València d’Àneu combined a lordly residence, a military position, communal facilities, and a defended village.
Nearby sites