Castell de Rialb: A Medieval Territorial Castle in Spain


Site at a Glance
- Rating
- 4
- Popularity
- Low
- Country
- Spain
- Primary era
- Medieval
- External website
- Open
- Eras represented
- Medieval
- Civilizations
- Crown of Aragon
- Site type
- Military
- Remains
- Castle
On this page8 sections
History
Castell de Rialb is a medieval territorial castle and archaeological site in Spain, located in the upper part of Rialp and overlooking the Noguera Pallaresa valley and part of the Àssua valley. Built in the Gothic period, it may originally have been an advanced tower belonging to Castell de Surp. As a territorial castle, it served as a fortified centre exercising authority over the surrounding district.
Early References and Lordship
A bequest made by Ramon Adalbert in 1065 to Sant Serni de Tavèrnoles mentions an estate “in castro Rialb.” The reference indicates that a defensive structure was associated with the walled settlement of Rialb by the eleventh century.
In 1281, Ramon de Bellera swore loyalty to King Peter II of Aragon for Castell de Rialb and other castles in the valley. Although the castle lay within the limits of the County of Pallars, it did not belong to the counts of Pallars. This divided relationship repeatedly led to disputes over authority.
Fifteenth-Century Disputes
In 1352, the Bellera family pledged the Àssua valley, including jurisdiction over Rialb, to the Viscount of Castellbò. In 1435, Jaume de Bellera sold the valley and the Barony of Rialb to Count Arnau Roger of Pallars, while granting the high justice of places dependent on the valley to Joan I, Count of Foix. High justice meant authority over the most serious judicial matters.
Joan I took possession without the consent of the King of Aragon. The subveguer of Pallars, a deputy territorial official, then occupied Rialb, the Àssua valley, and other places. Arnau Roger of Pallars responded with the help of Gascon mercenaries serving the Viscount of Comminges and allied nobles, and sacked the castle and settlement of Rialb among other places.
Foix Control and Later History
The Foix family obtained definitive possession in 1460. In 1493, the Count of Foix granted the castle’s castlania, the office or jurisdiction administered by a castellan, to Joan Xiberri, known as “Matxicot.” Xiberri was the veguer of the Viscountcy of Castellbò, and the castle became the centre of one of the five quarters, or administrative divisions, of the viscountcy. His obligations included rebuilding the castle and its walls.
During Ferdinand the Catholic’s war against Foix, the king confiscated the Viscountcy of Castellbò, Rialb, and the Àssua valley in 1512. He subsequently granted them to his wife, Germana de Foix. In 1528, Germana, by then widowed, mortgaged the domains under a right of redemption to Lluís Oliver de Boteller, who held them as a royal fief until the Crown redeemed them in 1548.
The castle was already in ruins at the beginning of the seventeenth century. It remained part of the Viscountcy of Castellbò until the abolition of seigneurial jurisdictions in the nineteenth century. Castell de Rialb is now owned by the Provincial Council of Lleida and is protected as a Cultural Asset of National Interest as a historic monument.
Remains
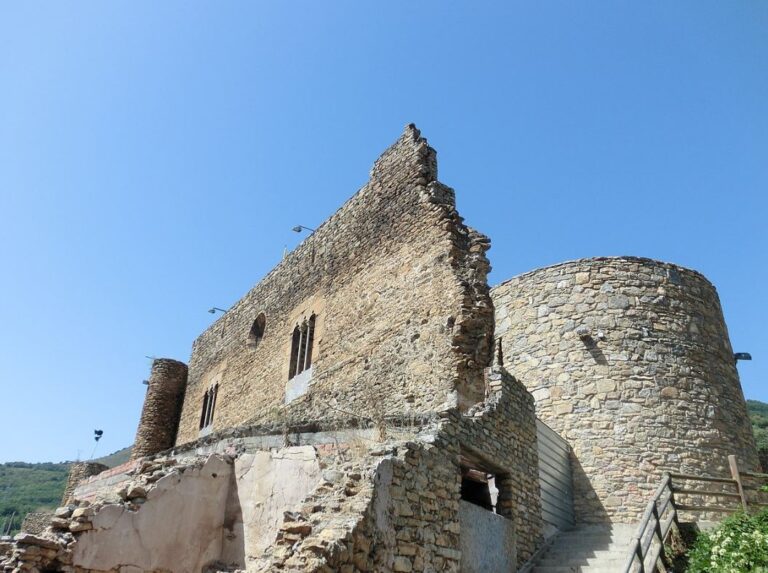
Castell de Rialb stands at approximately 766 metres above sea level, built directly on exposed rock. The castle has a rectangular plan of about 50 square metres and several levels. Its surviving masonry belongs to a Gothic fortification constructed with small, unworked slate stones set in gravel-and-lime mortar, while the window surrounds use squared or carefully cut ashlar blocks.
Surviving Walls and Windows
Northeastern Angle
Two stone walls forming the northeastern angle survive. One is about 9.5 metres long and the other about 5 metres long. They were approximately 8 metres high, while the surviving structure is currently about 7 metres high. The walls measure around 1.30 metres thick at ground level and become approximately 30 centimetres thinner toward the top.
At ground-floor level, the north wall contains a window with a splayed, slit-like exterior opening. The east wall has two further windows ending in semicircular arches, and three additional windows are placed on the first floor. The openings are described as approximately 125 centimetres wide by 150 centimetres high on the interior and 10 centimetres wide by 70 centimetres high on the exterior.
Southern Wall Section and Moat
Approximately 6 metres south of the surviving angle is a wall section about 4 metres long, probably associated with the castle. Its stated thickness is 118, without a specified unit. A moat was located on the opposite side, adding a defensive element to the rocky fortification.