Budatín Castle: A Medieval Fortress and Noble Residence in Slovakia


Site at a Glance
- Rating
- 4.6
- Popularity
- Medium
- Country
- Slovakia
- Primary era
- Medieval
- External website
- Open
- Eras represented
- Medieval, Early Modern, Modern
- Civilizations
- Hungarian
- Site type
- Military
- Remains
- Castle
On this page13 sections
History
Budatín Castle is a historic fortress and noble residence in Žilina, Slovakia, whose origins lie in the second half of the thirteenth century. Built as a guard castle beside a ford at the meeting of the Váh and Kysuca rivers, it stood at a place where tolls were collected and substantial defenses reinforced its strategic importance.
Royal Fortress and Medieval Expansion
The first castle was a royal stronghold centered on a massive circular residential tower enclosed by stone fortifications. At the beginning of the fourteenth century, the powerful Hungarian nobleman Matúš Čák, also known as Matthew Csák, acquired the fortress. His military expansion and defensive policy brought further changes, including the addition of a defensive wall around the tower and the construction of a residential palace inside the fortified area.
The Suňog Ownership
Gašpar Suňog became Budatín’s owner in 1487, beginning a period of development connected with the Suňog family that lasted for several centuries. A major rebuilding in 1551 gave the separate buildings a unified Renaissance design, bringing their varied functions together within one architectural ensemble.
During the first half of the seventeenth century, Ottoman attacks, internal conflicts, and estate uprisings created new defensive pressures. Renaissance fortifications with bastions, projecting structures that allowed defenders to cover the walls and nearby ground with fire, and a moat were added in the northeastern outer bailey. By this time, Budatín had changed from a Gothic fortress into a comfortable Renaissance residence for the nobility, while continuing to function as a center of estate activity and military innovation.
Baroque Transformation and Later Owners
Construction during the Baroque period focused on a chapel in 1745. The manor-house buildings were completed at the same time, and the castle was surrounded by a park whose design was arranged in relation to the façade. After the Suňog family died out in 1798, ownership passed to the Csáky family, also known as Csáki. They lived at Budatín until 1945, with Gejza Csáky as the castle’s last owner.
Fire, Rebuilding, and Museum Use
Imperial troops set the castle on fire in January 1849 during the Revolution of 1848 to 1849. The blaze severely damaged structural elements and interior furnishings. Partial repairs followed in 1870, when the castle was used as barracks. The most important later rebuilding took place in 1922 and 1923, establishing the building’s present appearance. A monument restoration around the turn of the 1950s respected the changes made during the 1920s.
Budatín Castle became the seat of the Považské Museum, a regional institution whose collections address local history, sacred art, wirecraft, and the archaeology of northwestern Slovakia. The castle is protected as a National Cultural Monument of the Slovak Republic, a status registered on 5 November 1963. Reconstruction beginning in 2007 brought archaeological discoveries and extensive work on the tower, roof structure, and roof covering. The tower reopened in 2014, while the chapel and much of the interior were restored for use again in 2016. A frequently retold legend concerns a princess walled into the castle and the unhappy love of Katarína Suňogová.
Remains
Fortified Core and Tower
Budatín stands on a rocky promontory at the confluence of the Váh and Kysuca rivers in the Budatín district of Žilina. Stone masonry is the principal construction material, while the surviving complex combines Romanesque, Gothic, Renaissance, Baroque, and historicist-romantic elements. The original circular residential tower remains the defining feature of the castle. Its footprint survives within the later complex and continues to shape Budatín’s characteristic silhouette.
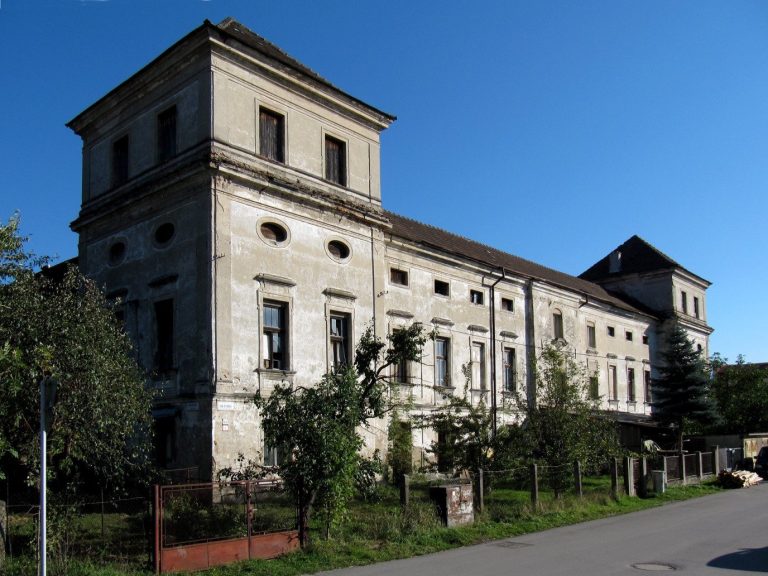
The defensive wall surrounds the castle on its northern, eastern, and western sides. A residential palace was built within this enclosure, joining the tower and fortifications to the later domestic quarters. Buildings in the outer bailey retain prominent façades associated with the nineteenth-century barracks phase, preserving evidence of the complex’s military reuse.
Renaissance and Baroque Buildings
Renaissance Courtyard
The rebuilding of 1551 gave the separate structures a common architectural conception. Its exterior façades were rhythmically arranged, and the courtyard received an arcaded corridor that connected the buildings within the unified ensemble.
Outer Defenses
The northeastern outer bailey contains the seventeenth-century Renaissance defenses, including bastions and a moat. Together, these features express the later defensive organization of the castle and its adaptation to changing military threats.
Chapel and Manor House
The eighteenth-century Baroque works include the castle chapel and the completed manor-house buildings. Their arrangement was linked to the park, whose composition was planned in relation to the castle façade.
Twentieth-Century Interior and Collections
The rebuilding of 1922 and 1923 focused particularly on the southwestern wing. It created a spacious representative hall and new entrance spaces, using historicist-romantic forms inspired by older Gothic and Renaissance feudal buildings. Ceilings and room panelling were important parts of this treatment. The restored interiors now accommodate museum displays covering period rooms, sacred collections from the eighteenth and nineteenth centuries, wirecraft products, the prehistory of northwestern Slovakia, and the history of Žilina from 1208 to 1848.
Castle Park
The park remains an associated landscape feature of the castle complex. Its historical extent was reduced when the Košice to Bohumín railway was built in the nineteenth century, and a substantial part was subdivided shortly after the Second World War. After a long period of neglect, the surviving park area was revitalized and opened in 2010.