Castell de Riner: A Medieval Castle in Spain


Site at a Glance
- Rating
- 4.2
- Popularity
- Very Low
- Country
- Spain
- Primary era
- Medieval
- External website
- Open
- Eras represented
- Medieval
- Civilizations
- Unclassified
- Site type
- Military
- Remains
- Castle
On this page10 sections
History
Castell de Riner is a medieval castle in Spain, above the Cardona stream in Riner, Catalonia. The site is associated with the Riner family from the late tenth century, while the surviving tower was probably built during the twelfth or thirteenth century. Its position on a slope and its control of the surrounding territory suited the defensive needs of the medieval period.
Early records and the Riner family
Riner appears in a record from 997, when Ató and his wife, Geruza, gave an allod, or free-held property, in Solsona to Santa Maria de la Seu d’Urgell, the cathedral church of the medieval see of Urgell. The property bordered Riner on its eastern side. The castle itself is linked indirectly to the area in 1013, when Guifré de Riner confirmed that his relative Sal·la, who was also related to Guifré’s wife Rotrudis, had donated the parish of Olesa de Montserrat to the canonry of Santa Creu de Barcelona. Sal·la of Conflent was the founder of Sant Benet de Bages, a Benedictine monastery.
Guillem de Riner died at the end of 1013. In her testament of 1027, Rotrudis disposed of substantial property in the castles of Ardèvol and Riner. These possessions had passed to her nephew, Dalmau Isarn de Riner, in 1026, showing the importance of inheritance within the family’s control of the territory.
Lordship and castle administration
A serious conflict later developed between Ponç de Cervera, the castle’s lord, and Pere de Riner, its castellan, the official responsible for administering and defending it. An agreement reached in 1142 established their respective rights at Riner Castle. The dispute included control of a forge in the castle’s territory. A text from 1378 lists its equipment, including bellows, an anvil, a mallet, a hammer, and tongs.
During the thirteenth century, the lords of Riner increasingly concentrated their interests in Segarra and Conca de Barberà and gradually surrendered their properties at Riner. The count of Urgell granted the superior lordship, meaning ultimate feudal authority, over Riner Castle and other castles in Solsonès to the viscount of Cardona. The grant was made in return for assistance in the struggle against the count of Barcelona.
The Cervera family’s rights later passed, by an unclear process, to the canonry of Santa Maria de Solsona, a religious community of canons. In 1322, Bernat de Riner, then castellan, paid homage for his office to the provost of Solsona, the senior official who headed the canonry. This act placed the administration of the castle within the authority of the Solsona institution.
Construction and heritage status
The main tower was probably erected in the twelfth or thirteenth century. A seigneurial building, associated with the residence or administration of a feudal lord, was added roughly five metres south of it, probably in the fourteenth or fifteenth century. Castell de Riner is protected as a Cultural Asset of National Interest in Catalonia and as a Spanish cultural-interest monument. It is listed under heritage reference RI-51-0006463 and appears in the Catalan architectural heritage inventory as entry 1538.
Remains
Fortified tower
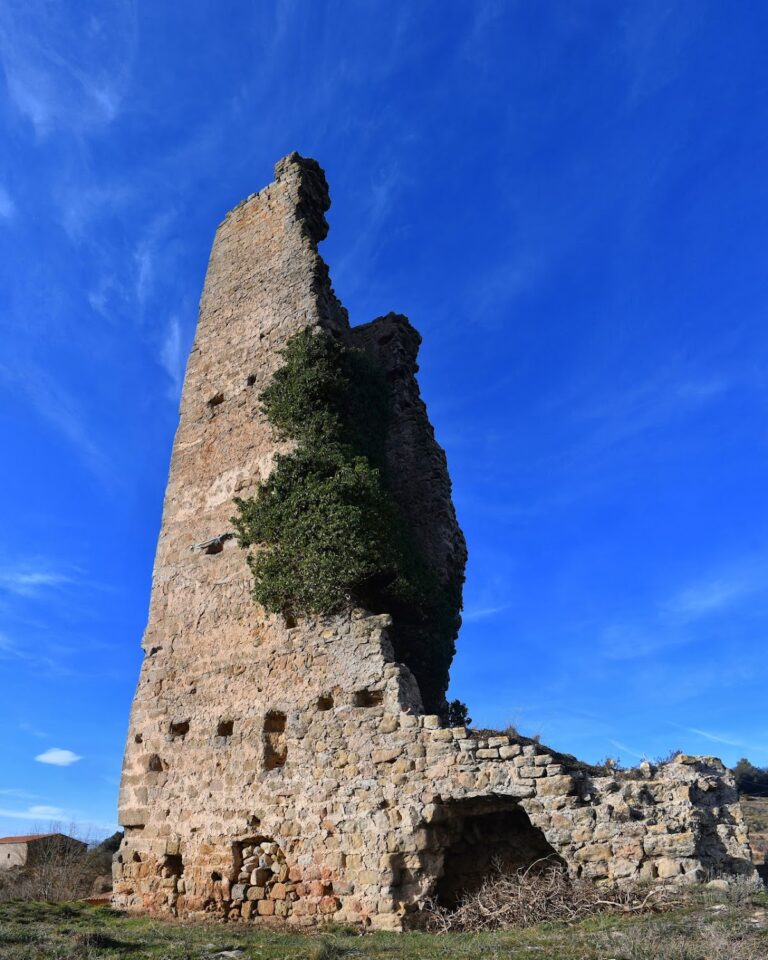
Castell de Riner’s principal surviving structure is a rectangular tower set on a small level area halfway up a slope, above the Cardona stream, also known as the Black River, and beside cultivated fields. The tower is approximately 15 metres long, 8 metres wide, and 18 metres high. Its walls are about 2 metres thick. Carefully cut and squared stone blocks are bonded with lime mortar and small stones, with larger blocks used in the lower walls. These lower blocks measure about 40 by 90 centimetres.
Interior and former floors
The interior space measures approximately 11.20 by 3.90 metres and rises about 15 metres beneath a pointed vault, a ceiling with a peaked profile. The interior was probably divided into at least two levels. Ten sockets for wooden beams survive at about 10 metres above ground level, marking the position of a former floor.
Doorways and wall staircase
The north facade has a doorway roughly 2 metres high and 1.80 metres wide. It is topped by a semicircular arch made from several voussoirs, the wedge-shaped stones that form an arch. Similar openings occur in the south wall and on the east side. The eastern doorway leads to a staircase built into the thickness of the wall.
Rock-cut ditch
A ditch cut into the rock extends along the north side of the fortress toward the church. It is approximately 4 metres deep and formed part of the defensive setting of the tower.
Later seigneurial building
The building added south of the tower appears to have contained a nave approximately 11 metres wide and three arcades. The northernmost arcade remains complete. Its position about five metres south of the tower reflects the later expansion of the castle complex with a structure connected to the feudal lord’s residence or administration.
Nearby sites