Castell de Rosanes del Peiret: A Romanesque Feudal Castle above Martorell
Site at a Glance
- Rating
- 4
- Popularity
- Very Low
- Country
- Spain
- Primary era
- Medieval
- External website
- Open
- Eras represented
- Medieval
- Civilizations
- Unclassified
- Site type
- Military
- Remains
- Castle
On this page11 sections
History
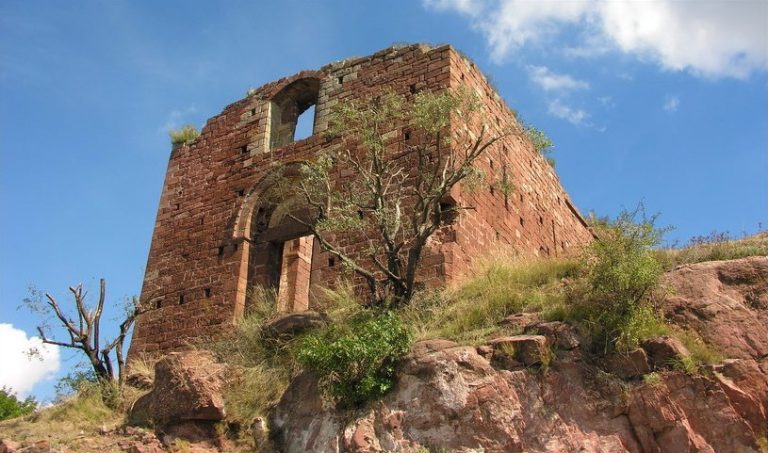
Castell de Rosanes del Peiret is a ruined Romanesque feudal castle above Martorell in Spain, built in the eleventh or twelfth century. It occupied the summit of a hill in the Serra de les Torretes, also known as the Serra de l’Ataix, and served as Martorell’s castle and as a fief within the Barony of Castellví de Rosanes.
Origins and feudal lordship
The name of Martorell first appears in connection with the castle in 1033, when it was recorded as castrum Rodanas. The fortress was also called Castell de Rosanes, Castell del Pairet, and Castell de Rodanes. An attached chamber is probably contemporary with the wall and may date to around 1032.
In 1103, Guillem Ramon de Castellvell granted the castle as a fief to Udalard Ramon. The new holder enlarged the fortress and adopted the name Ramon de Rodanes. As vassals of the lords of Castellvell, the holders of the fief owed military service consisting of three armed horses. The castle was therefore part of a feudal system in which a vassal held land or a stronghold in return for obligations to a superior lord.
Jurisdiction and changing lordships
Around 1209, the castellan, or person responsible for administering and defending the castle, was Ramon de Recasens. He was involved in disputes over the tithes of Martorell, a form of payment traditionally assigned to religious or ecclesiastical purposes. Guillem de Rosanes replaced him in 1217, when the castle exercised certain jurisdictions in Abrera, Castellbisbal, and Sant Esteve de Sesrovires.
Castell de Rosanes del Peiret remained closely connected with the nearby Castellvell de Rosanes, also called Castell de Sant Jaume, while retaining strong links with Martorell. The Rosanes lineage continued as vassals of the lords of Castellvell, and the fief later passed to the House of Foix, a noble dynasty from the County of Foix in the Pyrenees, between 1309 and 1396.
In 1411, Galceran de Rosanes supported Jaume d’Urgell after the death of Martí l’Humà without a direct heir. Jaume d’Urgell claimed the Crown of Aragon, while his supporters opposed the selection of Ferran d’Antequera at the Compromise of Caspe in 1412. That settlement chose Ferran as king after the succession crisis.
Decline and destruction
At the beginning of the sixteenth century, the castle passed to the Torrelles lineage. In 1538, Hipòlita de Lihori, acting for her daughter Estefania de Requesens and her son-in-law Joan de Zúñiga, purchased the properties that Miquel Joan de Torrelles had held in the castle and in Martorell.
The purchase documents indicate that the castle was already badly damaged by 1538, possibly after actions by supporters of Joan II, the fifteenth-century king of Aragon and other territories of the Crown of Aragon. By the sixteenth century the fortress was in ruins. In 1713, supporters of Philip V, the first Bourbon king of Spain, made the remaining fortifications completely unusable.
The historical record distinguishes Castell de Rosanes del Peiret from Castellvell de Rosanes or Castell de Sant Jaume. The former was consistently the feudatory castle of the latter. The name Rosanes was also applied to Castellví de Rosanes and, temporarily during the tenth century, to the castle of Eramprunyà. The surviving monument is protected as a Site of National Cultural Interest in the category of historic monument.
Remains
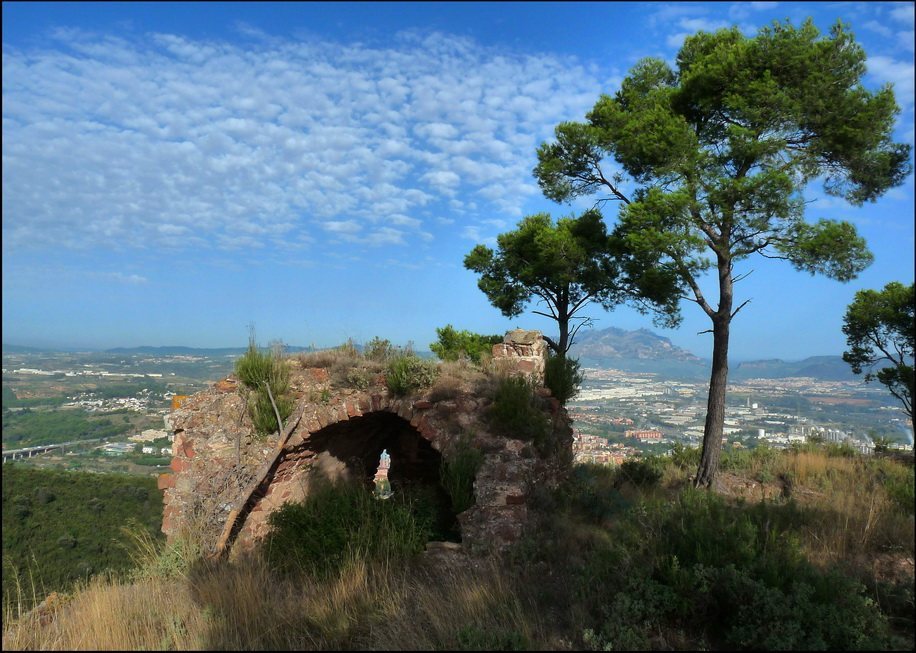
The fortress occupied the elongated summit of a hill in the Serra de les Torretes above Martorell. Its position gave it views over the Alt Penedès and Baix Llobregat and over routes around Martorell, including the route towards Castellvell de Rosanes. The architectural remains are Romanesque in character and follow the summit’s elongated form.
Walls and defensive structures
Perimeter wall
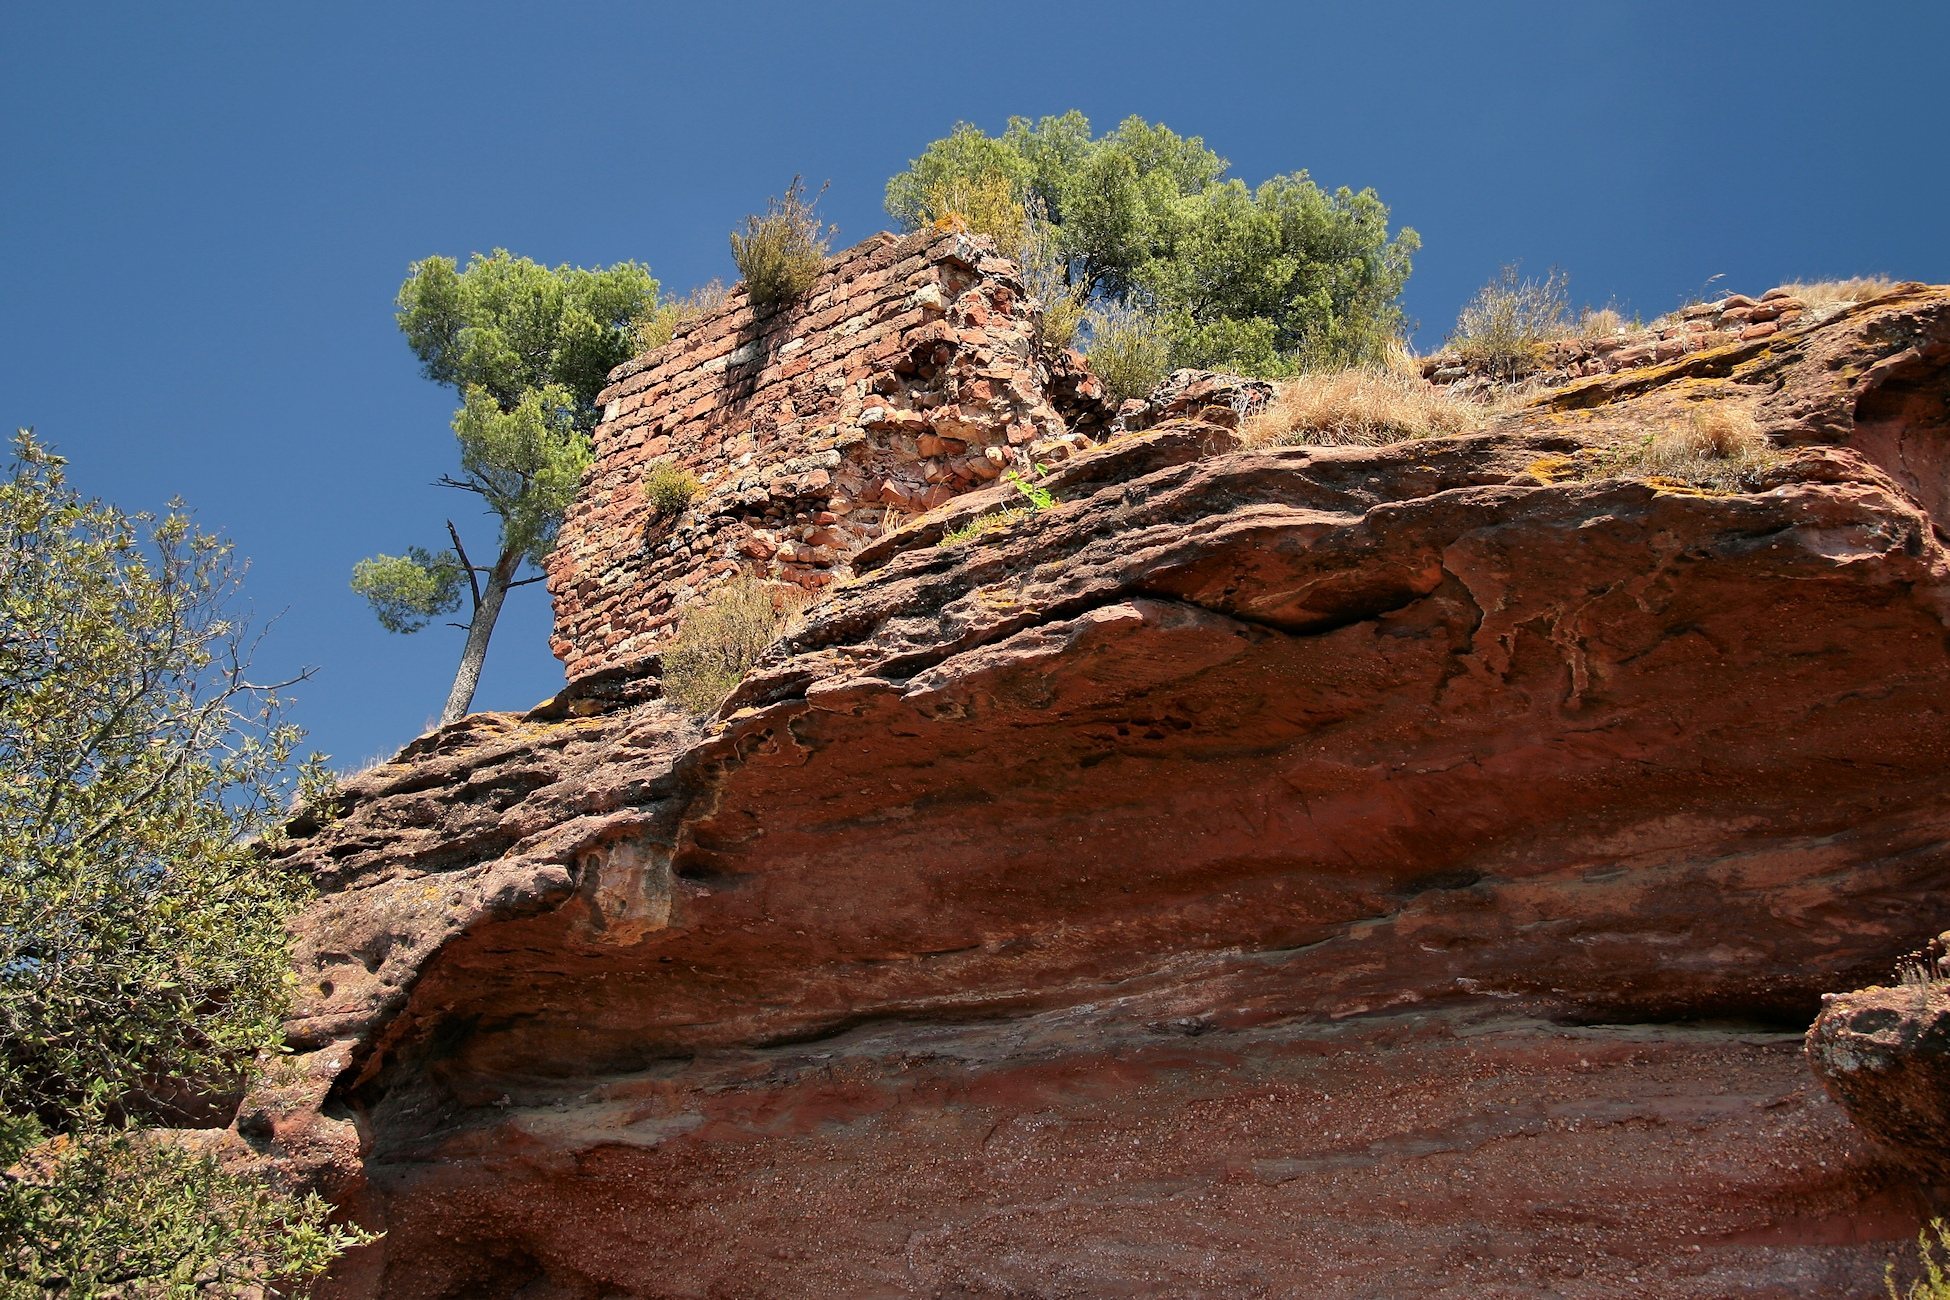
A partially preserved perimeter wall follows the profile of the hill. Its corners are rounded, and its masonry combines small ashlar blocks, irregular small stones, upright stones set on edge, and horizontal courses of flat slabs. Some sections use opus spicatum, a herringbone-like arrangement of diagonally placed stones combined with horizontal courses. The northern half of the wall survives relatively well.
Southern tower foundations
At the southern end of the enclosure are the foundations of a circular tower, probably attached to the perimeter wall. The tower itself has not survived, but its foundations indicate the defensive arrangement at this end of the summit.
Attached chamber and water supply
Western chamber
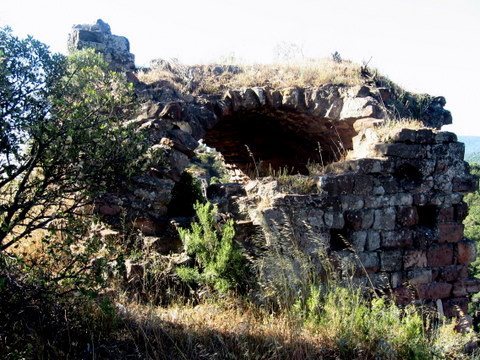
On the western side, a rectangular chamber is attached to the wall. The wall forms one side of the chamber, whose masonry resembles that of the surrounding fortification. The chamber is probably contemporary with the wall and may date to around 1032. Its vaulted roof has partly collapsed.
Subterranean cistern
Near the chamber are the remains of a subterranean cistern, which formed part of the castle’s water-supply infrastructure.