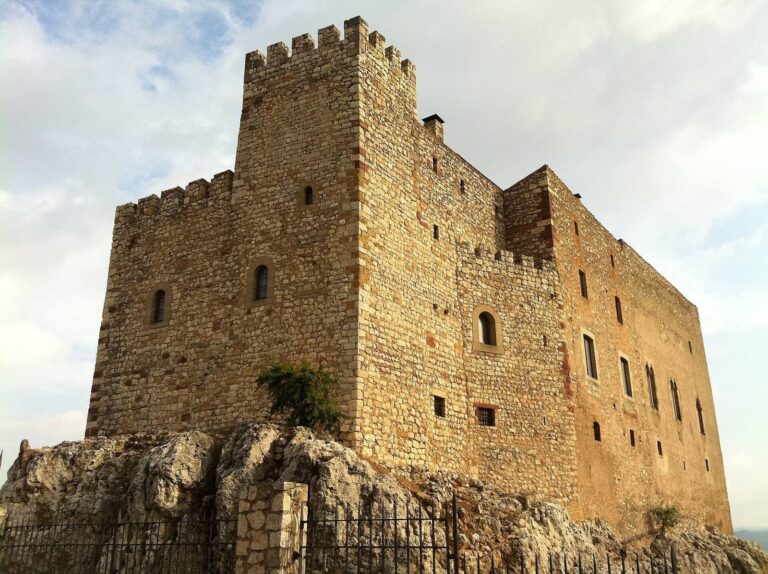
Castell Vell de Rosanes: A 10th-Century Castle in Barcelona
Site at a Glance
- Rating
- 5
- Popularity
- Very Low
- Country
- Spain
- Primary era
- Medieval
- External website
- Open
- Eras represented
- Classical, Medieval, Early Modern
- Civilizations
- Crown of Aragon, Roman, Spanish
- Site type
- Military
- Remains
- Castle
On this page12 sections
History
Castell Vell de Rosanes is a castle on Turó del Castell near El Taió, in Barcelona, Spain, dated to the 10th century. It became the center of the Castellvell barony, a territorial lordship governed by a noble family, as power and administration developed in the region.
Early foundations and the barony
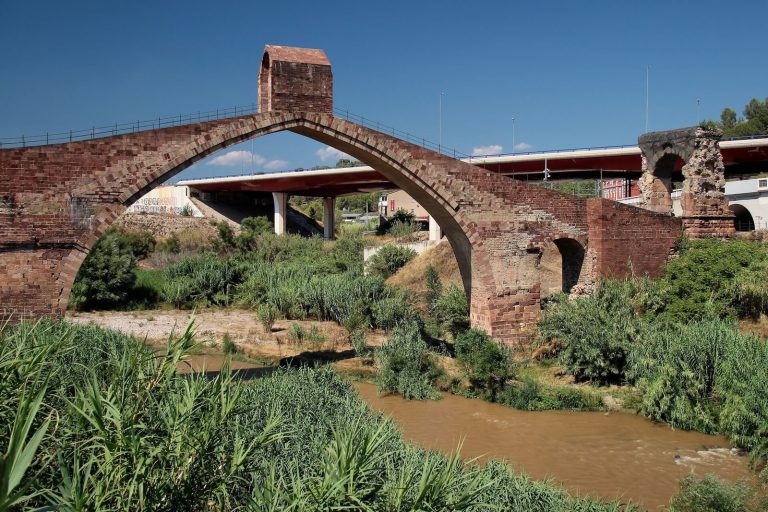
A Roman tower on the hill may have been connected with the construction of the Roman Devil’s Bridge across the Llobregat at Martorell and an ancient route toward Penedès. The castle’s earliest known reference comes in 963, when a deed confirming land associated with Sant Cugat names Gilelmus as its lord. At that time, Castellví de Rosanes and Castellví de la Marca belonged to the same Castellvell family, which held influence at the count’s court and in Barcelona.
The barony’s beginnings are linked to fortification in the late 9th and early 10th centuries, a period of territorial reorganization and the growth of early medieval administration and feudal rule. By 1076, it included Abrera, Castellbisbal, Castellví de Rosanes, Martorell, Sant Andreu de la Barca, Sant Esteve Sesrovires, and Olesa de Montserrat. The name Rosanes derives from the earlier surname Rodanes, also an early name for Eramprunyà Castle. Castellvell later developed into Castellví, reflected in the names Castellví de Rosanes and Castellví de la Marca.
The “Old” designation has several proposed explanations. It may distinguish the castle from the later Rosanes Castle, also called Pairet Castle, refer to Roman foundations, or recall the rebuilding of the original castle after Almanzor, a powerful military leader, destroyed it in 985.
Lordship and medieval events
In the early 11th century, the barony belonged to Guillem Amat de Castellvell, a prominent figure at the court of Ramon Borrell, count of Barcelona, and Ermesenda of Carcassonne, his wife and a powerful countess. The lordship remained with the Castellvell family until Guilleuma de Castellvell died in 1228, when it passed to her son Guillem de Montcada i de Castellvell. In the early 14th century it transferred from the Montcada family to the House of Foix, a medieval noble dynasty. The castle’s principal Gothic fortifications probably date to the period after Guilleuma’s time and before that transfer.
The chapel of Sant Jaume, or Saint James, is recorded in 1288 and 1292. It may have been built in memory of the Almoravids’ defeat at the Battle of the Pass near Martorell in 1108. The Almoravids, a North African Muslim dynasty that ruled parts of North Africa and al-Andalus, apparently did not capture Castellví. The chapel stands at a pass between Montgai and the castle hill.
In 1396, Joan I of Empúries, a Catalan count, was imprisoned at the castle for rebelling against Peter IV of Aragon, known as the Ceremonious, and for his connection with the Count of Foix’s invasion. Joan died at the castle on 2 April 1398. The 1428 Catalonia earthquake damaged the complex. At the request of castellan Bernat de Jonqueres, King Alfonso the Magnanimous ordered Pere Becet, Catalonia’s general bailiff and a senior royal administrator, to inspect the fortress. Becet visited on 27 May with building masters and carpenters to assess repairs.
Siege and destruction
On 13 January 1714, about 30 local defenders occupied the castle under Miquel Santjoan, a colonel of the Miquelets, irregular Catalan troops. Their families accompanied them, fearing reprisals. The attack came after the massacre at Sant Quintí de Mediona on 10 January, where about 800 people were killed, and formed part of Brigadier González’s campaign of repression in the Llobregat area. González’s force included 2,300 foot soldiers, 300 mounted dragoons, and engineers.
The defenders repelled the first two assaults. Women and children joined the defense with spare weapons and large stones. The attackers suffered 360 killed or wounded, including the lieutenant colonel of the Guadalajara regiment. González then ordered engineers to prepare explosives against the walls, but artillery preparation was needed first, so he requested cannons. On the night of 23 January, 64 people from the castle who could still walk escaped down the cliff. One man, three women, and one child died in the fall; the others reached a small regular-troop detachment sent from Cardona by the Catalan commander Manuel Desvalls. The castle was later demolished with two charges of gunpowder weighing about 21 kg in total. The blasts destroyed the tower, much of the buildings, and the parish church beside the castle. The site was declared a Cultural Asset of National Interest as a historic monument on 8 November 1988.
Remains
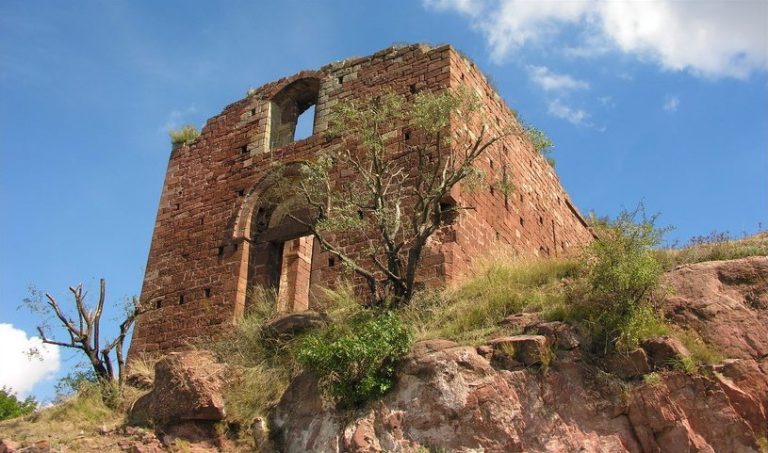
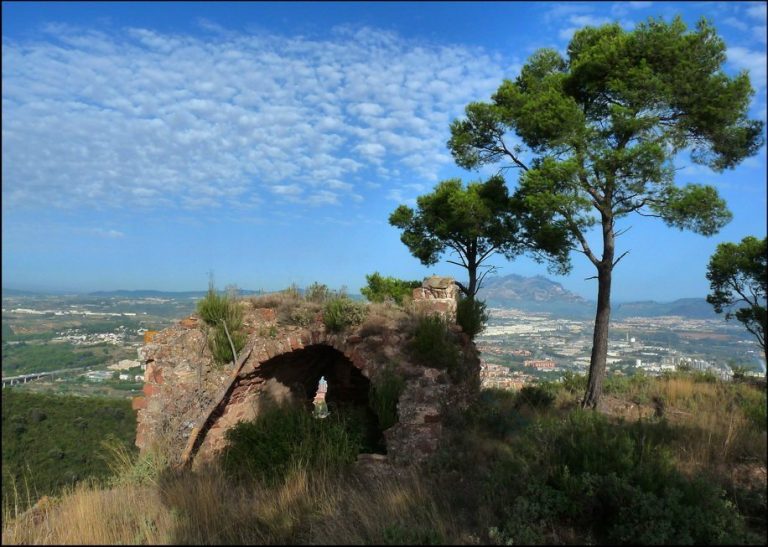
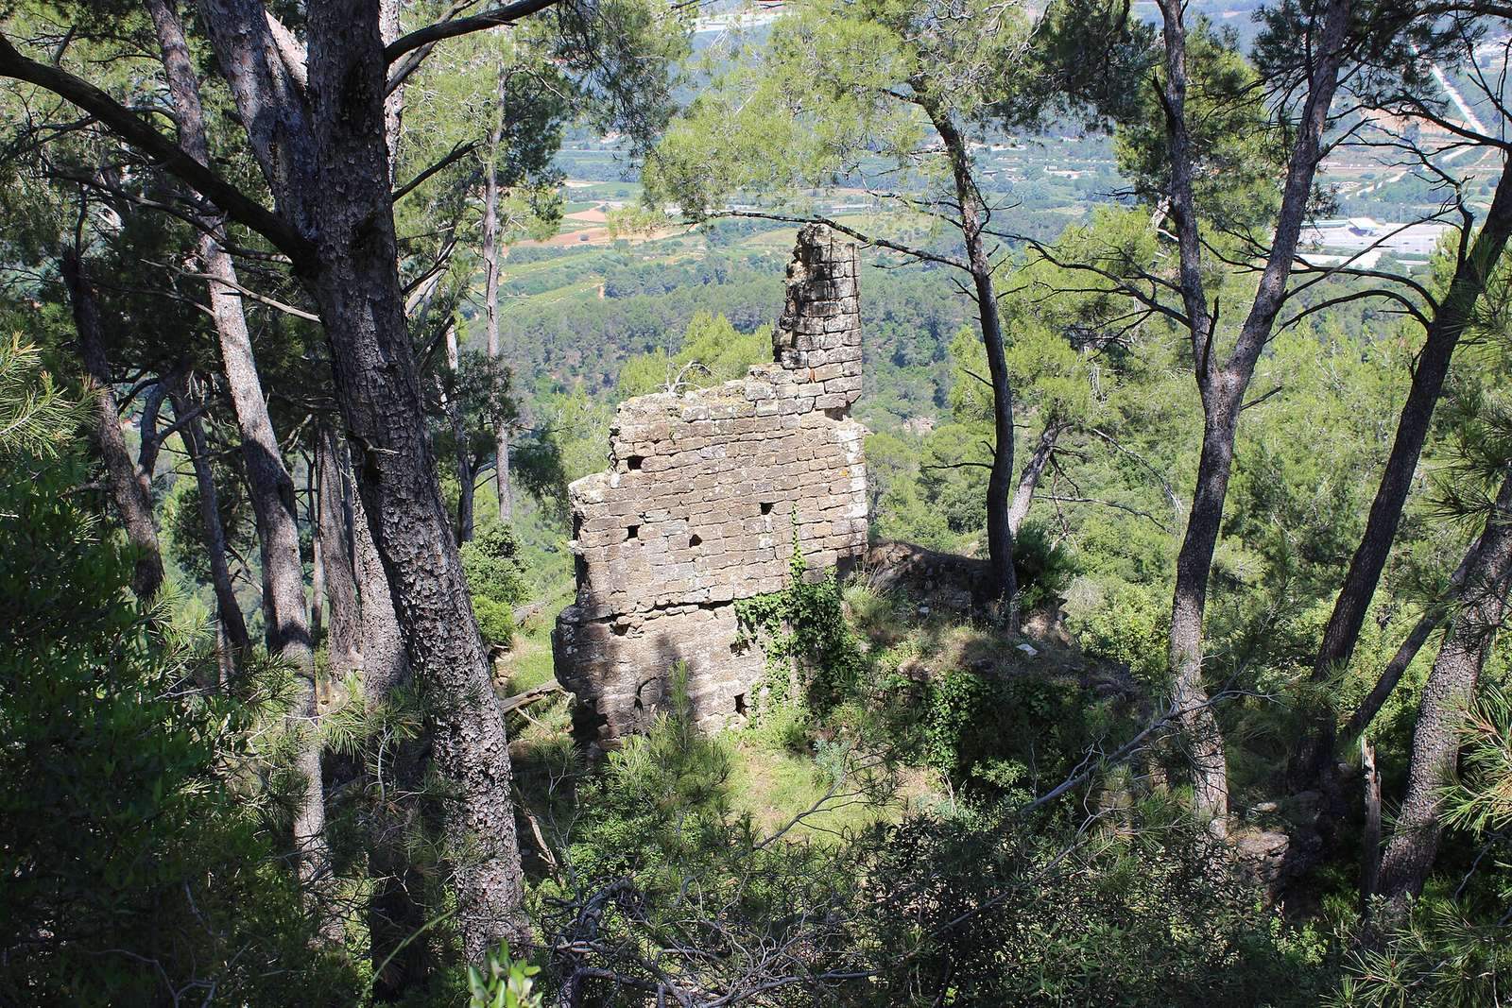
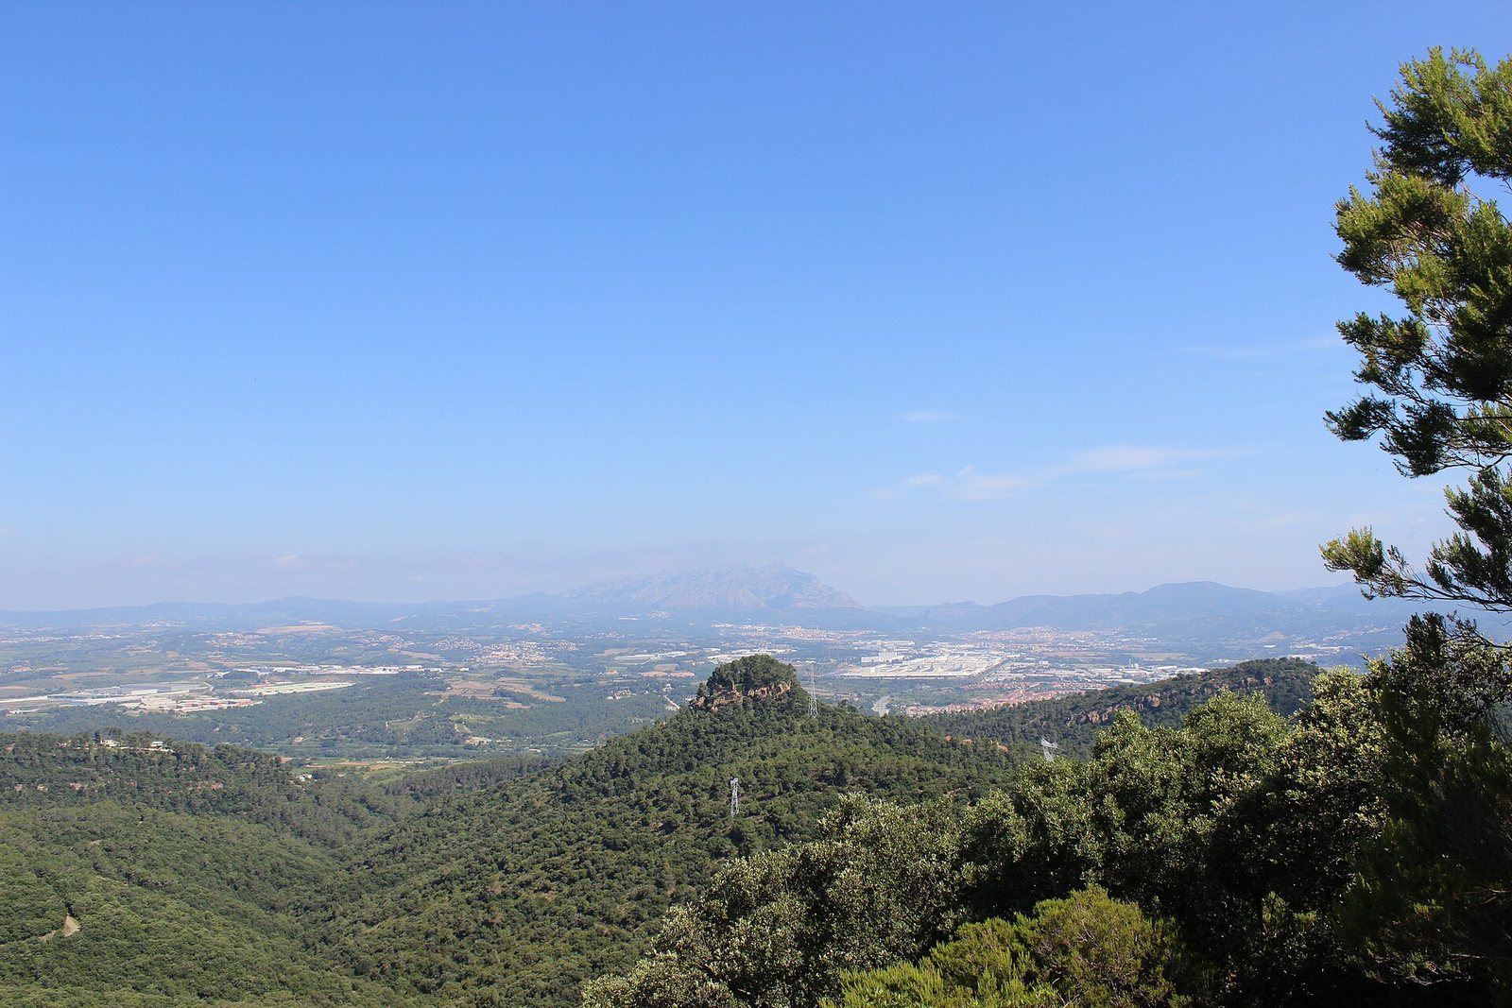
The ruined complex occupies a hilltop at 369 m within the Muntanyes d’Ordal protected area. Two main enclosures organize its remains, with walls and open-backed towers along the cliff edge and other ruined buildings across the site. The position overlooks the Penedès depression and the Llobregat route toward Barcelona, with views of other castles in the region. The smaller, later-built castles of Pairet and Rocafort are nearby.
Enclosures and towers
Roman tower and first enclosure
The oldest enclosure surrounds the surviving base of a massive circular Roman tower. Large, dressed stone blocks set in very hard mortar form the tower’s masonry. The enclosure walls have blunt angles and courses of stone laid in alternating diagonal directions, creating a herringbone pattern.
Gothic enclosure
The second enclosure includes the area where a settlement probably stood. Its Gothic defenses alternate wall sections with rectangular towers open on their inner sides. Some towers stand separately around the upper part of the hill. The enclosure also contains chambers now filled with rubble.
Lower enclosure and gate
A wall of the lower enclosure follows the mountain’s irregular outline and shows alterations from several periods. Its oldest stretches survive in the least accessible places. The southern section lies near a buried cistern and the old southwestern gate known as the Portelleta.
Residential and religious buildings
Gothic hall
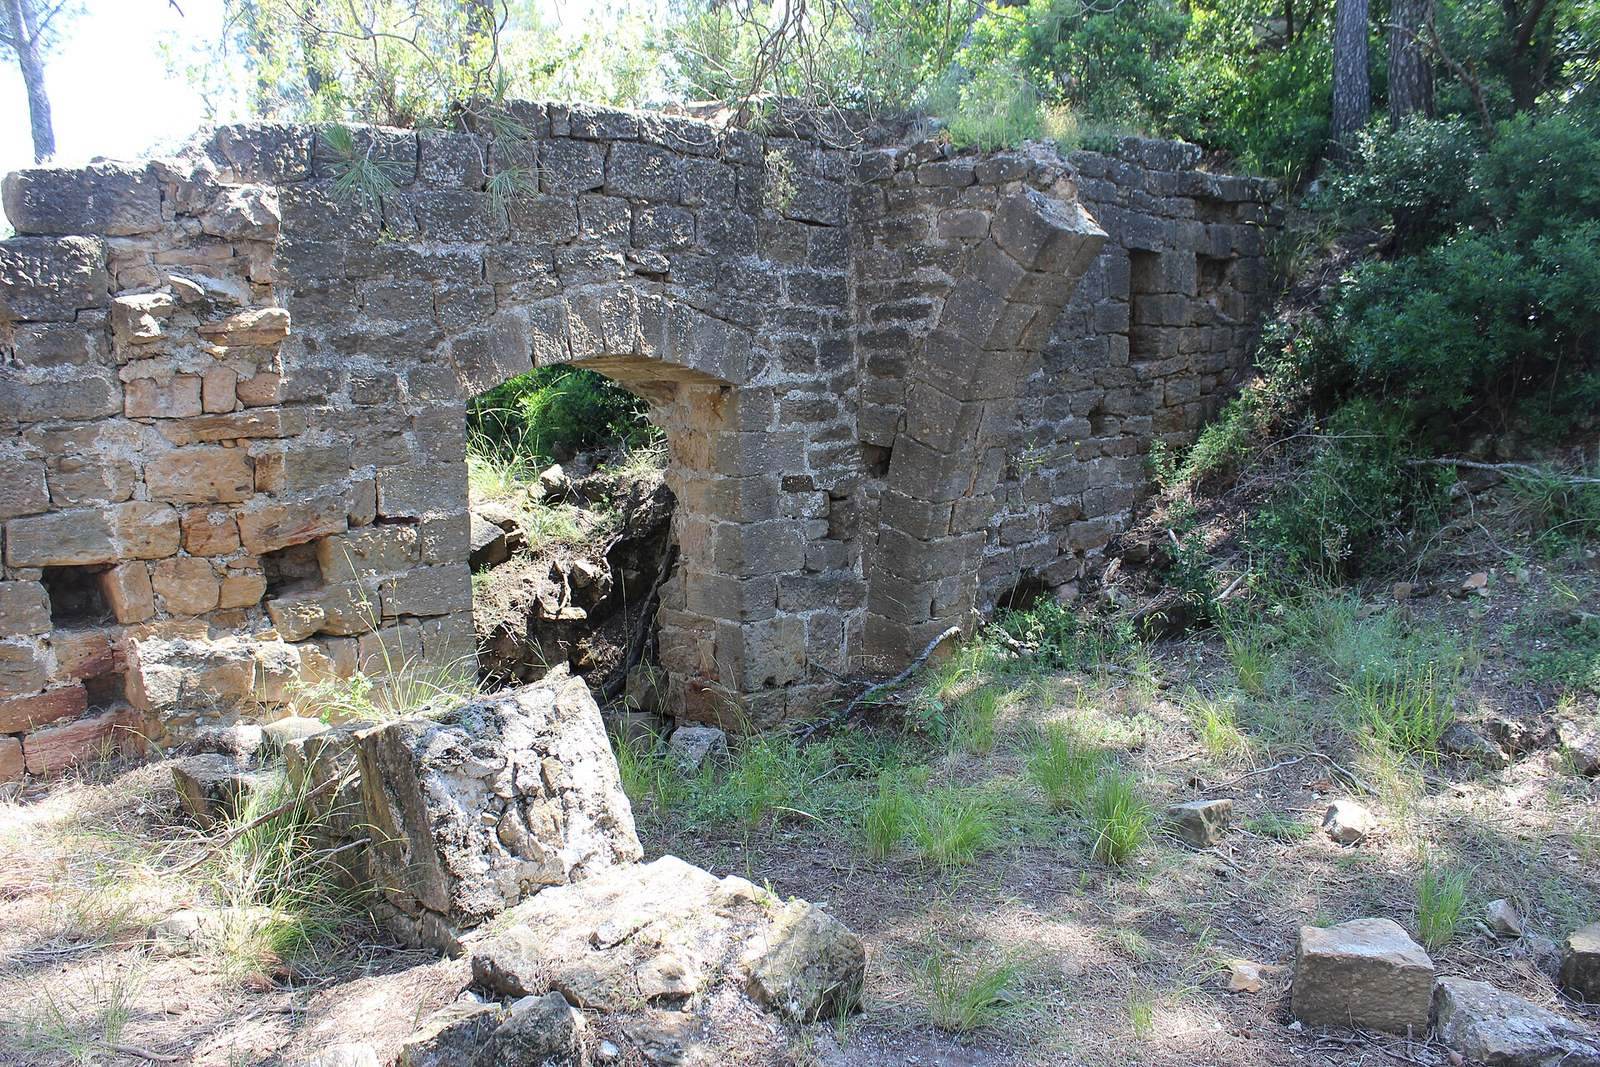
West of the lower enclosure, in the residential area, stands a rectangular Gothic hall whose long axis runs southeast to northwest. Its end wall and long sides survive, while only the lower beginnings of two slightly pointed cross-arches remain. Their clear span is 7 m, and they may have supported a flat wooden roof. Three doorways at different heights survive in the walls. Two have semicircular arches; the third, with a shallow curved arch, is later and probably dates to a 16th-century alteration. The hall may have served as the castle’s principal chamber and the lord’s residence.
Chapel of Sant Jaume
The chapel stands on level ground below the castle. It has one rectangular worship space ending in a rounded apse, or sanctuary end. Small decorative arches set against the apse’s exterior wall form a Lombard-style design. A side entrance has a semicircular arch, while a second doorway near the foot of the chapel is later, probably from the 17th or 18th century. Two windows pierce the south side and another sits at the center of the apse. The castle complex survives in ruins and is undergoing severe deterioration.