Dobrovăț Monastery: A Moldavian Orthodox Foundation in Romania
Site at a Glance
- Rating
- 4.7
- Popularity
- Low
- Country
- Romania
- Primary era
- Early Modern
- External website
- Open
- Eras represented
- Early Modern
- Civilizations
- Principality of Moldavia
- Site type
- Religious
- Remains
- Fortified Monastery
On this page17 sections
History
Before the present monastery
Dobrovăț Monastery is a Romanian Orthodox monastery in Romania, founded by the Moldavian ruler Stephen the Great in 1503 in the medieval Moldavian architectural tradition. It stands at Dobrovăț-Ruși in Iași County and is dedicated to the Descent of the Holy Spirit. Monastic life already existed in the surrounding forest before the present complex was built. A wooden fifteenth-century hermitage dedicated to the Transfiguration, associated with Giurgiu Călugărul, was first recorded in 1499, when a priest named Ioanichie served it.
In 1503, princely authorities bought the former monastery and five villages from the heirs of Ivan Damianovici and transferred them to Stephen the Great’s new foundation. The main church began on 27 April 1503, as stated by its foundation inscription. A charter dated 6 October 1503 granted the monastery the five villages, and Father Pahomie governed the community at that time.
Stephen the Great and the sixteenth century
The foundation inscription states that the church was to be completed in 1504. Its text remained unfinished because Stephen the Great, who ruled Moldavia from 1457 to 1504 and was a major patron of churches and monasteries, died on 2 July 1504. His son and successor, Bogdan III, completed the building during the same year. Dobrovăț was among Stephen’s final foundations, although the church at Reuseni is identified as his last foundation.
Petru Rareș, another of Stephen’s sons, ordered the church’s painting during his rule, and the work took place between 1527 and 1531. As a princely monastery supported by Stephen the Great and his family, Dobrovăț received estates and valuable furnishings. This patronage allowed it to prosper until approximately the middle of the sixteenth century.
Movilă and Racoviță patronage
In 1607, Simion Movilă, ruler of Moldavia from 1606 to 1607, and his wife Marghita built the Chapel of Saint George 50 metres south of the main church. The building served as the burial place of their young son Pavel. Marghita later became the nun Melania.
On 26 March 1651, Vasile Lupu, ruler of Moldavia from 1634 to 1653, placed Dobrovăț under Zograf, an Eastern Orthodox monastery on Mount Athos in northern Greece. He stated that the monastery had been abandoned by its monks and had fallen into ruin. Tatars plundered the complex in 1658. During the second half of the seventeenth century, the Racoviță boyar family, members of the landed aristocracy of the Romanian principalities, became its protectors and carried out restoration work after 1663. The main church then became the family burial place, receiving Racoviță burials between 1664 and 1685.
Further damage followed during the fighting between the Ottoman and Russian empires in September 1739. Russian settlers living southeast of Dobrovăț took valuable church treasures, and the Eteria, a Greek revolutionary society involved in the 1821 revolution, also damaged the monastery.
Alterations and the loss of monastic revenues
The gate tower was rebuilt and heightened in 1743 through the patronage of the cupbearer Ștefan Ruset and Maria Sturdza, with financial support from the monk Macarie Hrisoverghi. Two octagonal levels were added to the earlier structure.
The secularization law of December 1863, enacted under Alexandru Ioan Cuza, transferred monastic estates and institutions from ecclesiastical control to the state. At Dobrovăț, the measure ended Zograf’s authority and caused the Greek monks to leave. The loss of the monastery’s revenues led to its decline. The complex subsequently served as a prison from 1865 to 1900, a girls’ orphanage from 1900 to 1903, and an agricultural school from 1903 to 1930.
King Carol I re-established the monastery by royal decree on 14 May 1913, but monks returned only in 1930. That year, the Ministry of Agriculture and Domains transferred the former agricultural-school buildings and 44 hectares of land to the monastery. It functioned as a male monastic community until 1948, when a school and a willow-basket workshop were installed there. From 1970, the main church and Saint George Chapel were administered as parish churches.
Restoration and renewed monastic life
Archaeological research led by Nicolae Pușcașu and extensive restoration directed by the architect Nicolae Diaconu took place between 1974 and 1976. Excavations revealed two earlier phases of human settlement, dating to the third and fourth centuries and to the tenth through twelfth centuries. The restoration aimed to return the main church to the appearance associated with its foundation under Stephen the Great.
The work removed three nineteenth-century towers, unified the roof, and reconstructed the roof carpentry under the restorer Gh. Balan. Dan Mohanu consolidated surviving fragments of the interior and exterior frescoes. Restoration of the enclosure wall began but stopped after the Directorate of Historic Monuments was abolished in 1977.
The monastery regained its monastic function in 1990, first with a community of nuns, and became a male monastery again in 1992. Restoration of the complex resumed in 1994 with structural consolidation of the bell tower. The ensemble was included in Iași County’s 2015 Register of Historic Monuments as a protected historic monument comprising the main church, Saint George Chapel, bell tower, and enclosure wall. In 2004, a bronze bust of Stephen the Great and Saint, made by the Iași sculptor Dan Covătaru, was installed within the monastery.
Remains
The main church
Structure and plan
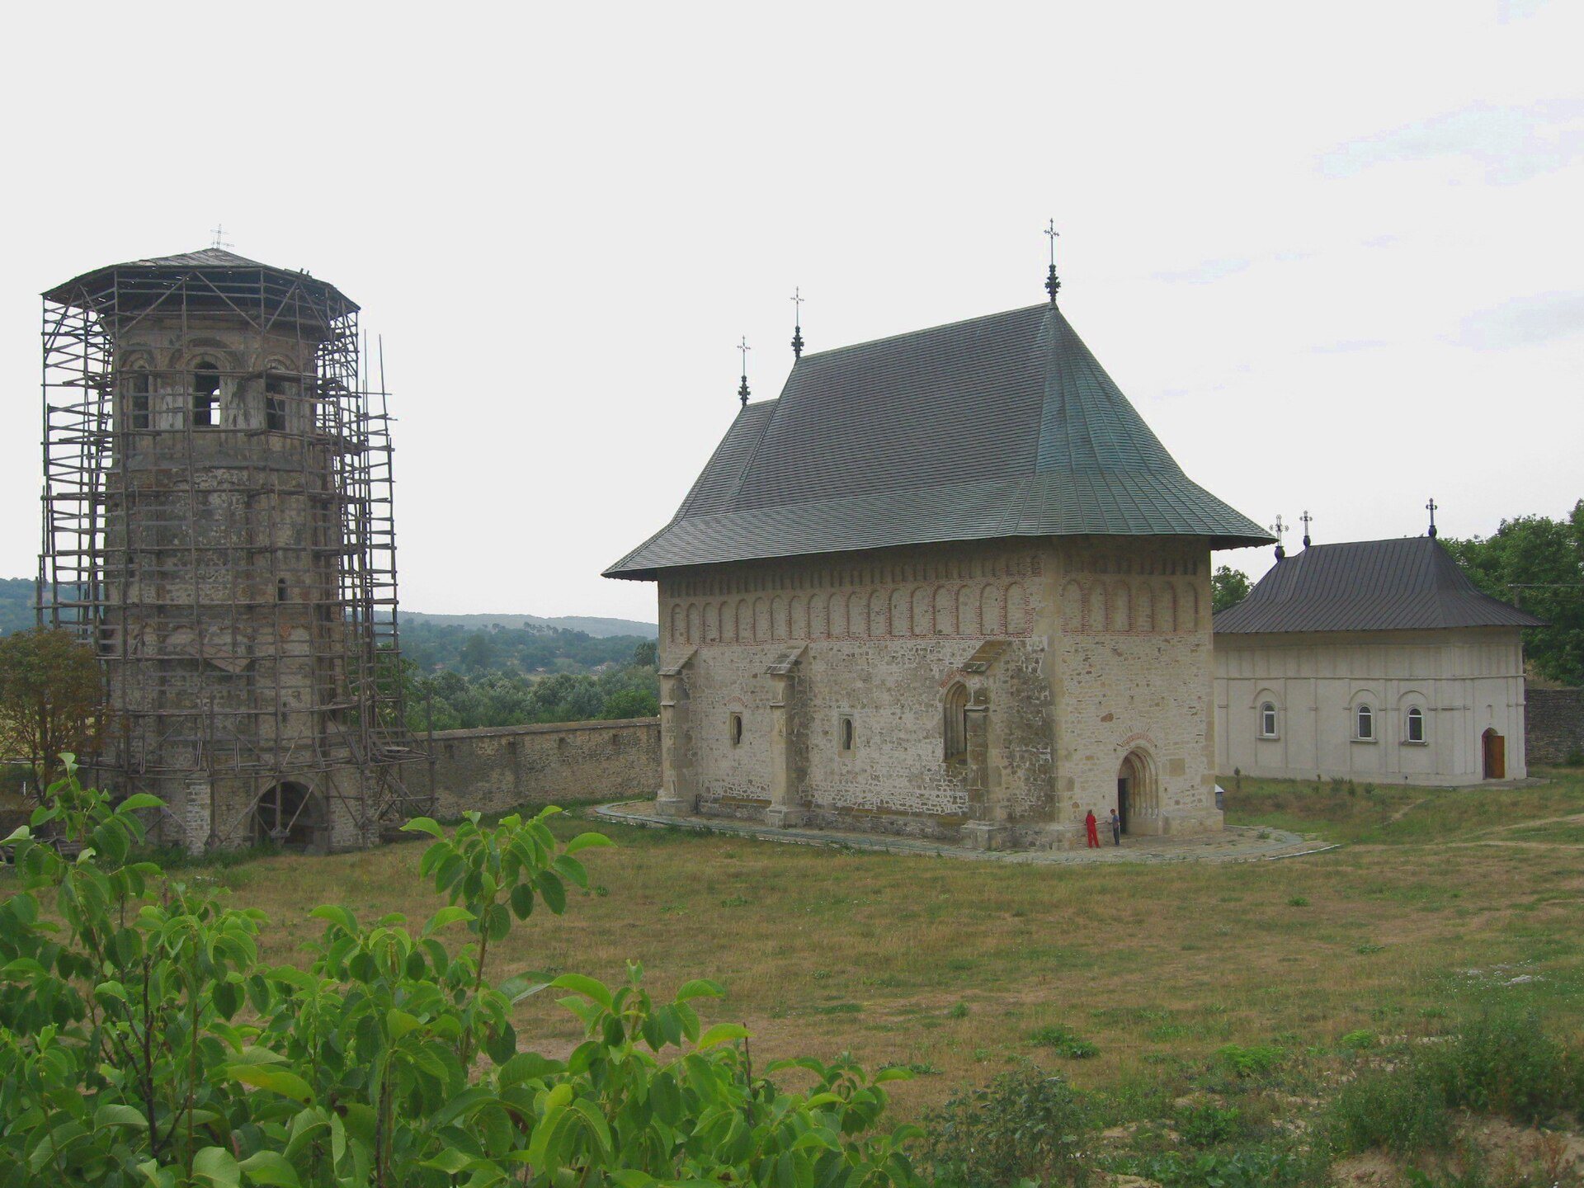
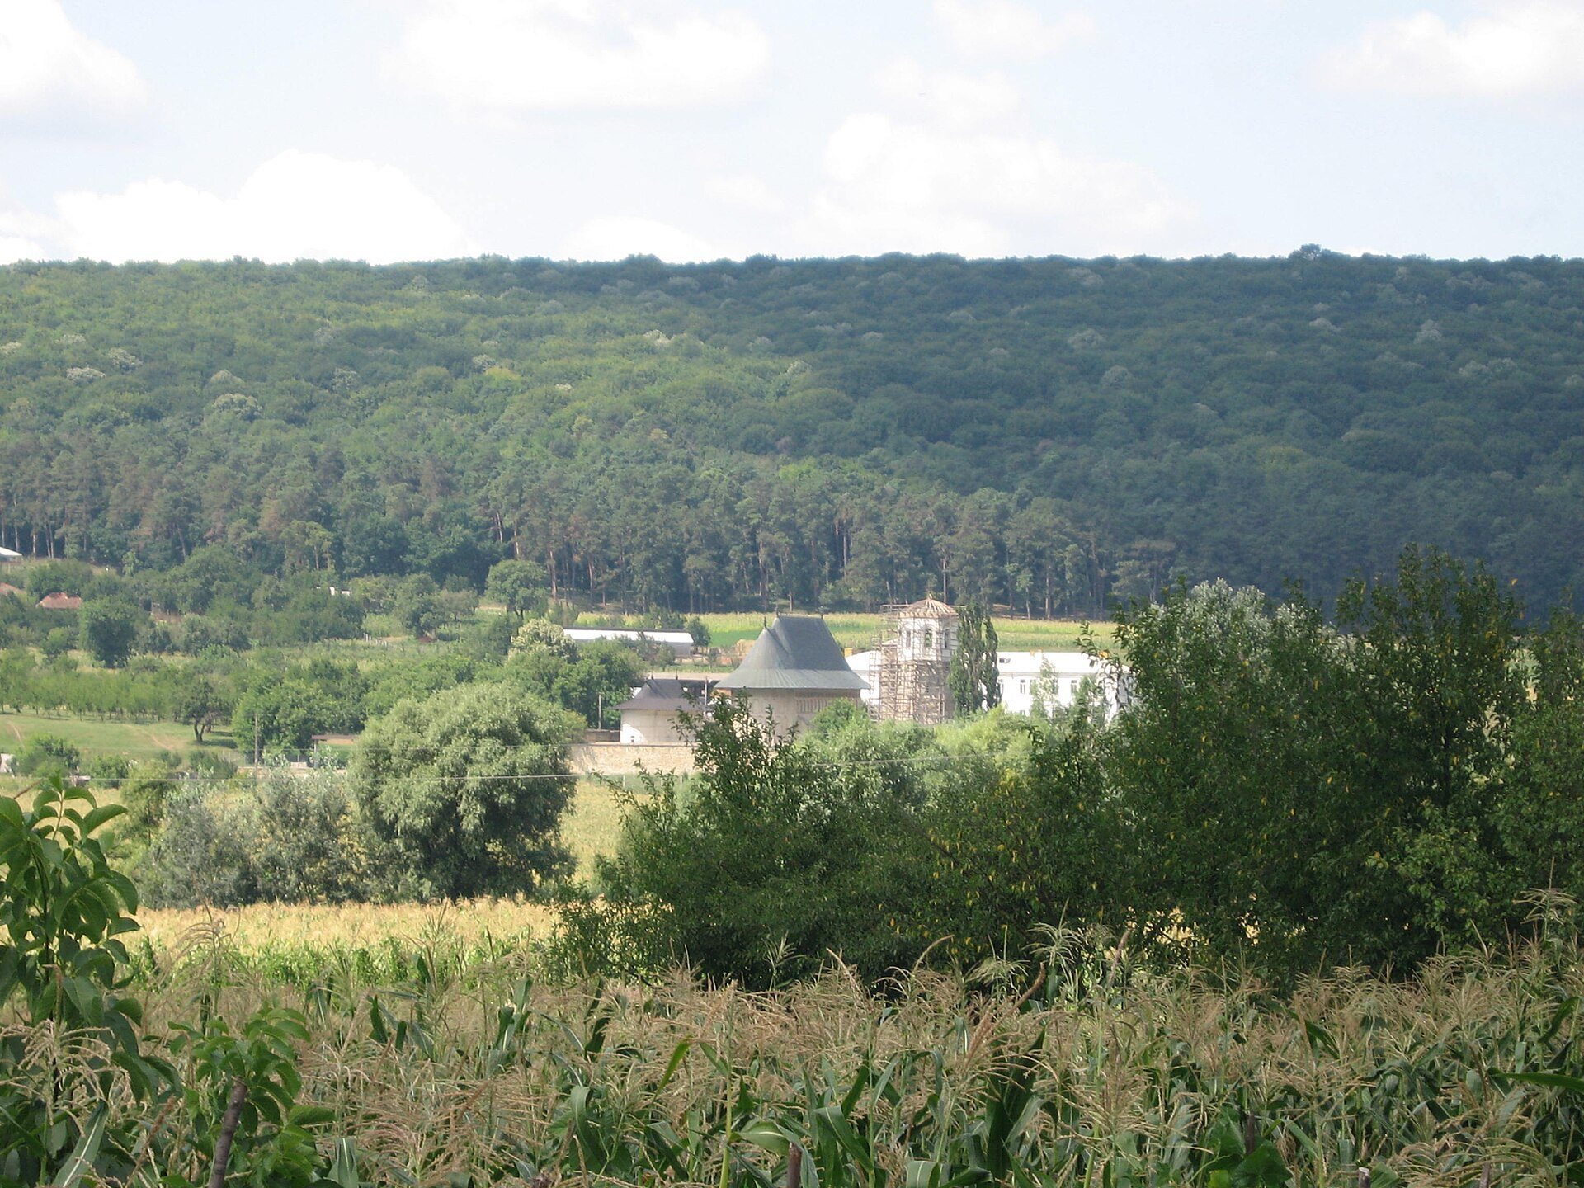
The monastery stands beside the Dobrovăț stream in a former clearing surrounded by old-growth forest. The Church of the Descent of the Holy Spirit occupies the southeastern part of the medieval enclosure. Its construction combines rough quarry stone in the socle, dressed stone in the walls, and brick in the vaults. The walls are approximately 1.5 metres thick, while the foundations reach nearly 2 metres deep.
The church has an exterior length of approximately 30 to 32 metres and a width of about 8 metres. Inside, it follows a triconch plan, meaning that a central longitudinal space is combined with three apsidal projections. The lateral apses are recessed into the wall thickness, while the eastern altar apse is semicircular. Three buttresses reinforce each of the northern and southern sides.
Inside, the building is divided into a narthex, the entrance chamber of an Orthodox church, a dedicated burial chamber, the nave, and the altar. The narthex measures 6.80 by 5.80 metres. The burial chamber measures approximately 5.80 by 4.00 metres, with archaeological measurements also giving dimensions of about 4.10 by 5.76 metres. The burial chamber is placed between the narthex and nave, an arrangement that reflects the church’s role as a dynastic and aristocratic burial place.
The upper nave and narthex are encircled by two superimposed rows of recessed niches, with each upper niche corresponding to one below. A pointed-arch portal forms the western entrance. The narthex is entered through a Gothic stone portal with five successive recesses, while its larger windows have Gothic surrounds. The burial chamber connects to the narthex and nave through a rectangular stone portal decorated with carved strips. Its smaller windows distinguish it from those of the principal worship space. In the altar, the proscomidiary, where Eucharistic offerings are prepared, and the diaconicon, the corresponding service space, occupy two wall recesses.
The church combines Moldavian and Gothic features in its buttresses, pointed arches, and moulded window and door surrounds. The regional Moldavian tradition joined Byzantine church planning with Gothic and local forms. The original design also included a distinctive burial chamber between the narthex and nave.
Frescoes and inscriptions
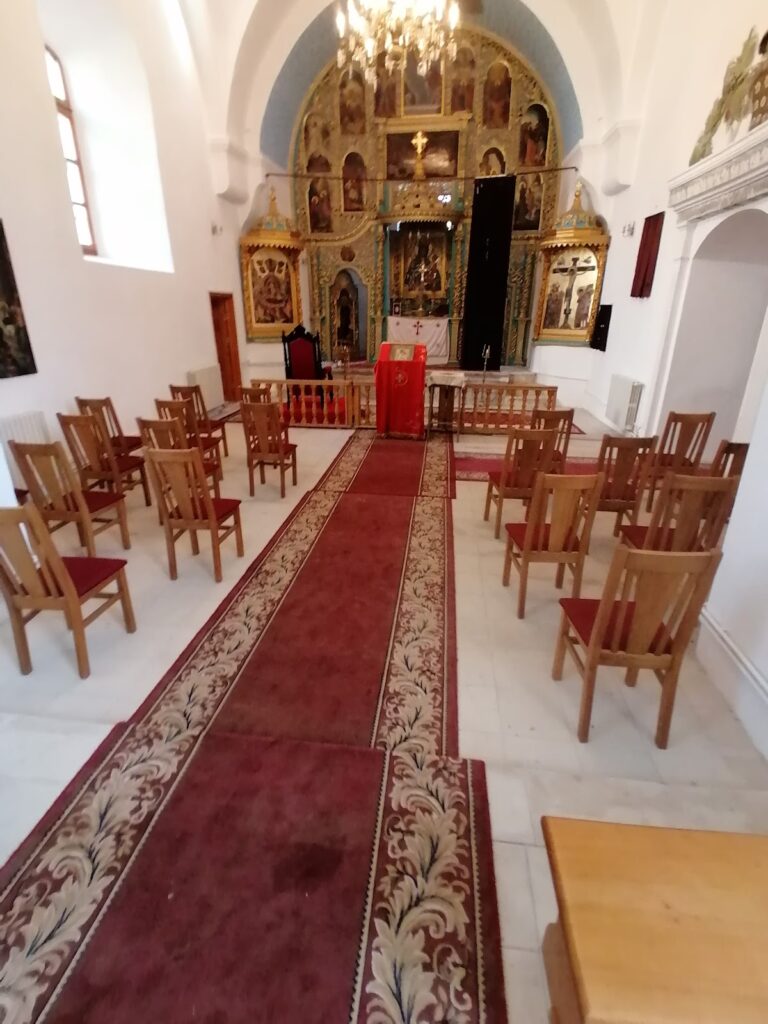
The interior and exterior were painted in the Byzantine fresco tradition. The interior painting was completed by 1531 and is almost wholly preserved. The exterior survives in smaller painted fragments, which were consolidated during later restoration. A restored inscription above the door from the burial chamber into the nave states that Petru Rareș painted and embellished the church, although the month and year are no longer legible.
The votive painting in the nave shows Stephen the Great, Bogdan III, and Petru Rareș presenting the church to Christ enthroned. The painted building has a pointed, shingled roof and corresponds to the appearance recovered during the 1974 to 1976 restoration. Particularly distinctive scenes include the Miracle of Saint Athanasius of Athos, the Ladder of Divine Ascent associated with Saint John Climacus, and the Miracle of Saint Sabbas at the monastery near Jerusalem. Martyrdom scenes are prominent in the burial chamber.
Some painted surfaces carry graffiti attributed to soldiers of John III Sobieski’s army, who passed through the site around 1686. The interior painting was restored between 1930 and 1936. Later conservation removed retouching and accumulated dust and smoke, then consolidated the interior decoration and the surviving exterior fragments.
Burial chamber and tombs
Archaeological investigation identified 17 distinct graves in the burial chamber. Eleven remained in situ, together with seven concentrations of displaced bones and 23 recovered skulls. Five of the seven masonry funerary structures had been partly or completely destroyed, and the graves had been looted.
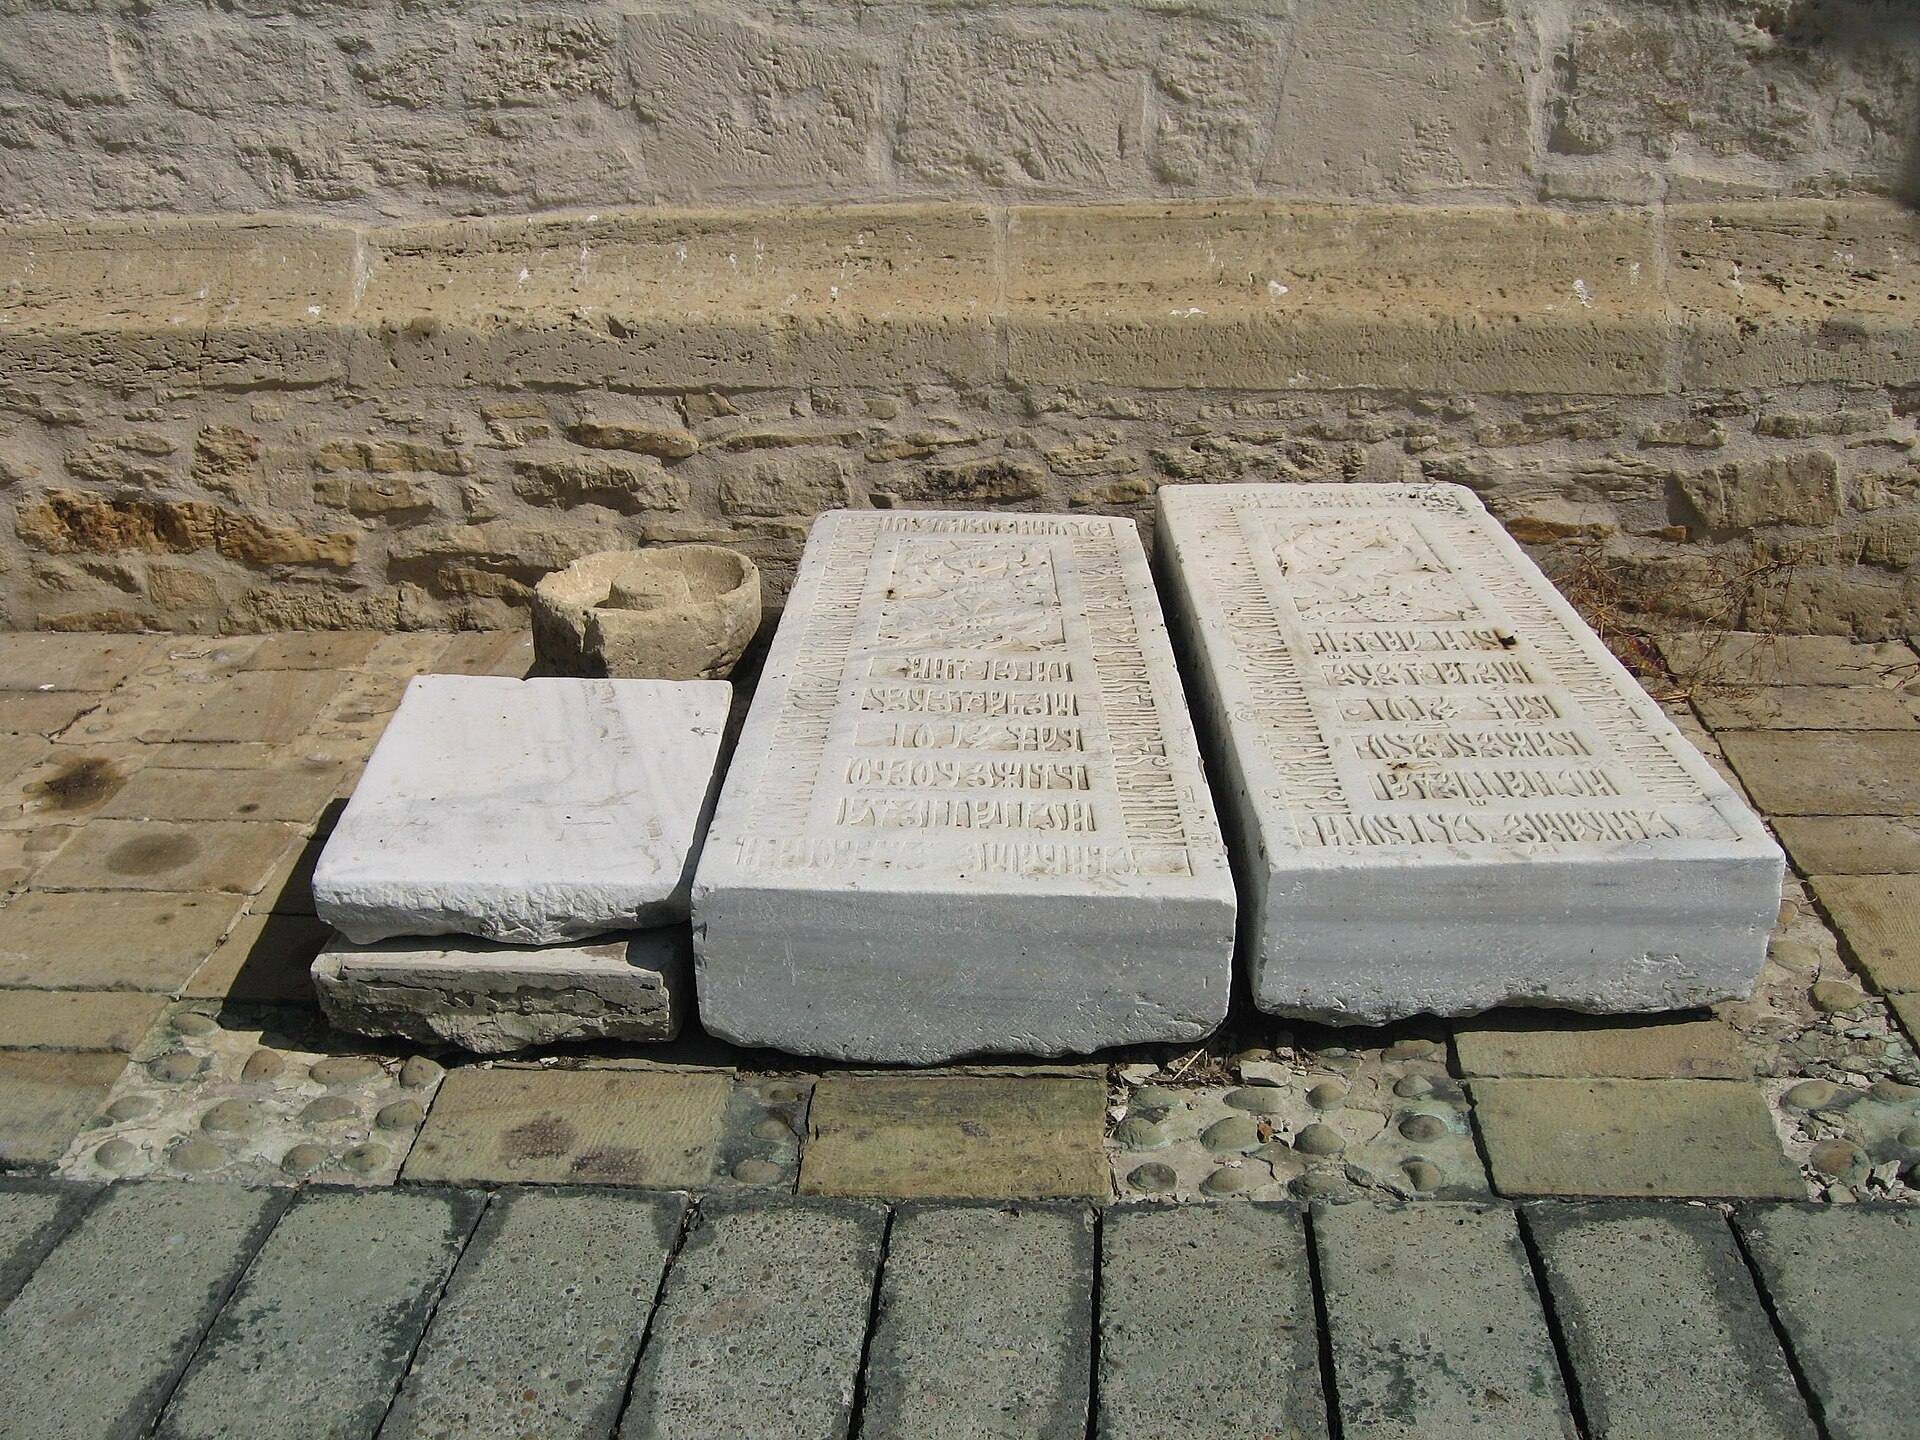
Several tombstones stand in the narthex. The oldest belongs to Nastasia, the first wife of Bogdan III, who died on 14 October 1513. Its inscription identifies Bogdan III as the donor of the stone. Six members of the Racoviță family were buried in the church between 1664 and 1685: the great logothete Eftodie Cehan Racoviță and his wife Teofana, their son the great logothete Nicolae Racoviță, and Nicolae’s children Andrei, Ecaterina, and Ion. Their white-marble tombstones carry careful carving and floral decoration. The tomb of the cupbearer Mihu was also identified in the church.
Objects once associated with the church were removed in 1860 and sent to Mount Athos by Nathanail, the abbot of Zograf. A stole donated by Stephen the Great and an epitaph begun during his reign and completed under Bogdan III are now in the National History Museum of Romania in Bucharest. A gilded silver chalice donated by the future ruler Vasile Lupu in 1630 or 1631 is in Golia Church. Older liturgical books connected with Dobrovăț include 12 Menaia, Orthodox books arranged by calendar month, donated by Stephen the Great, a Triodion donated by Ștefăniță Vodă in 1525, an Apostol containing readings from the Acts and Epistles, and several other volumes.
Enclosure and bell tower
Enclosure wall
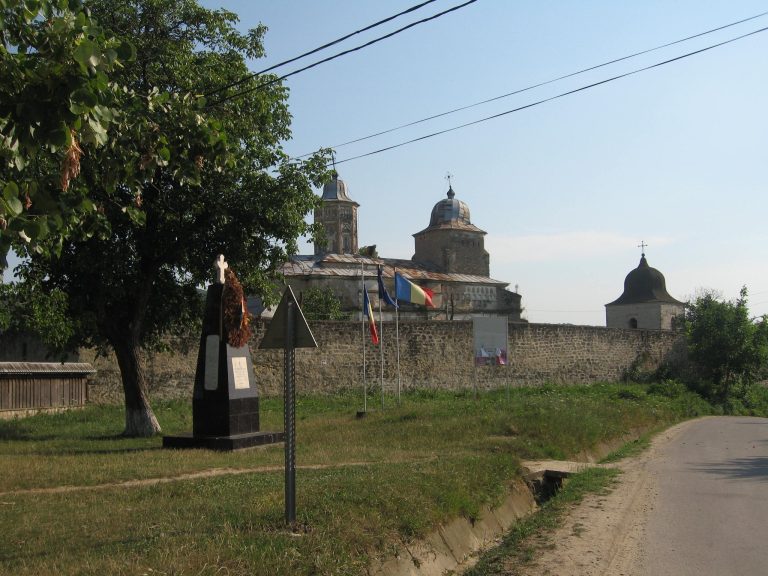
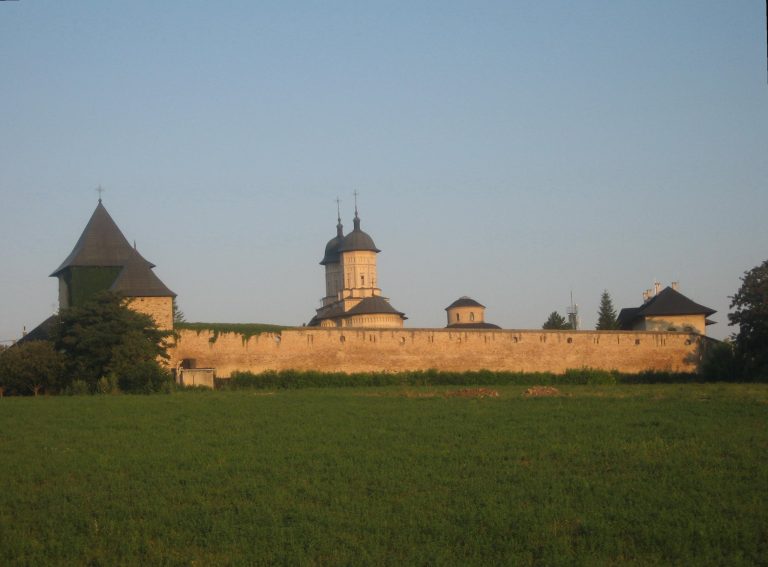
The enclosure wall was built in the seventeenth century together with the original gate tower. Constructed of stone bonded with mortar, it surrounded an irregular quadrilateral area. The northern side was partly dismantled, the western side was destroyed where the Racoviță family houses were built, and the southern side was partly rebuilt.
Gate bell tower
The gate bell tower began as a seventeenth-century structure with a ground floor, an entrance passage, and one upper level. Its irregular quadrilateral plan was reinforced by corner buttresses. The 1743 rebuilding added two octagonal levels and produced a three-storey tower approximately 25 metres high.
The tower has load-bearing stone walls coated with lime mortar and a limestone foundation bonded with the same material. Blind arcades decorate the facade, together with unusual rudimentary capital forms. The entrance to the enclosure passes through a semicylindrical vaulted passage with three arches at its edges and centre, decorated with rosettes. The square ground floor has sides of 8.20 metres, while the two upper floors are octagonal. A small attached tower on the southern side contains a spiral staircase to the upper levels.
The first floor housed the monastery guards and bell ringers and included firing slits. The second floor contained the small Saint George Chapel beneath a hemispherical dome. The third floor held the bells, with wide windows on all eight sides and a domed roof. A concealed chamber provided shelter for church treasures during periods of danger.
The earthquake of 4 March 1977 led to structural restoration of the tower. Later consolidation repaired or rebuilt damaged buttresses and masonry, strengthened the foundations and upper structure, repaired arches and vaults, replaced some wooden beams with reinforced-concrete elements, and renewed the roof and rainwater drainage.
Saint George Chapel and the Racoviță house
Saint George Chapel
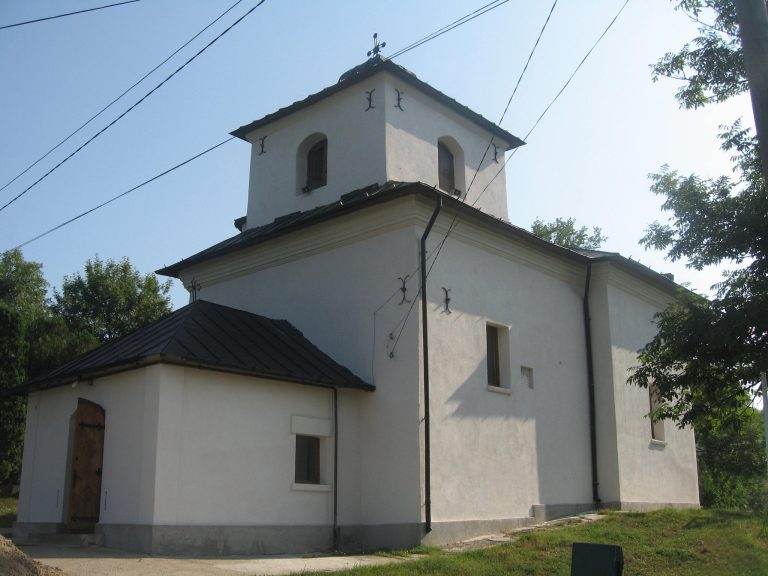
Saint George Chapel stands 50 metres south of the main church. Simion Movilă and Marghita built it in 1607 for the burial of their son Pavel Movilă, who died on 24 May that year. A vaulted tomb niche in the southern wall held his burial, and the funerary inscription identifies his parents. The tombstone may have been installed around 1619 or 1620, after Marghita had become the nun Melania.
The chapel had a trefoil plan with three interior compartments: a narthex or burial chamber, a nave, and an altar. Its original walls rose directly from the ground, and its facades were undecorated. An enlargement in 1851, carried out under Abbot Acachie, added a tower by breaking through the vault. The rebuilt chapel rests on a dressed-stone socle, has four large windows and ornamented facades, and received interior painting by Gheorghe Mavrodin in a neoclassical manner, together with a commemorative inscription.
The interior included a funerary portrait of the young Pavel Movilă in ceremonial clothing, crowned and holding a carnation. Its relatively small iconostasis, the screen separating the sanctuary from the main worship space, was made of gilded yew wood.
The earthquake of 4 March 1977 seriously fissured the chapel. Its icons and gilded yew iconostasis were removed in 1980 for restoration at the Golia Monastery Museum. The chapel collapsed during the June 1986 earthquake, leaving portions of its walls. It was rebuilt on its original foundations between 1990 and 1992, retaining the original architectural plan.
Racoviță family house
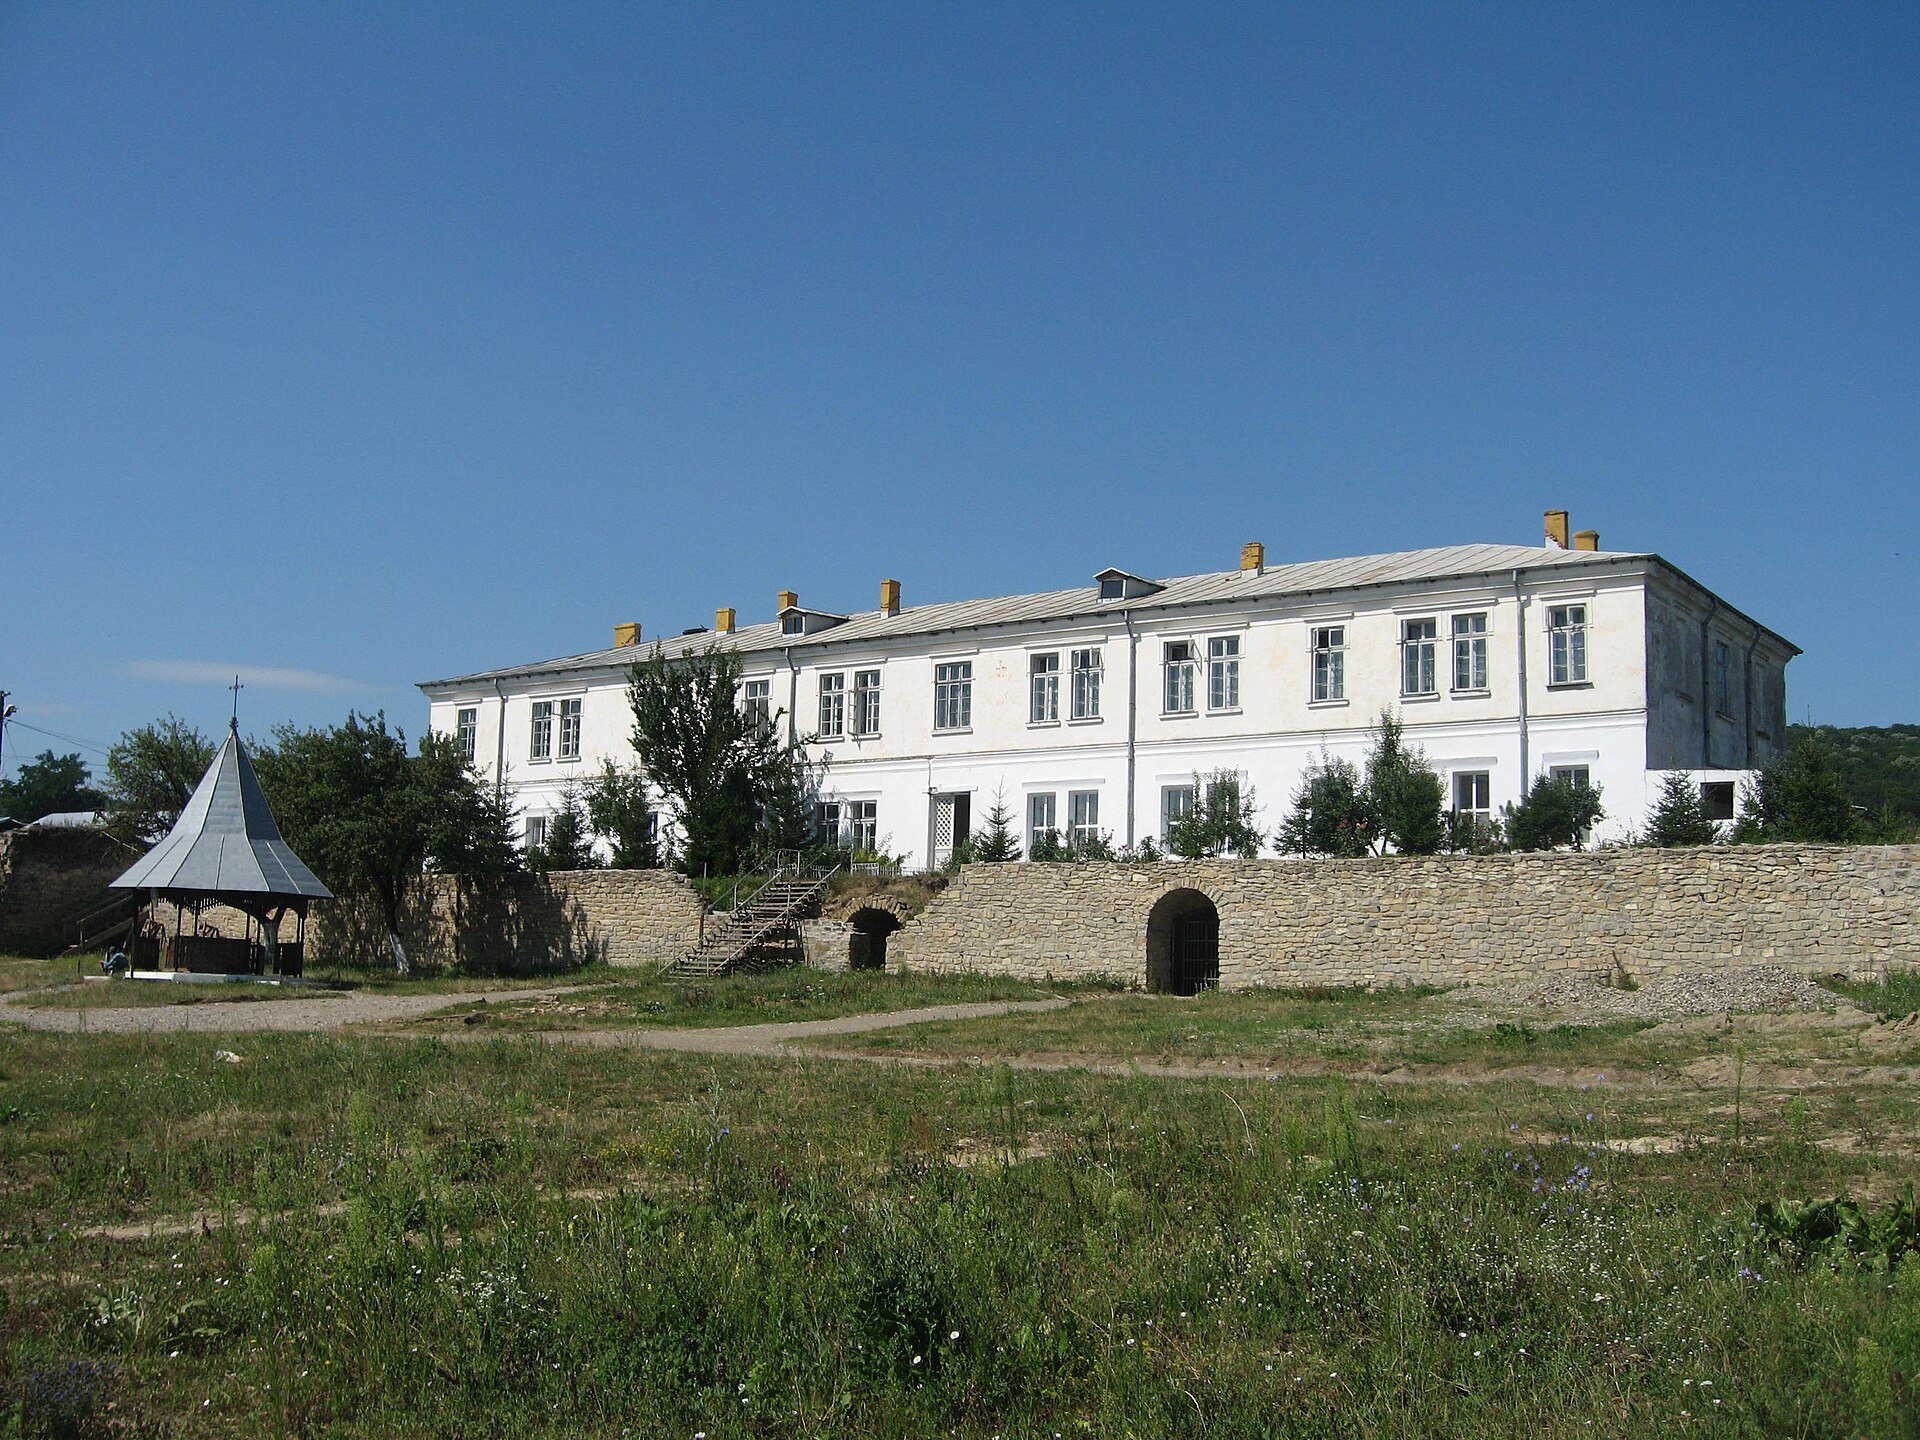
The Racoviță family house stands 70 metres west of the main church. Hatman Nicolae Racoviță, a senior military official, began constructing the massive building with large cellars in 1663, and an upper storey was added later.
Monks used the house until 1863. It then accommodated the prison, girls’ orphanage, and agricultural school, followed later by a school and a willow-basket workshop. From 1990, the building was adapted for monks’ cells, a refectory, and a small chapel.