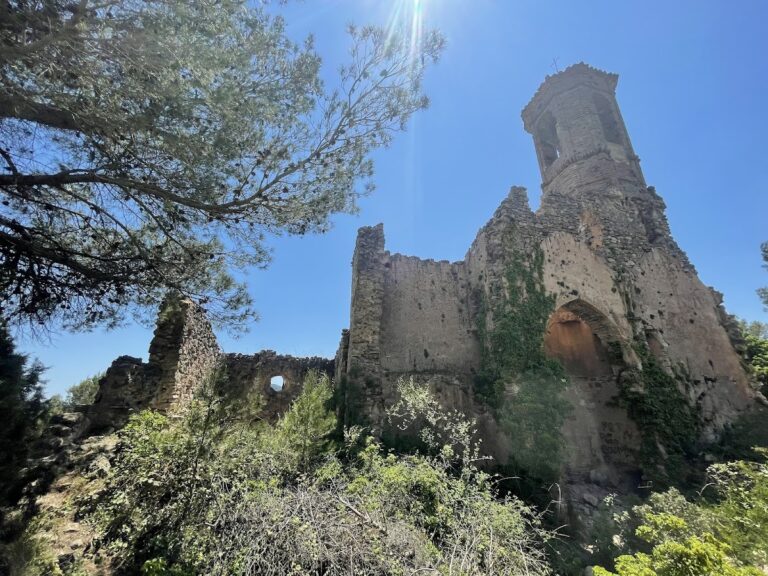
Castell de Querol: A Medieval Castle in Tarragona, Spain
Site at a Glance
- Rating
- 3.9
- Popularity
- Very Low
- Country
- Spain
- Primary era
- Medieval
- External website
- Open
- Eras represented
- Medieval
- Civilizations
- Crown of Aragon
- Site type
- Military
- Remains
- Castle
On this page10 sections
History
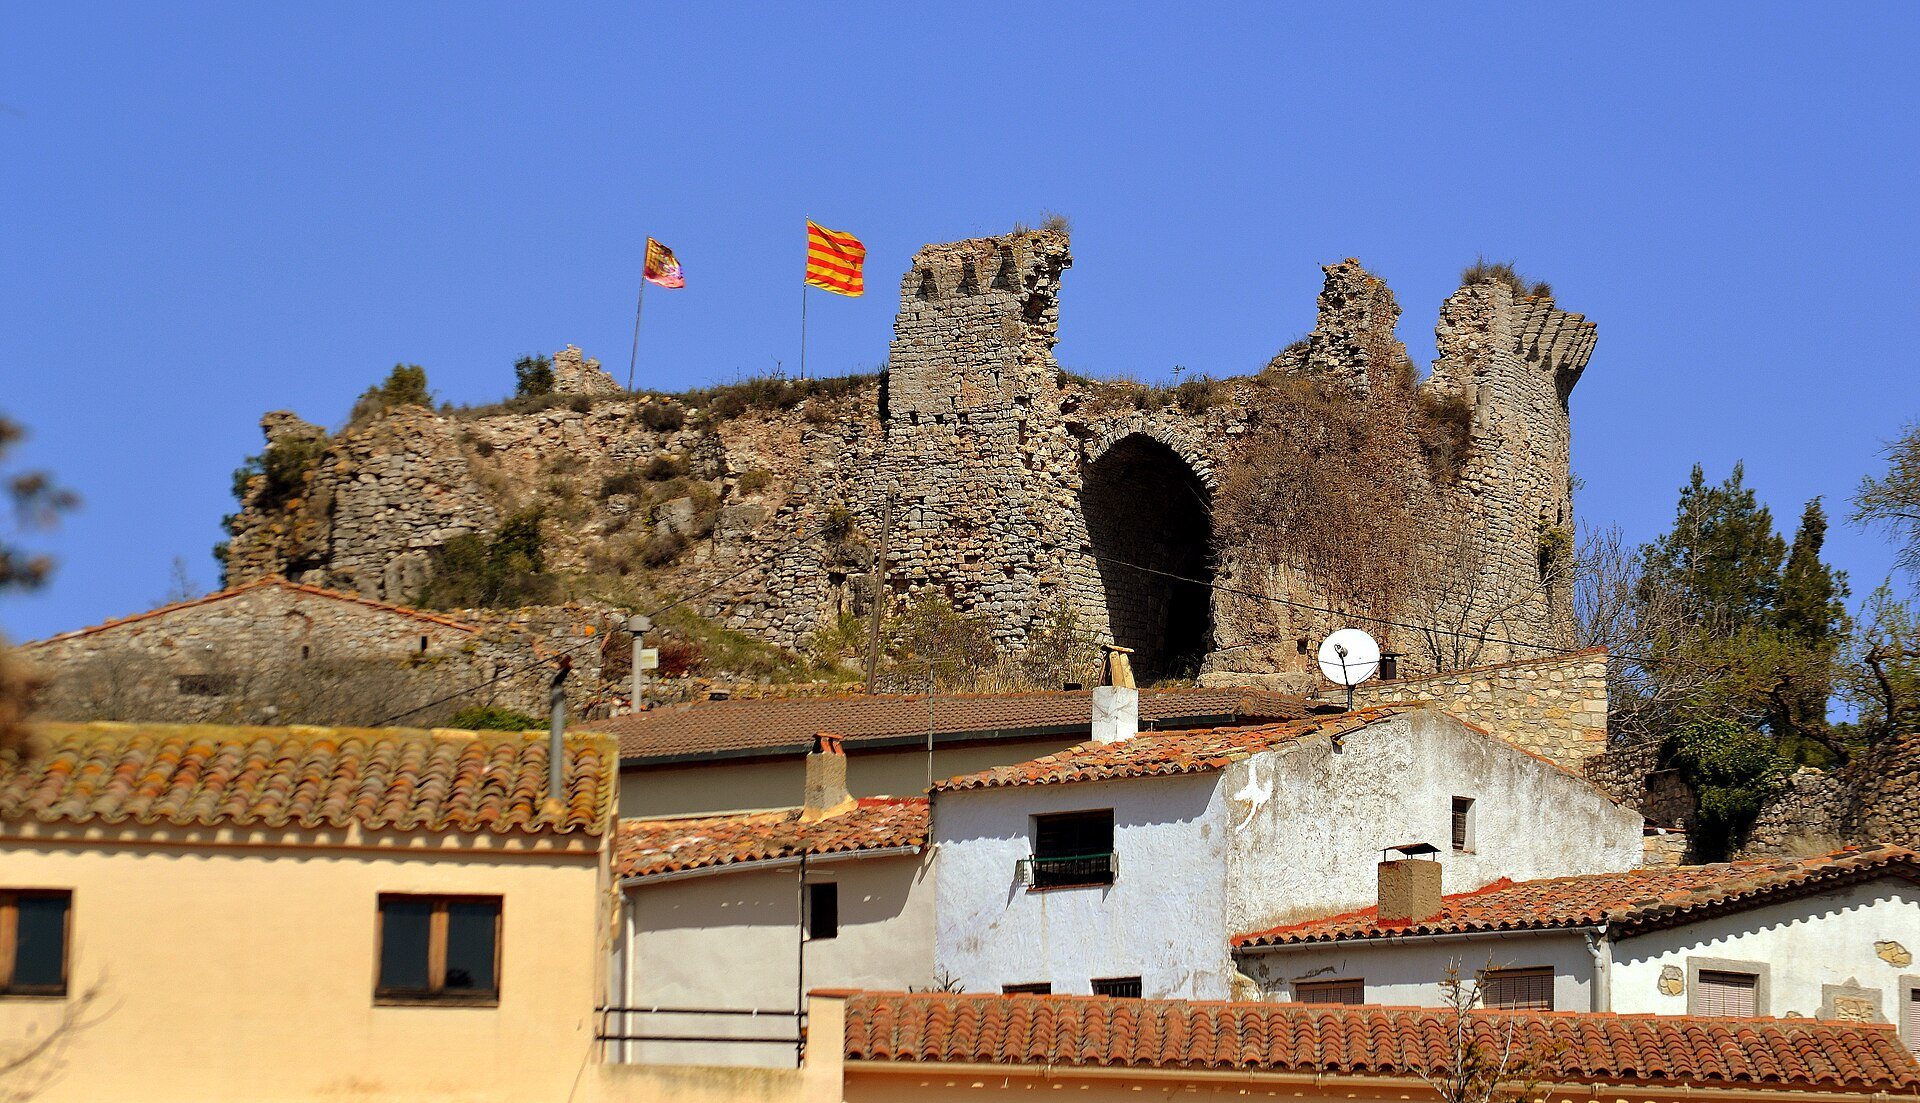
Castell de Querol is a medieval castle in Querol, Spain, probably occupied and repopulated during the second half of the tenth century by the Catalan nobleman Ansulf de Gurb. The castle formed part of a network of territories controlled by the Cervelló family under the authority of the counts of Barcelona, and its surviving remains are protected as a nationally important cultural asset and classified as a historical monument.
Early occupation and feudal control
In 990, Ansulf’s son Sendred donated his allodial holdings, meaning land held without a feudal lord, within the terms of the castles of Querol, Montagut, and Pinyana to the Monastery of Sant Cugat. Three years later, the executors of Ansulf’s estate also bequeathed the Querol allod to the monastery. In 996, Sendred and his wife, Matresinda, sold the three castles to Sendred’s brother Hug.
Hug de Cervelló left Castell de Querol to his son Bonfill in 1018. During the eleventh and twelfth centuries, the Cervelló family held the castle as vassals of the counts of Barcelona, the medieval rulers whose authority structured the region’s feudal administration. In 1023, Countess Ermessenda gave Querol, Montagut, and Pinyana to her son, Count Berenguer Ramon I, as a guarantee of peace. In 1062, Guerau Alemany I de Cervelló swore allegiance to Count Ramon Berenguer I of Barcelona for these castles and Pontils.
In 1112, Ramon Berenguer III and his wife, Dolça of Provence, granted the lordship of Querol and Pinyana to Guerau Alemany III de Cervelló. A lordship was the authority to control a territory. In his will of 1193, Guerau Alemany V bequeathed Castell de Querol to his son Ramon Alemany de Cervelló i de Querol.
Monastic disputes and dynastic change
Ramon died during the conquest of Mallorca in 1229. His will ordered the construction of hospitals for the poor at the Monastery of Santes Creus and beside the Chapel of Saint John the Baptist at Castell de Querol. His extensive donations of territory within the Barony of Querol to the monastery led to major disputes between Santes Creus and the Querol family during the following century.
The disagreements continued until the end of the fifteenth century. Guerau Alemany de Cervelló and his son Martí were then compelled to confirm the family’s rights over the lands definitively. In 1528, Guialmar de Cervelló married Joan de Barberà, the castellan, or castle administrator, of Vilafranca del Penedès. Their granddaughter Rafaela de Barberà i de Merlès married Lluís de Sayol i de Montoliu in 1597, and the lordship passed to the Sayol lineage.
Destruction during the First Carlist War
During the First Carlist War, a nineteenth-century dynastic civil war in Spain, Carlist forces occupied Castell de Querol in 1835. They accumulated substantial supplies and ammunition inside the castle. After a bloody battle in the surrounding countryside, miquelets, irregular or militia forces active in Catalonia, defeated them. Twenty-eight mules loaded with furniture were removed from the castle before the building was demolished with eight barrels of gunpowder.
The remains are legally protected as a nationally important cultural asset and classified as a historical monument. This status preserves the surviving evidence of the castle’s medieval occupation, later defensive alterations, and destruction in the nineteenth century.
Remains
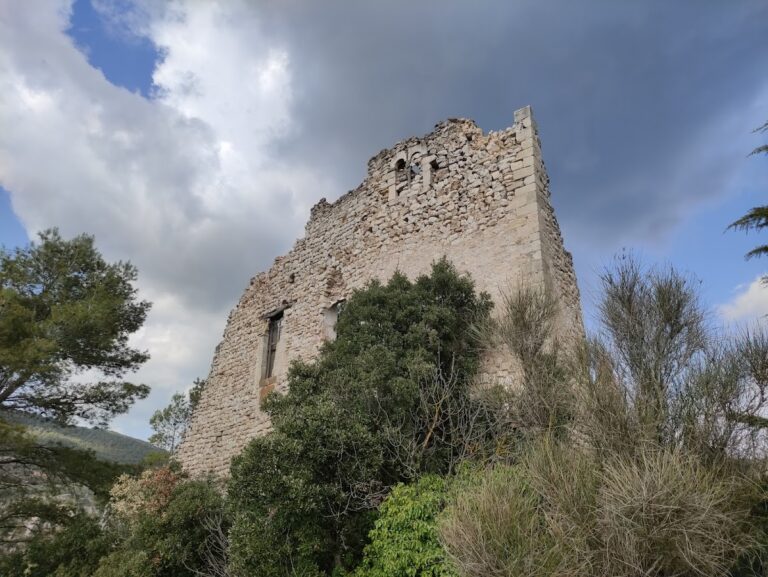
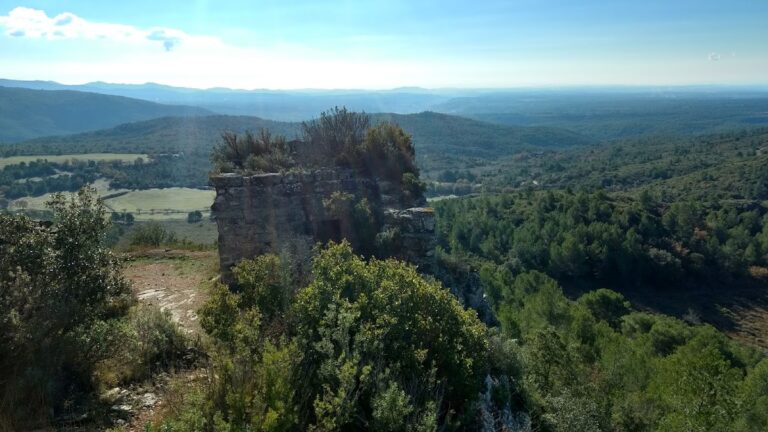
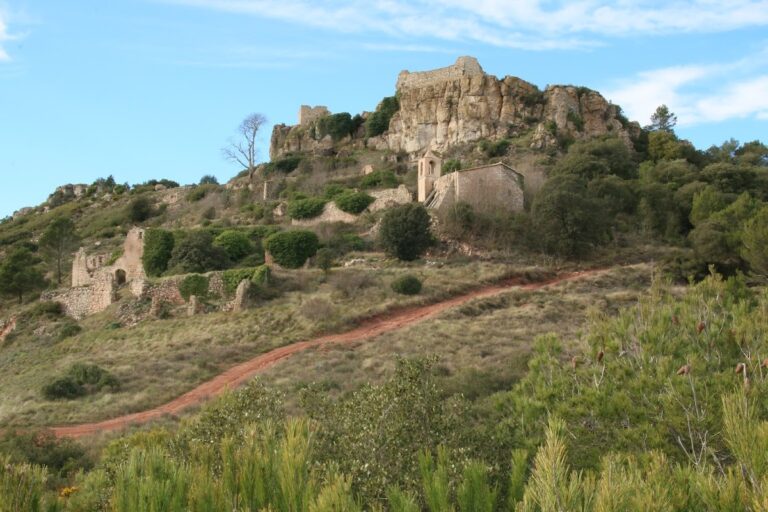
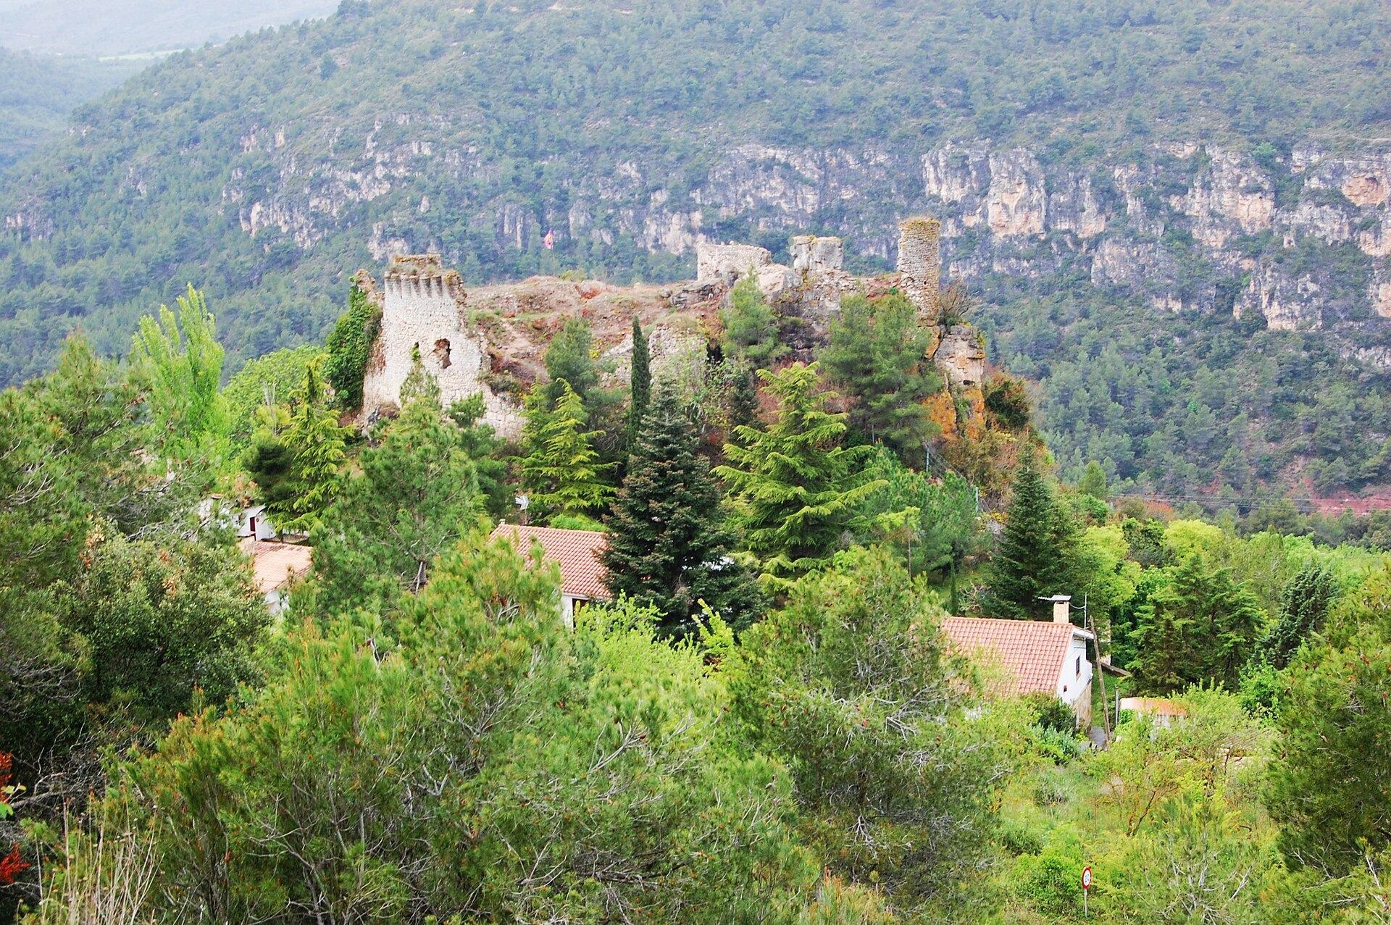
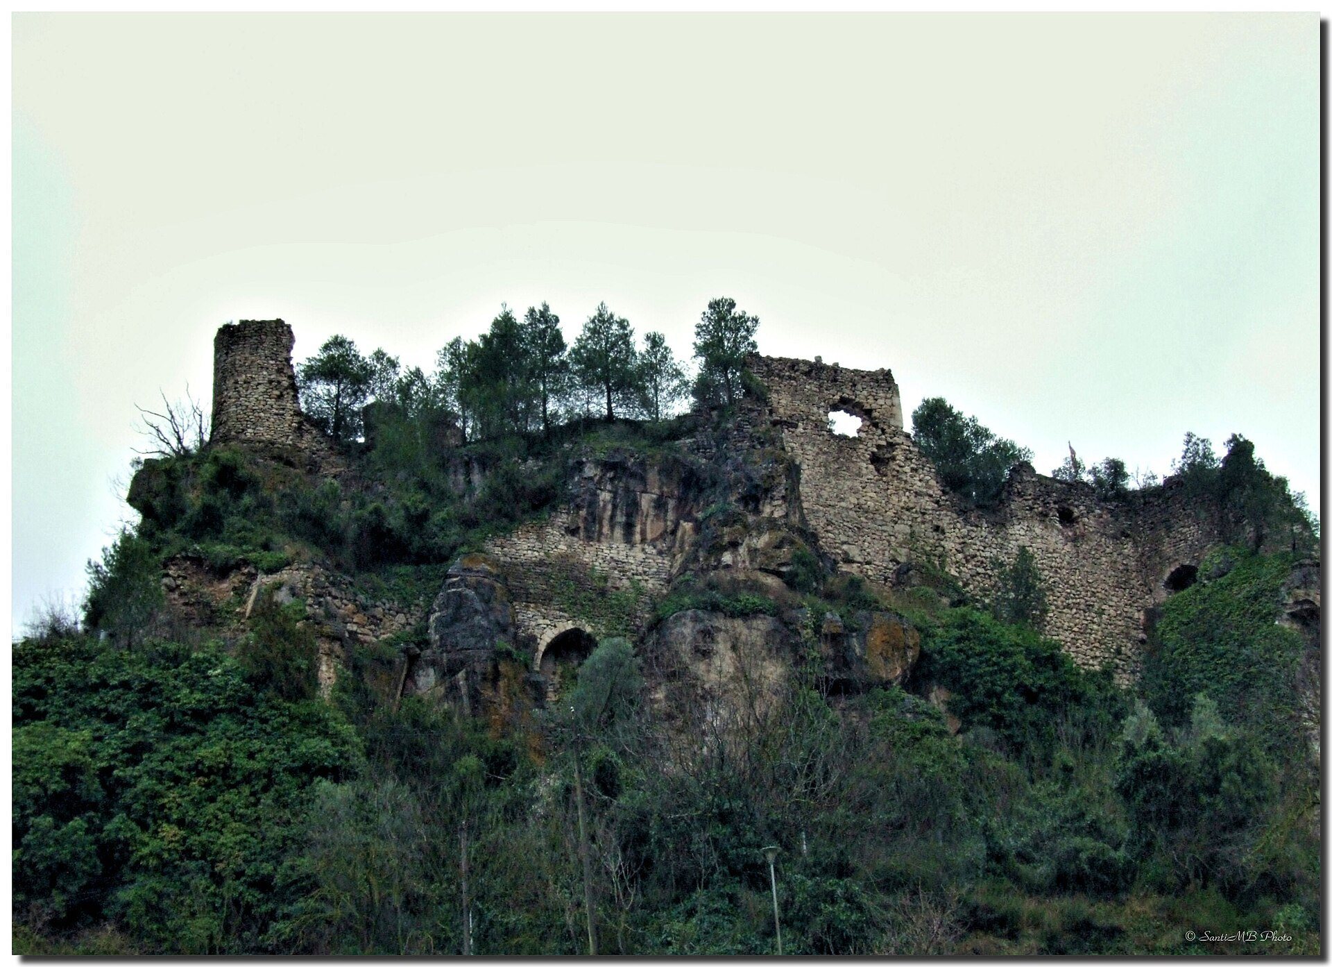
Castell de Querol stands on a large rock near the bottom of the Gaià River valley, at the highest part of the town, at an elevation of approximately 565 to 575 metres. The surviving complex consists of part of a tower at the northeastern end of an upper plateau and an enclosure extending southward. The enclosure is broadly rectangular, while successive wall sections preserve different masonry forms and defensive openings.
Tower and upper enclosure
Northeastern tower
The tower stood about 5.5 metres from a large rock. A wall fragment approximately 4 metres high survives, measuring about 80 centimetres thick at the northwest end and 1.20 metres at the northeast end. Its plan was rounded but not circular. The structure was built from small, roughly worked stones arranged in a herringbone pattern known as opus spicatum.
Rectangular enclosure
South of the tower, the enclosure measures approximately 35 metres in length and 20 metres in width. Its walls are about 1.30 metres thick on the east and 0.70 metres on the west. A projecting structure appears to have stood at the southwest. At the southeastern end, two adjoining rooms occupy a lower level, while another room survives at the northeastern end of the castle.
Eastern defensive wall
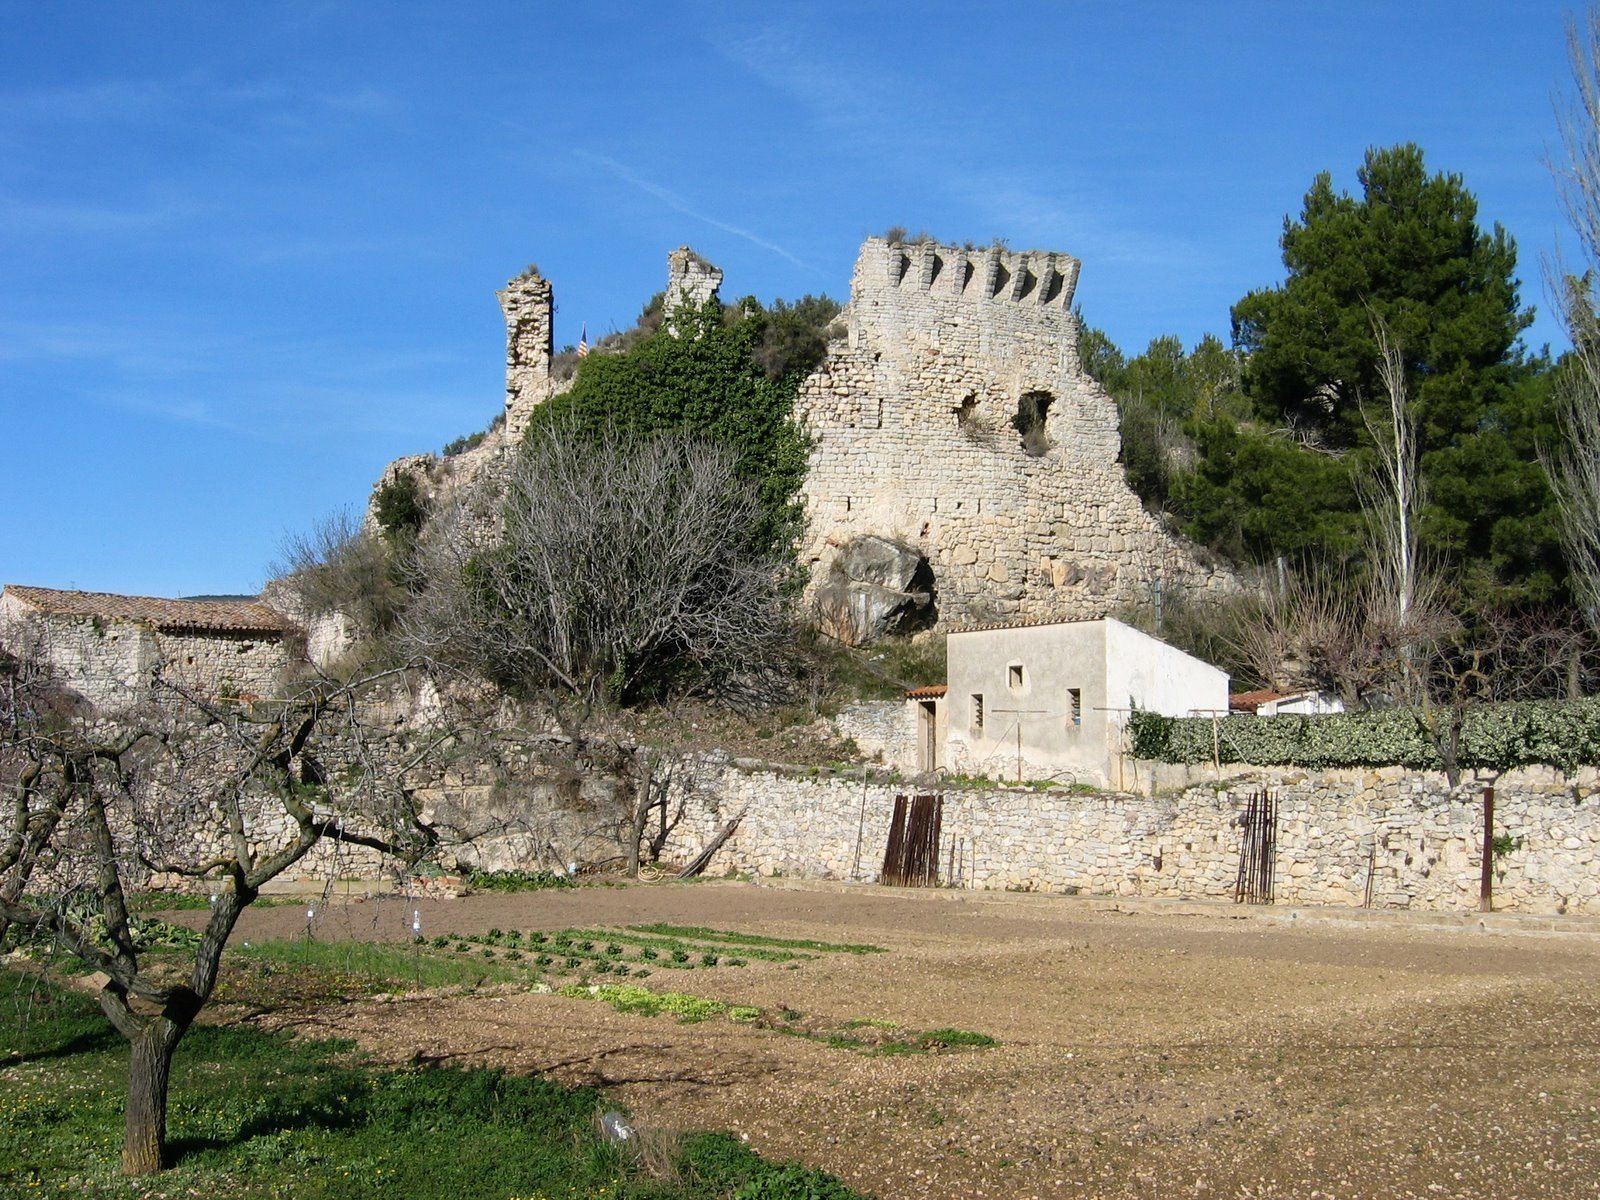
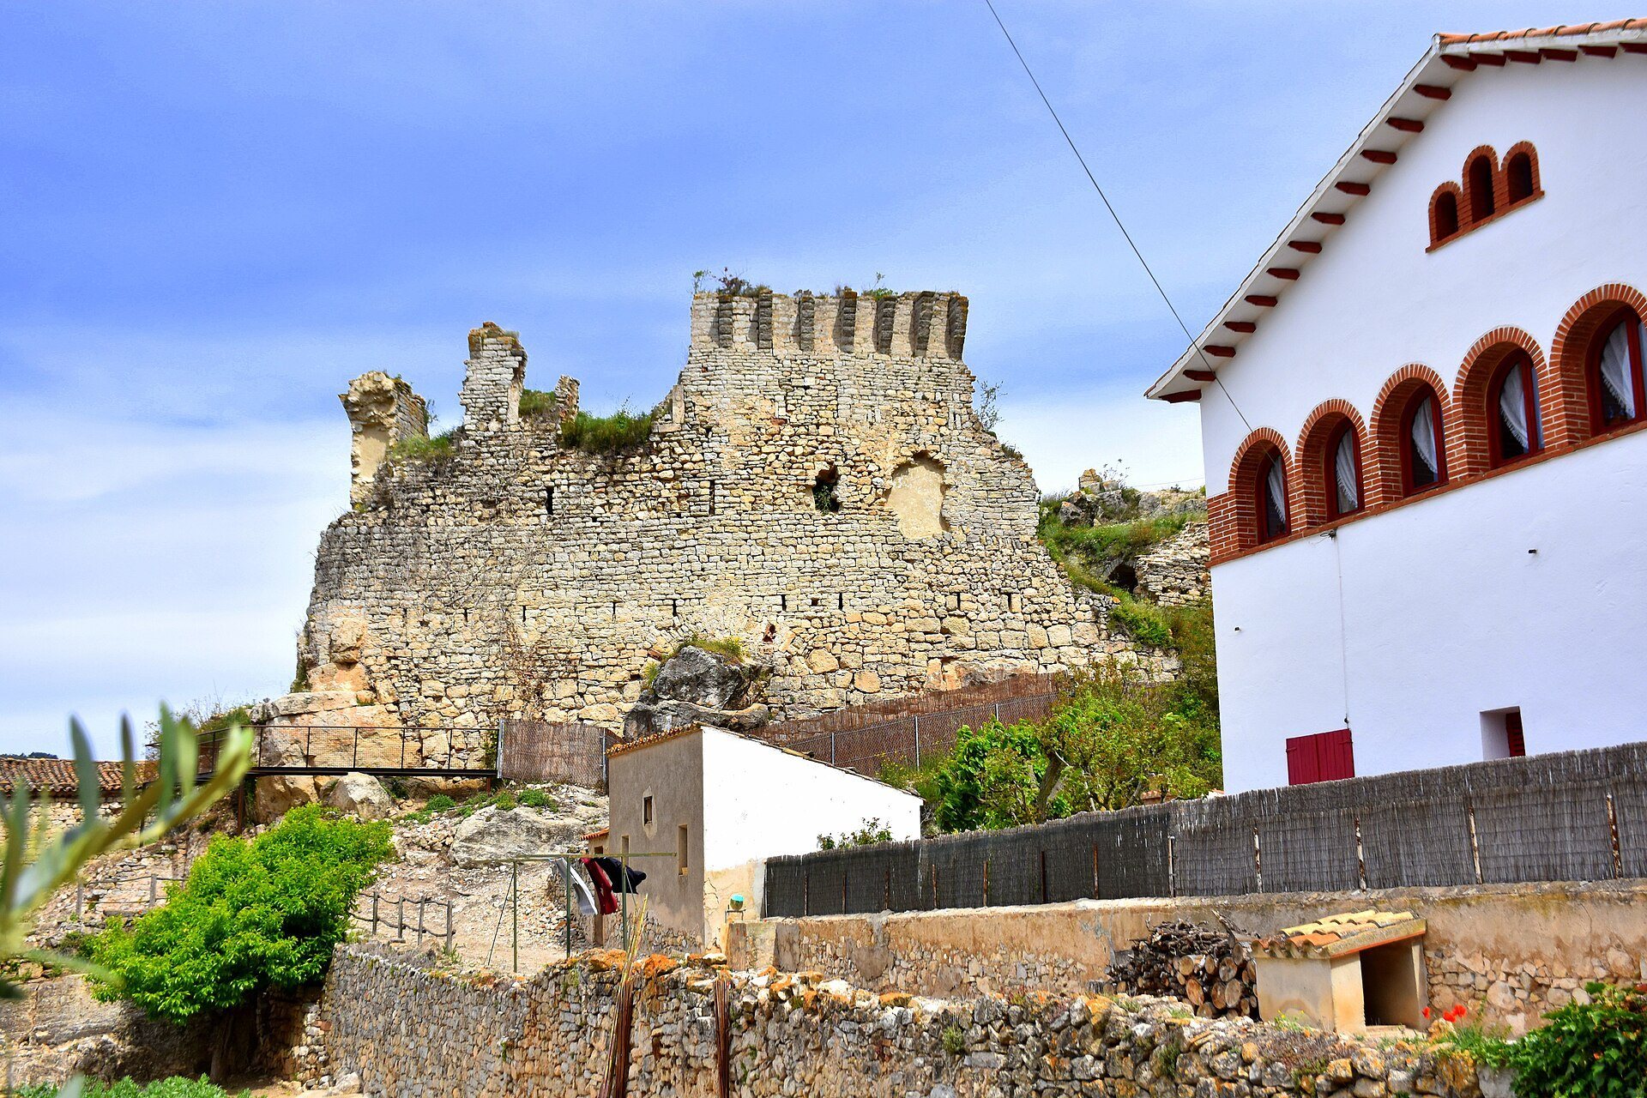
The eastern enclosure wall preserves a basal section approximately 2 to 3 metres high, constructed from somewhat irregularly placed dressed stone blocks measuring about 40 by 60 centimetres. Above it is a roughly 3-metre-high band of Romanesque masonry, a medieval building tradition known for robust construction and relatively simple forms. This section contains small arrow slits, narrow openings used for defence.
A further section of approximately 2 metres consists of more irregular masonry with several larger arrow slits. Above this is a band about 3 metres high containing several windows. The wall is crowned by a continuous row of late-medieval machicolations, projecting defensive galleries or openings from which objects could be dropped onto attackers. The eastern wall reaches an overall height of about 10 metres.
Lower rooms
The two adjoining rooms at the southeastern end each have an internal length of 10.35 metres and a width of approximately 4 metres. A pointed arch divides them, and each room is covered by a separate pointed vault. They rise 3.4 metres to the springing of the vaults, where the curved ceilings begin. The southern wall is 1.70 metres thick, while the partition wall is 0.80 metres thick.