Castell de Marmellar: A Medieval Fortress and Church Complex in Spain


Site at a Glance
- Rating
- 4.3
- Popularity
- Very Low
- Country
- Spain
- Primary era
- Medieval
- Eras represented
- Medieval
- Civilizations
- Unclassified
- Site type
- Military
- Remains
- Castle
On this page11 sections
History
Castell de Marmellar is a medieval Catalan fortress and church complex in Spain, built during the eleventh-century expansion of the Penedès frontier. Set above the Marmellar stream, it helped control a lateral valley and routes advancing toward territories around Tarragona that were then under Muslim rule.
Early records and feudal lordship
The first known reference to Marmellar Castle dates to 1023, when the Counts of Barcelona sold property to Guillem Amat de Castellvell. The boundaries of Castellví de la Marca mentioned both the territory and the castle of Marmellar. A further boundary record referred to the castle in 1041.
The succession of feudal lords is only partly known. During the twelfth century, the fortress belonged to the Banyeres family. Ponç de Banyeres died from wounds in 1157 and left the castle to his daughter Guisla, who was married to Guillem de Santmartí.
The church within the enclosure also appears in twelfth-century records. In 1148, Guillem de Torroja, bishop of Barcelona, granted Saint Michael the Archangel, its parish, cemetery, tithes, first fruits, offerings, and possessions to the Church of Saint Rufus of Avignon. The arrangement was intended to establish a convent of Augustinian canonesses, women belonging to a community following the Rule of Saint Augustine, but the proposal apparently did not succeed.
Fourteenth-century changes and later ownership
Marmellar passed among several noble lineages during the fourteenth century. It belonged to the Anglesola family in 1358. An assessment made between 1365 and 1370 counted nine taxable households under Albert de Claramunt, while a record from 1376 placed the castle in the hands of Bertran de Gallifa and counted fifteen households.
King Peter the Ceremonious granted Marmellar as part of a larger holding to Bernat de Fortià, the brother of Queen Sibyl of Fortià. After the king’s death, the territory returned to the royal patrimony. During the reign of King John I, the monarch hunted in the lands of Marmellar. The castle later belonged to the Boixadors and Savallà families.
From the fifteenth century onward, written information became scarce as Marmellar’s strategic role declined. Its position at the bottom of a ravine had earlier supported the defense of routes across the Penedès frontier. The territory was confiscated for more than half a century after the War of the Spanish Succession, the early-eighteenth-century conflict over the Spanish monarchy, because the Count of Savallà had supported the Habsburg claimant. In 1738, Jaume Guàrdia i Morera, a wool-cloth merchant, acquired the property. He died in 1755 and was the father of Melcior de Guàrdia i Matas, later lord of Almacelles.
The parish church and modern protection
Saint Michael remained a parish church until 1377, when worship moved to the former dependent church at Pla de Manlleu. From 1600, Marmellar’s church itself became subordinate to Sant Jaume dels Domenys. The castle and church are now protected as a Cultural Asset of National Interest and registered as a Spanish cultural-interest monument. The complex lies within the protected El Montmell-Marmellar area.
Remains
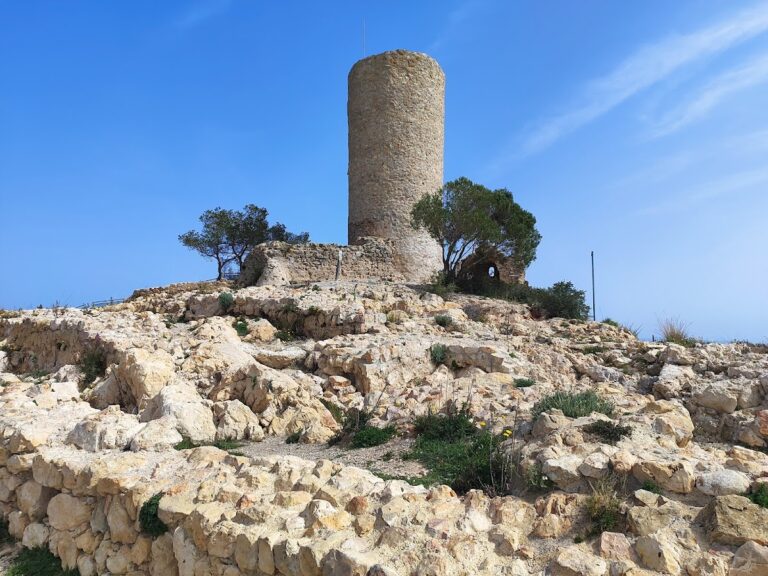
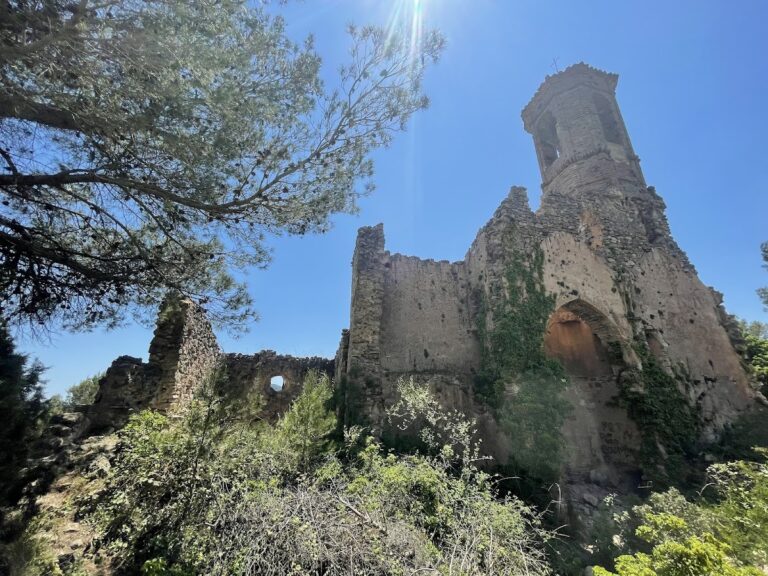
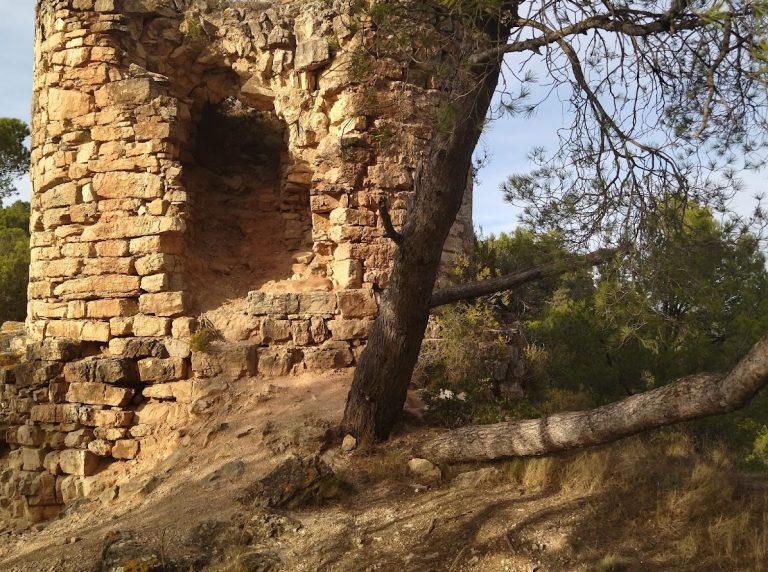
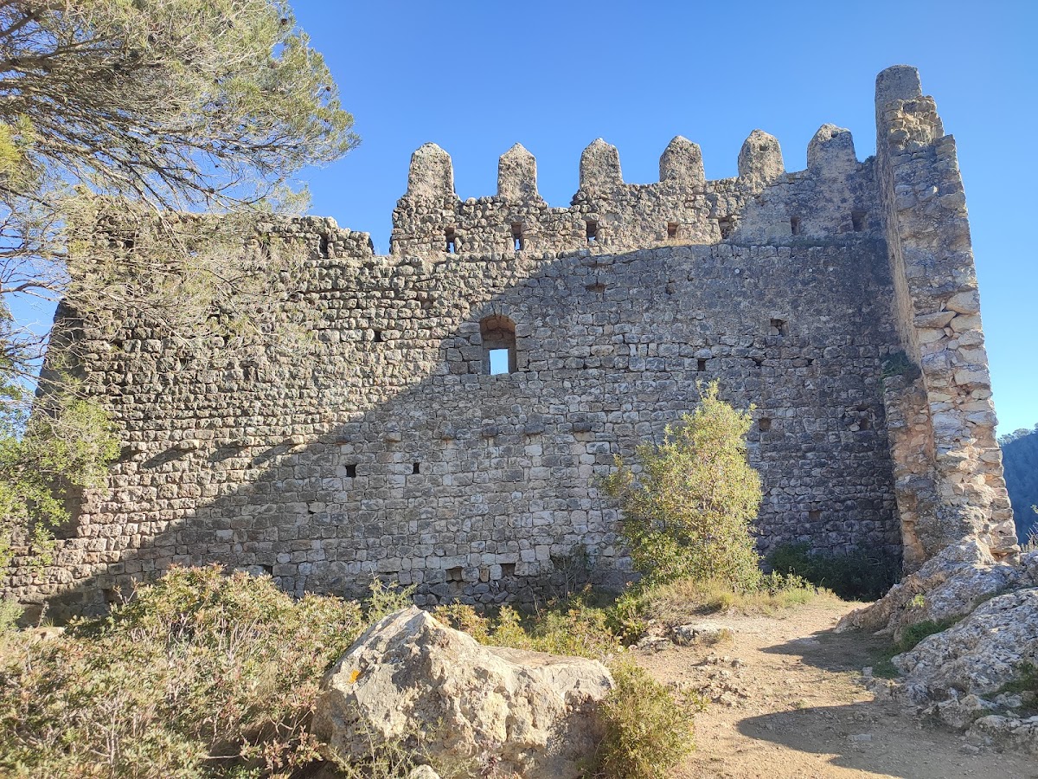
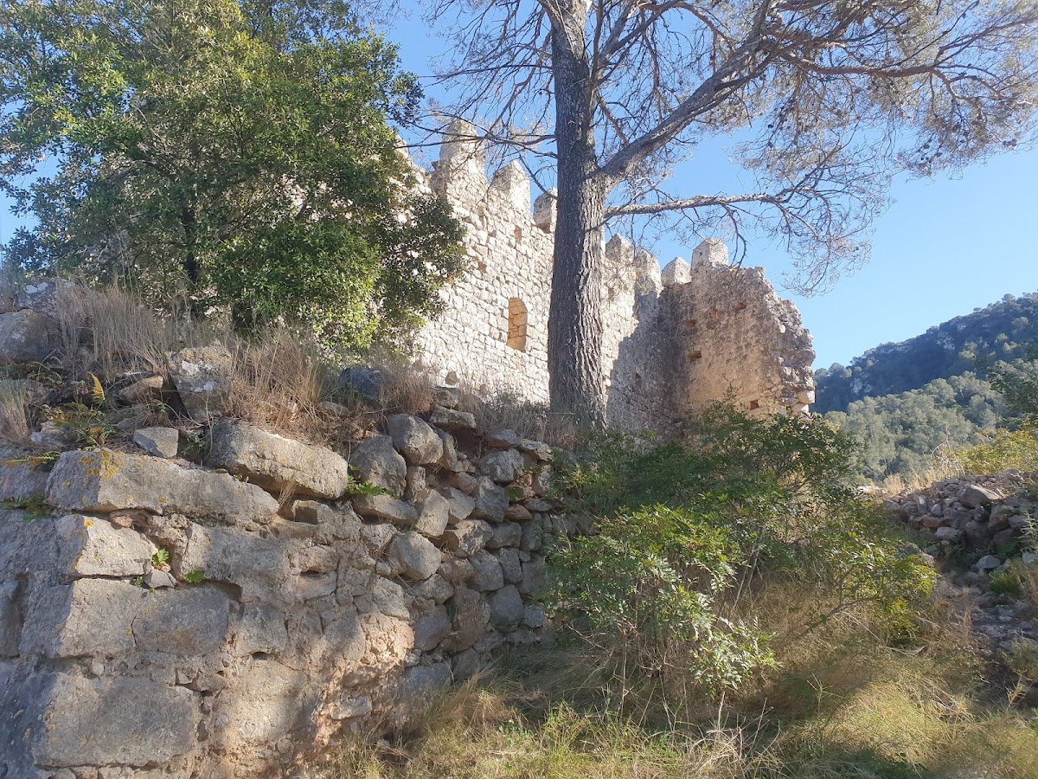
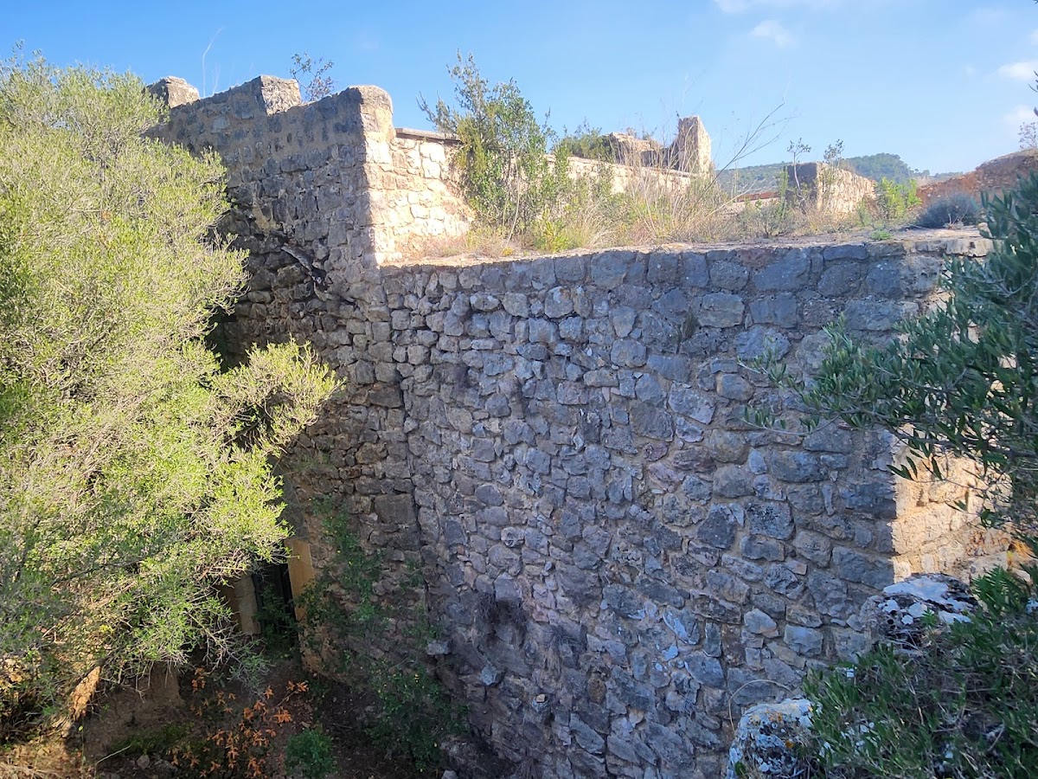
The surviving complex occupies the summit of Marmellar Hill, about 413 metres above sea level, in the valley of the Marmellar stream. Cliffs protect the site on the north and west, while a bend in the stream isolates the hill. A surrounding wall enclosed the castle proper, a seigneurial residential area, and the Church of Saint Michael. The remains are ruinous, with battlemented wall sections, collapsed masonry, numerous loopholes, and fragments of the former structure.
Fortifications and residential structures
Main castle building
The principal rectangular castle structure has surviving curtain-wall sections and eight merlons. It was built from irregular stone blocks. Another north-south building has a trapezoidal plan measuring about 18 metres in length and 6.7 metres in width. Three narrow cross walls divide its interior, while the eastern wall is the best-preserved part and still rises internally to about 7.5 metres.
The eastern wall preserves evidence of three floors. Its windows have two side stones and a lintel on the exterior, while their inner ends form lowered arches. Loopholes punctuate the wall, and eleven corbels, projecting stones that supported or once supported beams, run in a row at the level of the principal and upper floors. The masonry is composed of medium-sized blocks that were lightly squared.
Eastern defensive walls
Two additional defensive walls were constructed on the eastern side after the original castle had been built. The first was about 0.5 metres thick and extended roughly 5.5 metres northward from the eastern wall of the fortification. The second began at the first wall’s north-west corner and joined another wall that started beside the church apse, the rounded eastern end of the church. This wall included a portal about 2 metres wide.
Church of Saint Michael
Eleventh-century structure
Saint Michael’s Church stands within the fortified enclosure and is a single-nave building. Its semicircular barrel vault is made of lime concrete and preserves impressions from the reed framework used during construction. A transverse arch strengthens the vault. At the east end, a broad chancel arch leads to a semicircular apse with three splayed windows.
A rectangular chapel with its own barrel vault was added to the south side of the nave. The entrance in the west façade has been substantially altered. That façade also contains a cross-shaped window and preserves the slopes of the original roof. The exterior is plain apart from the apse, which has Lombard-style decoration, an early medieval Romanesque tradition using blind arches and narrow pilaster strips. Here, a frieze of small arches beneath the eaves is arranged in groups of three stone strips.
The apse windows retain reddish painted decoration along the joints of their wedge-shaped arch stones, or voussoirs. Small reddish fragments also survive on the inner window surfaces. The church is regarded as a clear example of eleventh-century architecture combined with Lombard forms.
Painted decoration
The church’s principal painted decoration was removed and is preserved at the National Art Museum of Catalonia in Barcelona, where it was restored after transfer. The paintings date to the eleventh century and were made at the same time as the church’s architecture. Their subject is connected with Salvation, centered on Christ’s Ascension, his rising to heaven, and accompanied by seraphim and figures associated with the Passion, the suffering and death of Christ. Their present appearance does not fully reproduce their condition at discovery, when the paintings were badly deteriorated.