Schloss Klamm: A Medieval Castle in Austria



Site at a Glance
- Rating
- 4.3
- Popularity
- Very Low
- Country
- Austria
- Primary era
- Medieval
- Eras represented
- Medieval, Early Modern, Modern
- Civilizations
- Habsburg, Holy Roman Empire
- Site type
- Military
- Remains
- Castle
On this page10 sections
History
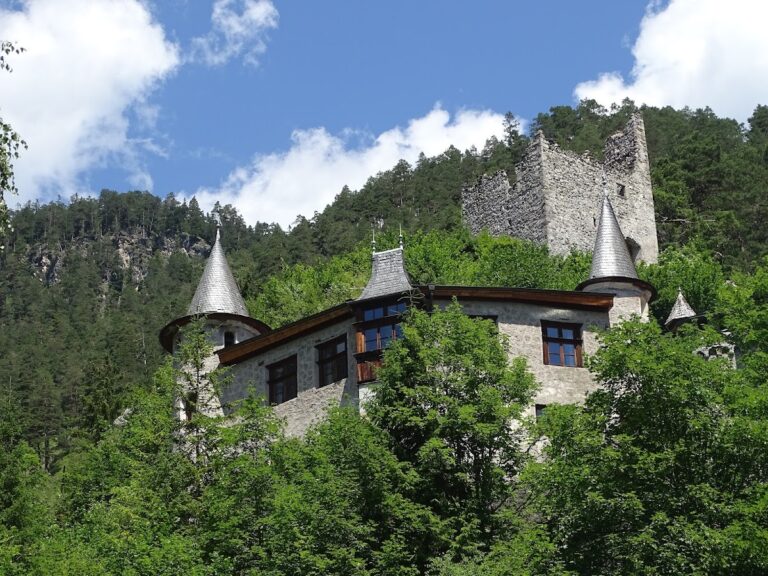
Schloss Klamm, also known as Burg Klamm, is a medieval hill castle in Austria near Obsteig in Tyrol. It was probably built between 1220 and 1230, when the area formed part of an ecclesiastical fief, land held from the Bishopric of Augsburg in return for service. The castle later became a hereditary noble residence and a territorial possession shaped by the political expansion of the Counts of Tyrol and the Habsburg rulers of Austria.
The Augsburg Fief and Early Lords
The area around Klamm and the Mieming Plateau was originally granted by Augsburg to the Swabian nobleman Albert von Neiffen. He passed it on as a subfief, a further grant made by the original recipient, to Marquart von Kemnat, an imperial ministerial who served a high lord in administrative or military office. A noble family using the name Klamm appears in records from 1250 and seems to have served the Starkenbergs.
Under pressure from Meinhard II, whose policies strengthened territorial rule in Tyrol, Marquart von Kemnat sold Klamm to the territorial ruler in 1290. This followed Albert von Neiffen’s surrender of the fief to Bishop Hartmann. Other possessions on the Mieming Plateau also moved gradually from Augsburg to the territorial ruler through purchases and exchanges.
Inheritance and Territorial Control
In 1318, Heinrich of Bohemia granted the “house at Clamme” to the brothers Konrad and Rudolf von Mils. After Rudolf died, Konrad became the sole holder in 1322. The property then passed by inheritance to his sons Oswald and Christoph, who divided the castle between them in 1374.
Following Christoph’s death, Oswald ordered that Klamm should return to the territorial ruler. This attempted to bypass his nephew Sigmund von Starkenberg, who had inheritance rights. Sigmund successfully defended his claim and received Klamm as a fief from Duke Leopold IV of Austria. During the Starkenberg Feud, a conflict involving the Starkenberg family in Tyrol, Klamm came under the administration of Duke Friedrich IV.
Custodians and Later Owners
In 1447, Duke Sigismund appointed Jörg as custodian, an official responsible for administering a castle or lordship. Further custodians followed, including Hans Frech, during whose tenure substantial building work took place. Klamm remained in the Frech family until 1645. After Christoph Frech the Younger died, administration of the property was placed under St. Petersberg.
Archduke Ferdinand Karl first pledged the two lordships to the Counts of Clary-Aldringen in 1650. Emperor Leopold I sold them to the same family in 1674. In 1688, the counts transferred Klamm to Franz Christoph Raßler von Gamerschwang, the chancellor of Upper Austria. After Raßler died, his widow sold the castle in 1692 to Thomas Hirn, a timber supplier and timber raftsman.
After two generations, the property passed through the marriage of Kreszentia Hirn to Thaddäus Scharmer in 1848. Scharmer’s son allowed the estate to deteriorate and sold most of its inventory. In 1913, the Berlin businessman Franz Sallentien acquired the castle and commissioned extensive alterations.
Restoration and Present Ownership
Klamm passed to the Rhenish industrialist Emil Mauritz Hünnebeck in 1957. He arranged a careful restoration that included replacing the old gatekeeper’s lodge with a large gatehouse. In 1965, a late Gothic room from Burg Taufers was purchased and installed in a purpose-built extension.
The castle remains in family ownership. A fire on 19 April 2011 destroyed the entire roof structure, but the roof had been restored by 2016.
Remains
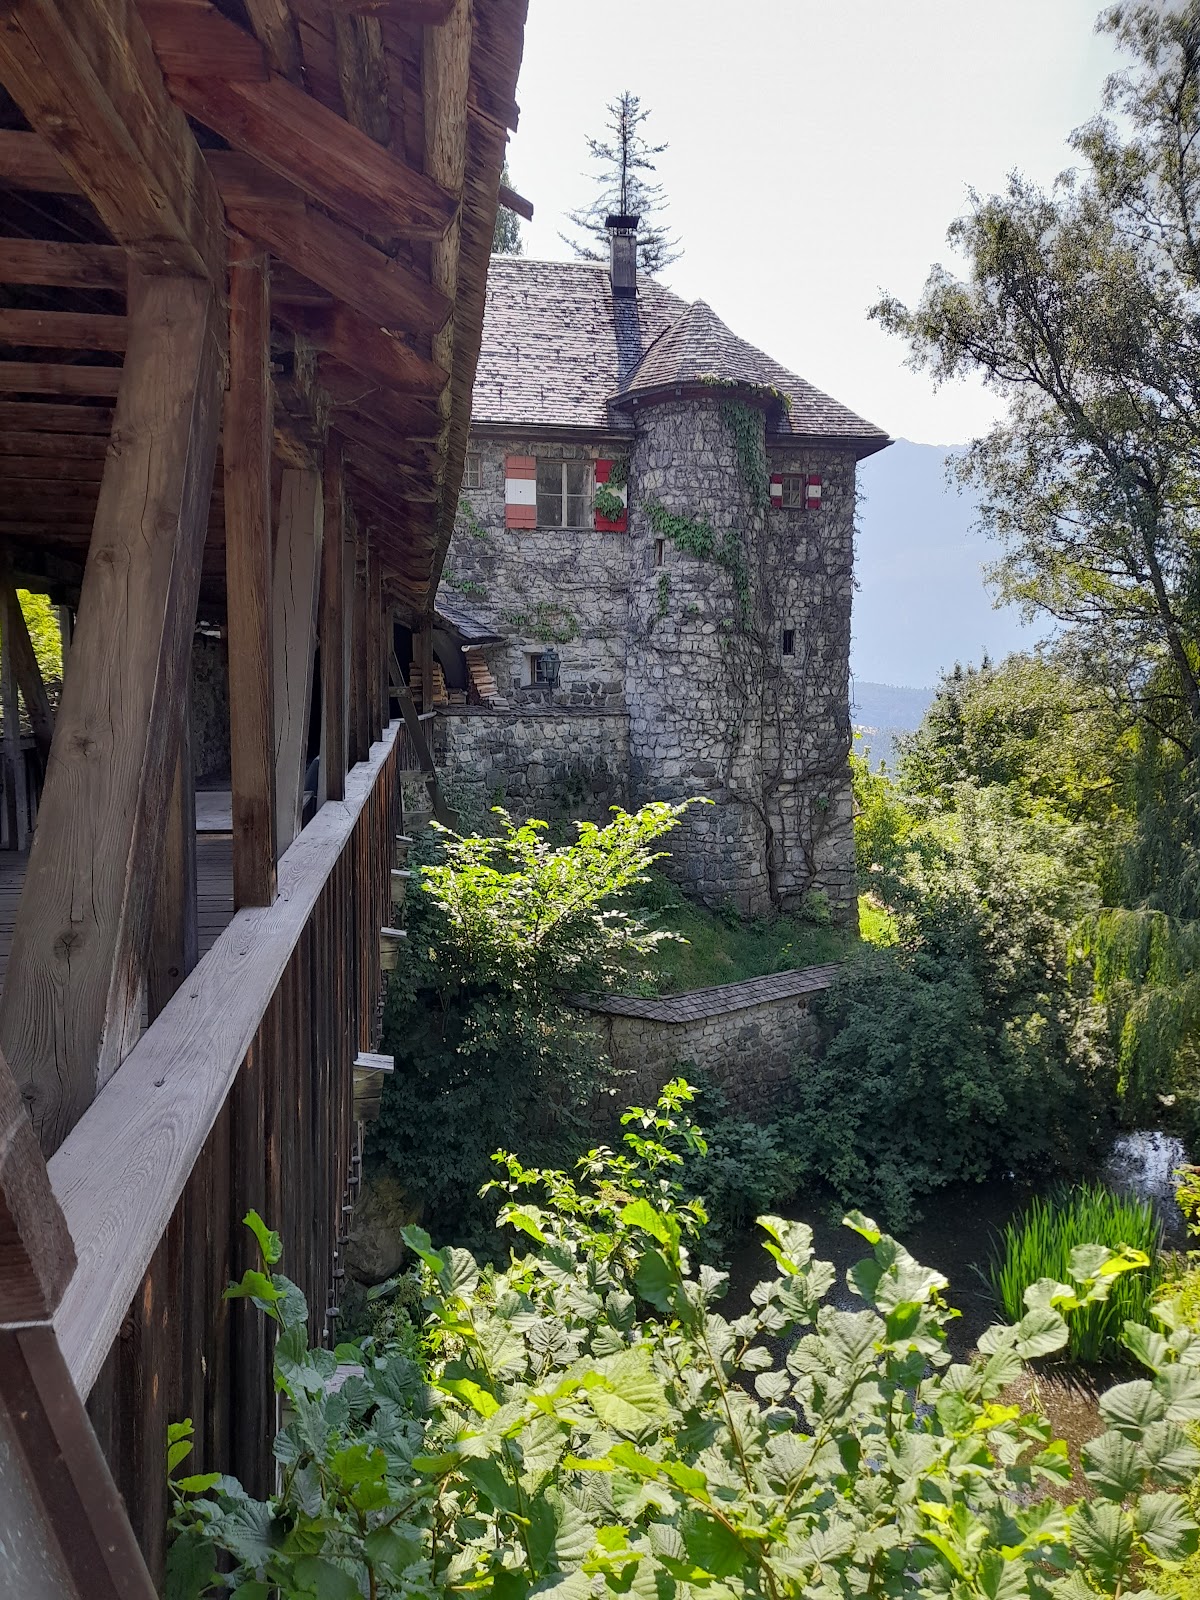
The restored hill castle stands at approximately 900 metres above sea level near Obsteig, below the road connecting Nassereith and Mötz. Steep slopes surround the complex on three sides. Its principal elements are a freestanding round keep and a residential palas, the main representative building of a medieval castle, together with later defensive and entrance works.
Central Buildings and Defenses
Round Keep
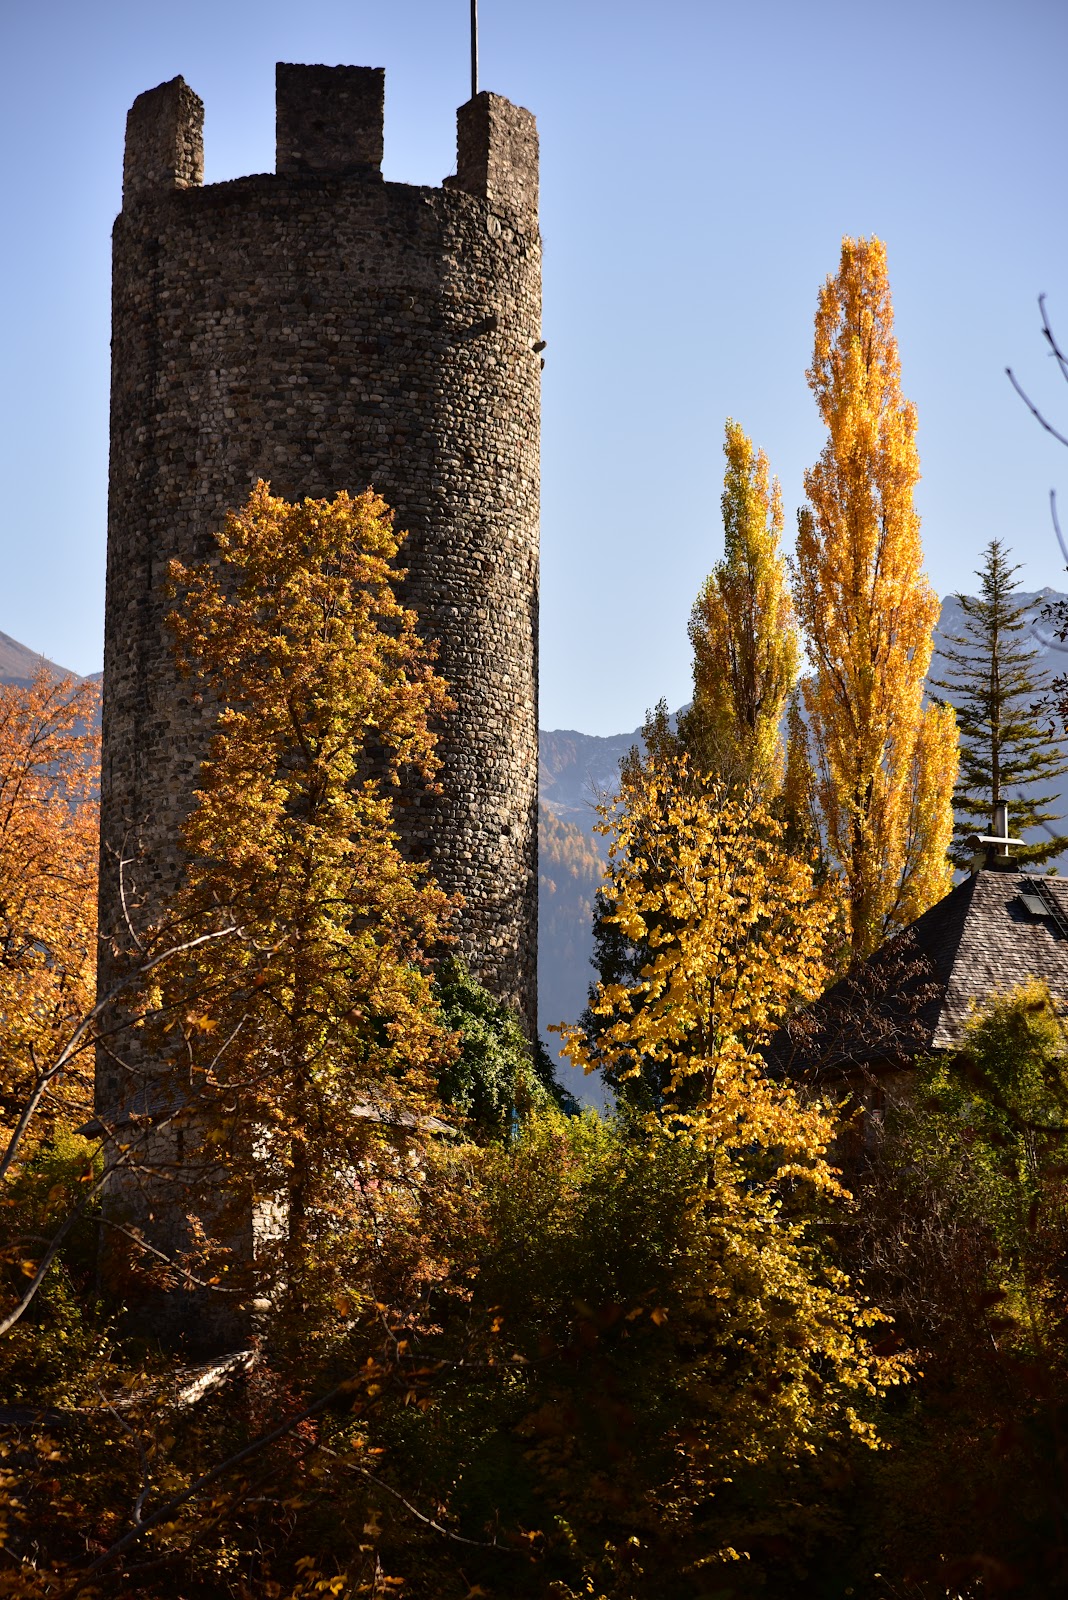
The most distinctive structure is the completely freestanding, round keep. This four-storey tower probably dates from about 1220 to 1230. It measures 9.75 metres across, while the walls in its lower section are 2.1 metres thick. The regular masonry has led the tower to be regarded as one of the most significant castle towers in Tyrol.
The keep’s entrance is raised on the first upper storey and faces away from the side most exposed to attack. A doorway on the third storey led to the wall walk, a passage along the top of a defensive wall. Corbels, which are projecting supporting blocks, and surviving beam holes indicate the former structure. At the summit, a ring of rectangular crenellations, the raised sections of a battlement, rises approximately 2.5 metres high.
A chapel dedicated to the Fourteen Holy Helpers was installed inside the keep in the middle of the seventeenth century. This group of Christian saints was traditionally invoked collectively for protection against particular illnesses and dangers. The chapel’s altar, donated by the owners’ family, is now in St. John’s Church in Imst.
Palas
The palas rises directly above a steep rock face and was constructed at the same time as the keep on a pentagonal plan. Its building history probably involved two or three phases. The basement uses the same construction method as the keep and dates from 1229 to 1233.
The storey above has regular courses of stone, struck mortar joints, and tuff ashlar blocks at the corners. Tuff is a porous volcanic stone, while ashlar consists of regularly cut blocks. The uppermost storey contains irregular rubble masonry from the beginning of the sixteenth century. Rubble masonry uses irregular stones rather than carefully shaped blocks.
Gatehouse and Enclosure
The palas was originally separated from the keep by a neck ditch, a ditch dividing a fortified position from adjoining ground. During the Late Middle Ages, a defensive enclosure wall was built to connect the two parts. When the palas was heightened at the beginning of the sixteenth century, a further defensive wall was constructed from it around the keep.
At the northwestern corner, the enclosing wall ends at a drop in the rock. Access across the outer moat is provided by a timber bridge reconstructed from historical visual models. The bridge leads to the large gatehouse that replaced the former gatekeeper’s lodge during the twentieth-century restoration. The late Gothic room acquired from Burg Taufers in 1965 occupies a purpose-built extension.