Castle of Alcalans: A Medieval Islamic Fortification in Spain


Site at a Glance
- Rating
- 3.8
- Popularity
- Very Low
- Country
- Spain
- Primary era
- Medieval
- Eras represented
- Medieval
- Civilizations
- Almohad, Taifa Kingdoms
- Site type
- Military
- Remains
- Castle
On this page11 sections
History
Castle of Alcalans was a medieval Islamic fortification in Spain, near Monserrat in Valencia, whose first construction phase began in the eleventh century during the Taifa period. A taifa was an independent Muslim kingdom that emerged in al-Andalus after the weakening of a larger central authority. The fortress controlled agricultural lands beside the Magro River and served as a stronghold and tax-collection center in the Alcalá valley.
Taifa and Almohad phases
A king of the Taifa of Valencia ordered the castle’s construction to oversee the surrounding agricultural territory. During the Muslim period, officials also used it to collect taxes on agriculture and livestock. This administrative function is recorded in the Llibre del Repartiment, a medieval record associated with the distribution of lands after the Christian conquest.
The castle was reinforced in a second building phase that began in the twelfth century and continued into the thirteenth. This work took place during the Almohad period, when the Almohads, a North African Muslim dynasty that succeeded the Almoravids in parts of the Islamic world, strengthened the defensive system, particularly on its eastern side.
Military events and the Christian conquest
Castle of Alcalans became an important stronghold of the Taifa of Valencia. The Chronicle of Alfonso X relates that the Cid, Rodrigo Díaz de Vivar, captured the castle’s governor during one of his military actions in the Kingdom of Valencia. The episode was associated with the name Vall d’Alcal, later known as the Vall dels Alcalans.
In 1129, the fortress was the scene of a battle between an Almoravid army brought from Morocco and an alliance connected with Alfonso I of Aragon, known as Alfonso the Battler. The Almoravids, a North African Muslim dynasty that ruled parts of al-Andalus during the eleventh and twelfth centuries, were defeated. The setback weakened their position in eastern al-Andalus and was followed by the emergence of second taifa kingdoms, including the Taifa of Valencia from 1144.
Following the Christian conquest, Monserrat was donated to Eiximén de Tovià in 1240. Joan Brusca granted the settlement a charter in 1245, and the lordship later passed through several owners before becoming the property of the Pérez de Calatayud family. In 1763, it was incorporated into the Duchy of Villahermosa, where it remained until the abolition of the lordships.
Archaeology and heritage status
Archaeological excavations recovered ceramic remains that may indicate an earlier Iberian settlement beneath or before the medieval fortress. By the beginning of the twenty-first century, the castle stood in ruins. It was classified as an Asset of Cultural Interest under ministerial registration R-I-51-0010504 on 16 November 1999.
Remains
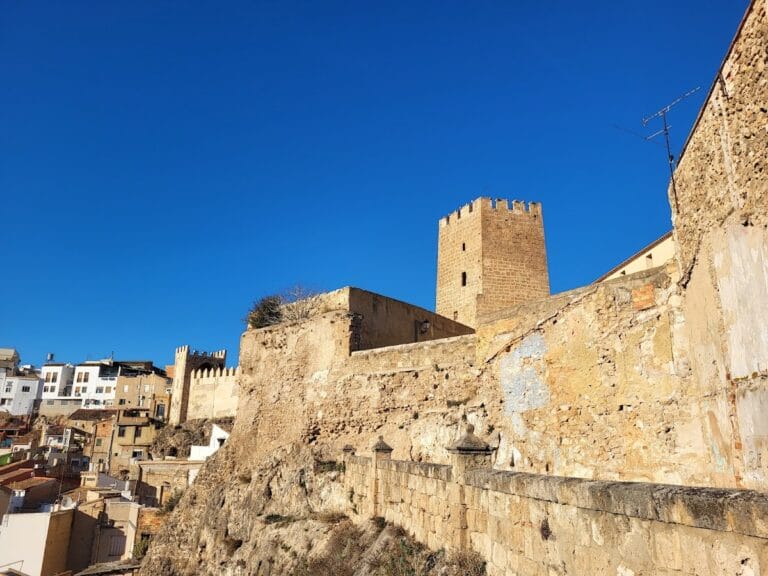
The remains occupy the summit of a southern hill in the Falaguera range, in the Els Castellars area near the Cova Fumà and the left bank of the Magro River. The castle stood on a projecting ridge between the depressions and ravines draining one side of the Alcalans valley. The valley extended to the east, which was also the more accessible approach and the principal direction of the defensive system.
Walls and defensive layout
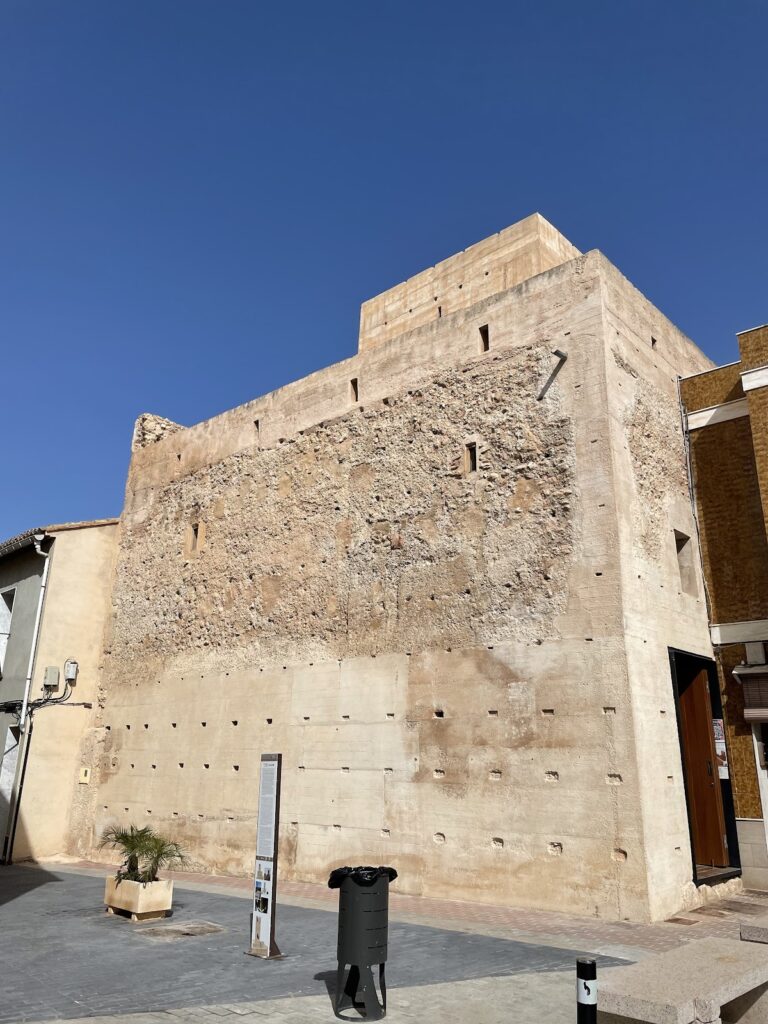
The fortress was probably constructed from limestone and comprised two lines of walls reinforced by towers along the flanks. Wall sections and the foundations of former towers survive, allowing the defensive arrangement to be understood through its two topographical enclosures, an upper enclosure and a lower enclosure.
Enclosures
Upper enclosure
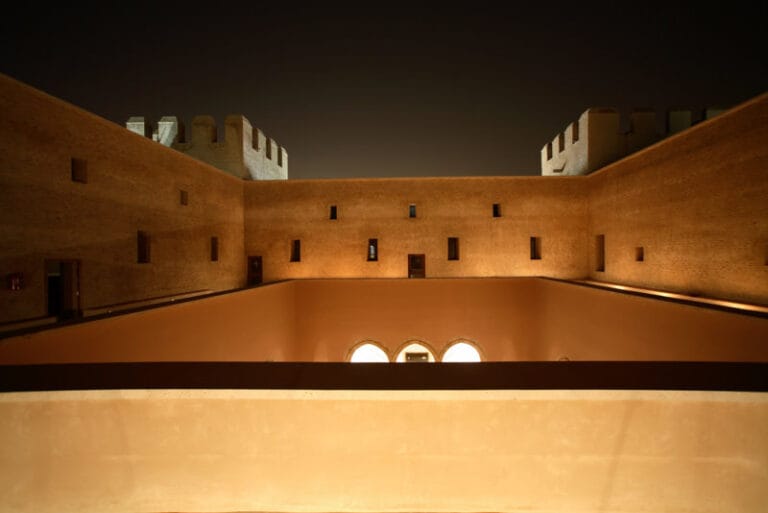
The upper enclosure has been described as an alcazaba, a fortified citadel, and also as a tower of homage or celoquia. It combined military and residential functions. Its rectangular plan included an open-air courtyard, a cistern for storing water, and additional dependencies whose arrangement remains under study.
Lower enclosure
The lower enclosure was divided into two parts. On the north, west, and south, a large albacar, an open enclosure associated with an Islamic fortification, surrounded the upper enclosure. This space could provide refuge or hold people and animals within the broader defensive system.
Eastern defensive approach
On the eastern side, a protected strip between defensive lines formed a liza. It was defended by an outer wall, or forewall, whose surviving sections reach approximately three metres in height. This eastern arrangement reinforced the side facing the more accessible approach to the fortress.
Earlier occupation
Ceramic remains recovered during excavation possibly point to an Iberian settlement at the site before the medieval construction. These finds provide archaeological evidence for activity predating the fortress and help place the Islamic fortification within the longer occupation history of the hill.
Nearby sites