Castell de Castellmeià: A Gothic-Renaissance Castle-Palace in Spain


Site at a Glance
- Rating
- 4.1
- Popularity
- Very Low
- Country
- Spain
- Primary era
- Medieval
- External website
- Open
- Eras represented
- Medieval, Early Modern
- Civilizations
- Crown of Aragon, Spanish
- Site type
- Military
- Remains
- Castle
On this page8 sections
History
Castell de Castellmeià is a medieval castle-palace in Spain, originating in the thirteenth century and partly rebuilt at the end of the sixteenth century. Its development reflects the changing control of a fortified estate in Catalonia, from medieval feudal tenure to aristocratic residence.
Medieval lordship
The site appears in records as castrum Mediani in 1044, when Guillem Elomar held it as a feudal tenant, meaning that he possessed the land or fortress from a higher lord in return for defined obligations. In 1132, the fortress of Meià was under the authority of the canonry of Santa Maria de la Seu, a community of clergy organized around a cathedral or collegiate church, with Gombau de Benavent as its feudal tenant.
Before 1157, control passed to the monastery of Santa Maria de Solsona. A document from that period records Guillem, the monastery’s provost, transferring the alou of Mediani and its appurtenances to Bernat de Vilaseca and his descendants. An alou was a landed estate held as property rather than simply as a feudal tenure.
The Vergós castle-palace
At the beginning of the fourteenth century, the castle belonged to Galceran de Vergós. The hearth census of 1365–70, which counted households for administrative and fiscal purposes, recorded twenty families at Meià under the lordship of Berenguer de Vergós. The Vergós family also controlled Santa Maria de Meià and Majanell, and built the present Gothic-Renaissance castle-palace, probably over the remains of the earlier fortress. Gothic-Renaissance architecture combines late Gothic forms with Renaissance elements during the transition between the two styles.
At the end of the seventeenth century, Castellmeià passed to Francesc de Junyent i de Marimon. In 1716, Philip V of Spain granted him the marquisate of Castellmeià, a noble title with an associated territorial or honorific jurisdiction. The title was described as the only one granted to a Catalan after the beginning of the War of the Spanish Succession. The estate later passed to the Amat, Carcer, and Vilallonga families, who were the marquises of Castellbell.
Protection and survival
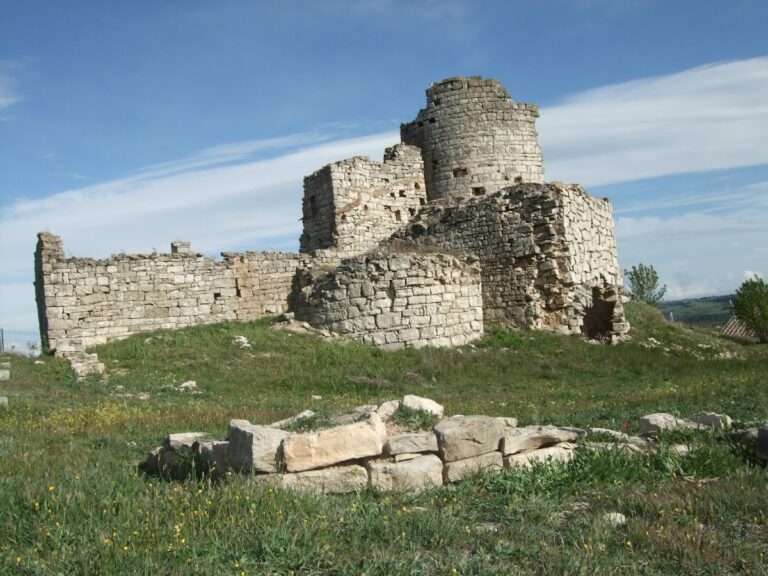
Castell de Castellmeià remains in good overall condition, although the principal tower has a breach at its base. The castle has been protected since 1988. It is listed in Catalonia as a Cultural Asset of National Interest and in the Spanish heritage register as an Asset of Cultural Interest, under reference RI-51-0006519. It also appears in the Catalan Architectural Heritage Inventory as number 1851.
Remains
Fortress and associated buildings
Castle-palace
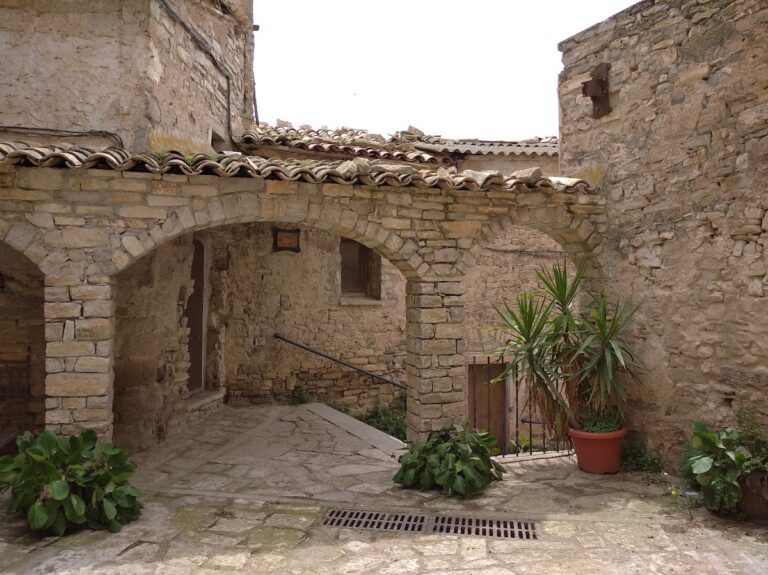
The castle is a late castle-palace with an approximately rectangular plan. Two thick cylindrical towers stand at the corners of its shorter sides. The building rises at 520 metres within the protected Valls del Sió-Llobregós area. One tower retains its crenellated crown, with hook-like elements beneath the present roof. The other rests on a polygonal battered base, a sloping lower section that broadens the support of a wall or tower. It is truncated and contains a spiral staircase.
The towers are attributed to the fourteenth century, while the façades preserve windows with cross-shaped ornament and intersecting mouldings. These details reflect the survival of Gothic forms into the sixteenth century. Inside, a distinctive polygonal vestibule contains a thick column and may represent the courtyard of an older fortress. A divided coat of arms appears repeatedly on both the exterior and interior. One half carries three chevrons and the other three horizontal bands. The second half may relate to the Vilalba family, later known in the Cervera area as Vilalba de Meca through matrimonial alliances. One shield bears the date March 1569.
Former chapel
About 100 metres east of the castle stands a nave with an apse and a pointed barrel vault, a tunnel-like vault with a pointed rather than semicircular profile. The building may have belonged to the former chapel and may date from the thirteenth century. Its survival provides evidence that the castle complex is older than the form presented by the later castle-palace.
Nearby sites