Castell de l’Espunyola: A Medieval Fortified Palace in Spain
Site at a Glance
- Rating
- 4.4
- Popularity
- Very Low
- Country
- Spain
- Primary era
- Medieval
- External website
- Open
- Eras represented
- Medieval
- Civilizations
- Crown of Aragon
- Site type
- Military
- Remains
- Castle
On this page13 sections
History
Castell de l’Espunyola is a medieval fortified palace in Spain, in the municipality of l’Espunyola in Berguedà. The site developed from an early defensive complex associated with the counts of Barcelona, while its surviving medieval towers and chapel date mainly to the thirteenth century. Rather than being a castle built on a rocky summit, it served as the refined residence of a noble family and combined residential and defensive purposes.
Early records and the counts of Barcelona
The locality is first mentioned in 922, in the consecration and endowment record of Sant Joan de Montdarn. The castle itself appears in a record from 950, when Countess Adelaida of Barcelona donated an alou, a landed estate that could carry rights or revenues, within the castle’s territory to the monastery of Sant Joan de les Abadesses. The donation was made for the spiritual benefit of her parents, Counts Sunyer and Riquilda, and for Adelaida herself. The same act names the castle and its church of Sant Climent.
A defensive tower and enclosure probably stood here by the tenth century under the authority of a representative of the count, whose role was to provide defense and protection. The site later developed into a more substantial noble residence. Its position and institutional connections placed it within the political and feudal landscape of medieval Berguedà.
The Espunyola lineage
During the twelfth century, the castle was associated with the Espunyola lineage, a noble family whose estates included several castles and other feudal rights. Around the middle of the century, during the rule of Ramon Berenguer IV, an agreement between Pere de Berga and Guillem de l’Espunyola settled a dispute over jurisdiction at the castle.
Guillem de l’Espunyola made his will in 1163. Married to Arsenda, he had a son named Guillem, who inherited the castle, and two daughters. His possessions included the castles of l’Espunyola, Albesa, Ça Frareg, Arcs, and Montesquiu, as well as feudal holdings and rights elsewhere. He placed the guardianship of his family and property with the Count of Urgell, the Viscount of Cerdanya, Hug de Mataplana, Galceran de Pinós, and Guillem de Torroja.
After making his will, Guillem joined Alfonso of Aragon’s expedition against Muslim forces in Murcia. The necrology of the monastery of Solsona states that he died during the expedition in 1165. The castle’s connections with the regional nobility continued in the 1187 testament of the troubadour Guillem de Berguedà, which names Guillem de l’Espunyola as one of its executors.
Later ownership and domestic reuse
By the 1381 hearth census, which counted household units for administrative and fiscal purposes, the Espunyola lineage no longer appears as resident at the castle. The site is listed as belonging to R. de Peguera and containing fifteen hearths. In the seventeenth century, l’Espunyola was a royal possession within the subordinate royal district of Berga and the royal district of Manresa.
The fortress lost its defensive and military functions when it was adapted as a farmhouse, probably during the sixteenth century. A building known as Mas del Castell was constructed between the medieval towers during the sixteenth or seventeenth century. Its construction consumed much of the enclosure wall, whose stone was reused in the later domestic building. The farmhouse continued in use into the modern period, although part of it later suffered severe damage.
The farmhouse has since been restored and consolidated, and work by its owners has addressed the medieval towers. Castell de l’Espunyola is protected as a Cultural Asset of National Interest as a historic monument, with the Catalan protection record dating from 1949. It is also listed as a Spanish Asset of Cultural Interest under a declaration dated 8 November 1988.
Remains
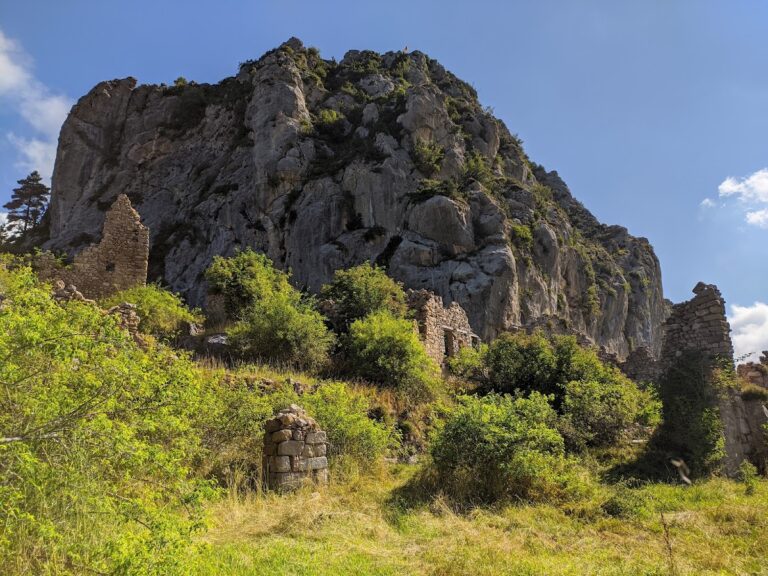
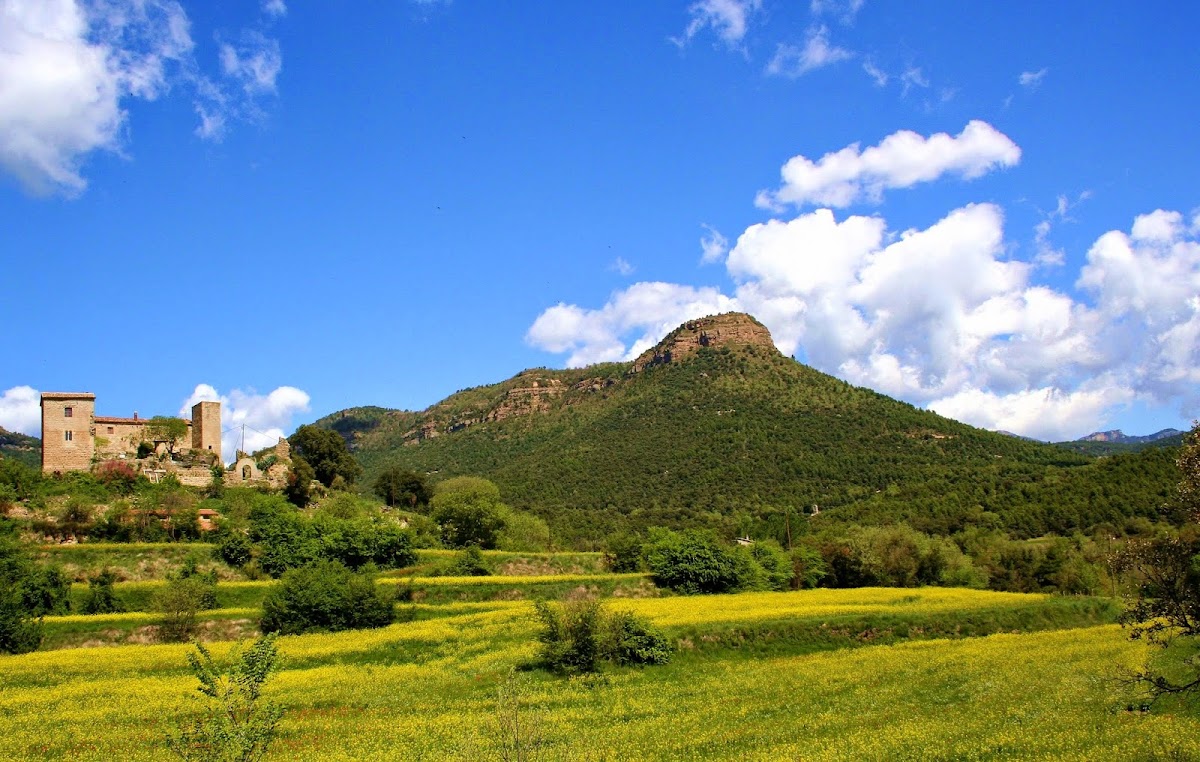
The remains occupy a small elevation southwest of Berga. The complex is arranged around two rectangular medieval towers set approximately 14 metres apart, a ruined chapel dedicated to Saint Clement, and fragments of the wall that once enclosed them. The surviving towers and chapel belong to the thirteenth century, while the later farmhouse stands between the towers and incorporates material taken from the medieval fortification.
Enclosure and entrance
Wall and gate
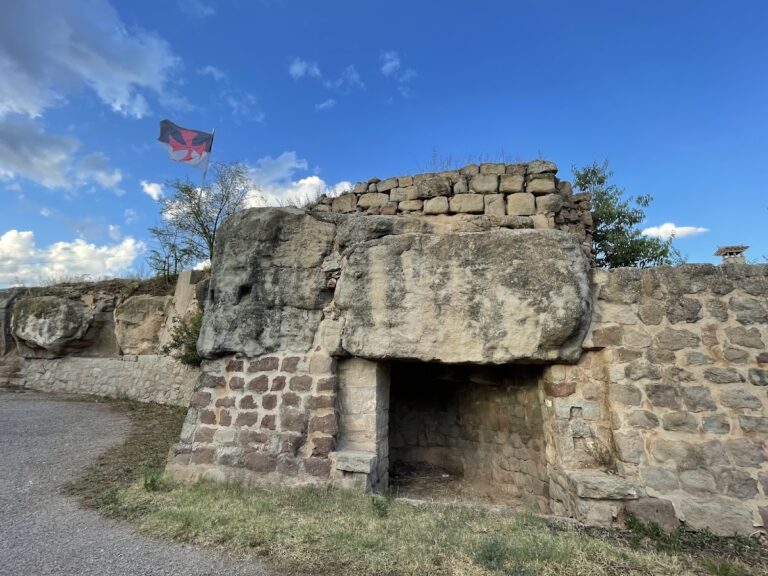
The two towers were probably joined by a medieval enclosure wall. Its remains are especially visible on the northern side, while the entrance lay on the south. The wall survives only in a very fragmentary condition, and much of its cut stone was reused in the farmhouse. The entrance gate retains fifteen large, carefully cut and polished voussoirs, the wedge-shaped stones that form an arch. They rest on ashlar jambs, or door sides made from carefully dressed masonry, and create a semicircular opening.
Medieval towers
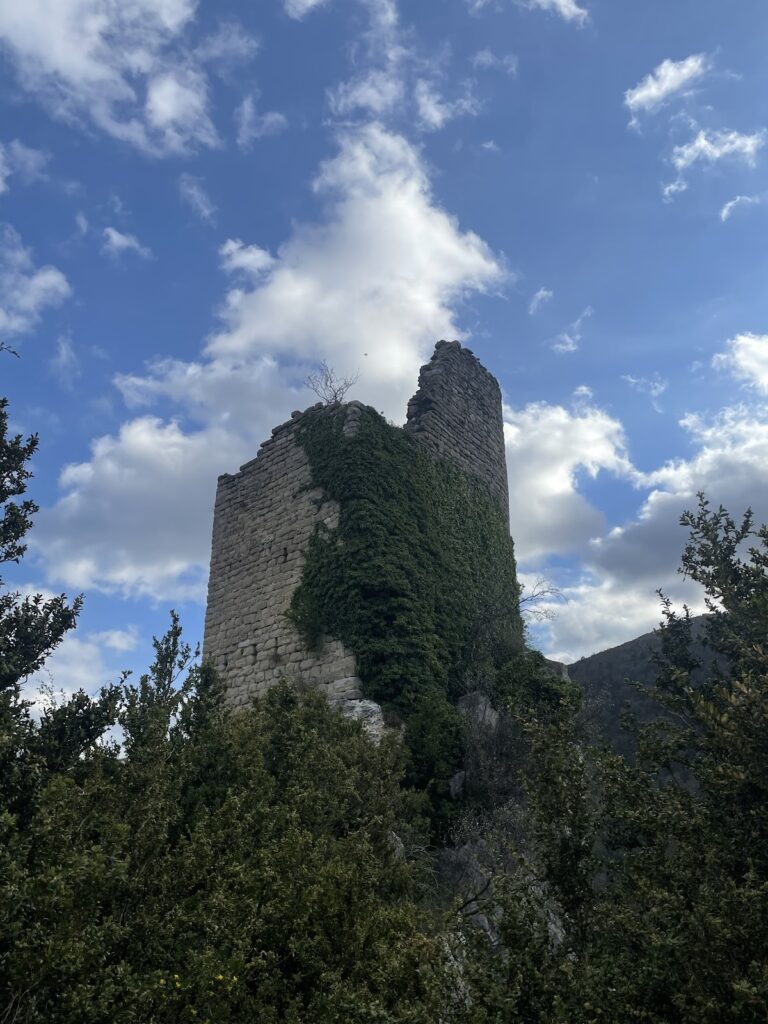
Western tower
The western tower measures about 7.80 metres in length and 7.30 metres in width. Its walls are approximately 95 to 110 centimetres thick at ground level and about 55 centimetres thick higher up. Large, well-squared ashlar blocks form the masonry, with some measuring roughly 20 by 40 centimetres.
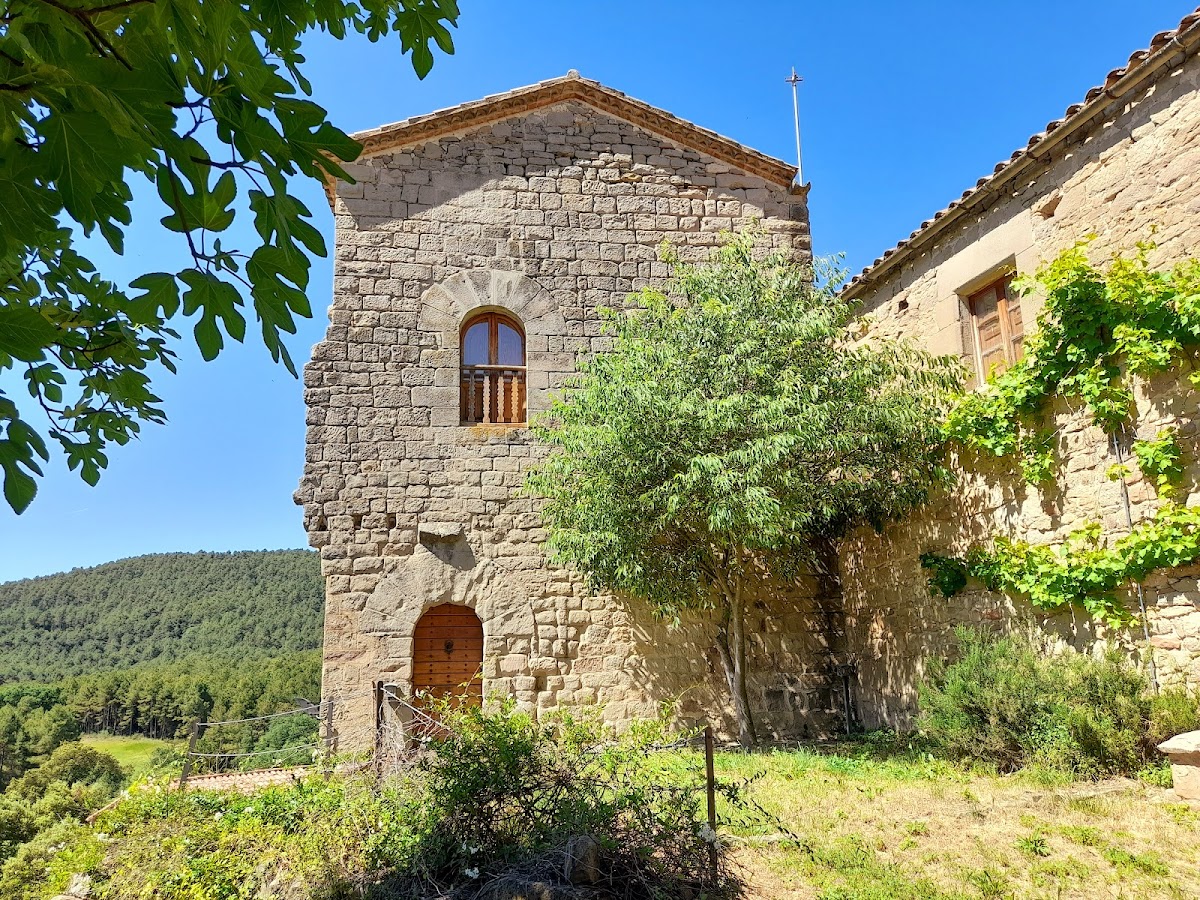
An entrance on the eastern side has a semicircular arch made from eight voussoirs. The southern wall contains a Gothic twin window, a window divided into two openings, ending in two trefoils, or three-lobed forms. Four corbels, projecting stone blocks that preserve evidence of former structural supports, appear at a height of about 4.3 metres, with two in each wall. They probably indicate the position of a former floor. The tower’s form and construction identify it as a seigneurial tower, a tower associated with a noble lord or estate, built around the thirteenth century.
Eastern tower
The smaller eastern tower is rectangular, approximately 5 metres long, 3.5 metres wide, and 10 metres high. Its walls are about 75 centimetres thick. A doorway in the southern wall has a monolithic flat lintel, a single stone spanning the opening, while the jambs use the same large ashlar blocks found elsewhere in the tower. Some of these blocks measure up to 40 by 60 centimetres.
The masonry closely resembles that of the western tower and the church that stood a few metres away. The eastern tower belongs to the same period as the western tower or was built slightly later.
Chapel and farmhouse
Chapel of Saint Clement
The ruined chapel of Saint Clement stood within the castle complex. The former church, located a few metres from the eastern tower, shared its masonry characteristics. Its remains form part of the medieval group preserved at the site.
Mas del Castell
The farmhouse known as Mas del Castell was built between the medieval towers during the sixteenth or seventeenth century. It incorporated stone from the fortification, including material taken from the enclosure wall. The surviving complex therefore combines medieval fortified fabric with a later domestic building, reflecting the change from noble defensive residence to farmhouse.
Nearby sites