Castell de Montmajor: A Medieval Watchtower in Spain


Site at a Glance
- Rating
- 4
- Popularity
- Very Low
- Country
- Spain
- Primary era
- Medieval
- External website
- Open
- Eras represented
- Medieval
- Civilizations
- Unclassified
- Site type
- Military
- Remains
- Castle
On this page6 sections
History
Castell de Montmajor is a medieval castle in Spain, built in 988 on the summit of Can Sabata hill above Montmajor in Berguedà. It controlled the strategically important route between Cardona and Berga, in an area where the Monastery of Santa Maria de Serrateix held numerous properties.
Early records and medieval lordship
The castle is first documented in 983, when Count Oliva Cabreta permitted Ató and his wife to donate their freehold property on the slope below the castle to the Monastery of Santa Maria de Serrateix. A freehold was land held directly by its owner rather than through a feudal grant.
In 1170, Guillem de Portella and his wife, Marquesa, entrusted the castle to Berenguer de Currizà in return for supplying men for their lord’s military expeditions. Montmajor remained a holding of the Correà family until it passed to the County of Berga near the end of the twelfth century. The county was a medieval territorial jurisdiction governed by a count.
In 1183, Guillem de Bergadá, Viscount of Berga, left Montmajor and other castles to his son, the troubadour Guilhem de Berguedan. Guilhem transferred Montmajor to his brother Berenguer in 1187. After the Viscounty of Bergadá ended in 1199, the castle became a royal possession. King James II of Aragon, a medieval ruler of the Crown of Aragon, later granted it to the Cardona family. In 1243, Ramón Folc de Cardona gave Montmajor to his sister Geralda, abbess of the Monastery of Santa Maria de Valldaura. An abbess was the female head of a monastic community.
In 1260, Pere de Berga transferred Montmajor and Querol Castle to Bernat de la Portella in return for his loyalty. At the beginning of the fourteenth century, Countess Sibila of Pallars, a granddaughter of Pere de Berga, exchanged Montmajor and Querol with King James II of Aragon.
Later lordship and decline
During the fifteenth century, the Ferrer de Castellet family held Montmajor. In 1445, the castle passed to the knight Alamany de Tord, lord of the Castle of Sant Joan de Montdarn. Later household-tax records do not mention Montmajor, although a 1553 record refers to Andreu Barrio, also called “Castella.” The name may have referred to his residence beside the former castle or to his role as castellan, the person responsible for administering or defending a castle.
During the seventeenth century, Montmajor was under royal lordship, and the Barony of Montmajor was formed. The barony included part of the present municipal territory and part of l’Espunyola. Joana Domenge was baroness in 1608. In 1663, Miquel de Tamarit governed the baronies of Montclar, Montmajor, and l’Espunyola on behalf of the king, followed by Antoni de Tamarit in 1762.
The castle later deteriorated, partly because many of its stones were reused in neighboring houses. An archaeological survey in 1997 recovered mainly fragments of gray pottery. Castell de Montmajor was declared a Cultural Property of National Interest and included in Catalonia’s monument inventory on 8 November 1988.
Remains
The surviving remains occupy the summit of Can Sabata hill, between the houses of Can Sabata de Dalt and Can Barri. The castle is in poor condition, with a circular tower as its principal surviving structure and the former church of Sant Sadurní del Castell de Montmajor within the enclosure.
Circular tower
Only half of the tower’s eastern wall survives. The circular structure measures 5.3 metres in diameter, its walls are 1.7 metres thick, and it currently rises 8 metres high. Its elevated position gives it views across the surrounding area, consistent with a watchtower function.
The tower was built from carefully cut ashlar blocks, meaning regularly shaped stones, laid in courses bonded with lime mortar. Irregular stones form the internal fill behind the outer masonry. The entrance stood 4 metres above ground level in the southeastern wall, and only its eastern jamb remains. Slabs projecting toward the centre of the tower at the entrance base may mark the beginning of a false dome, a corbelled roof made from successive inward-projecting courses. Inside the tower, part of a wall that penetrated the structure is also visible.
Church of Sant Sadurní
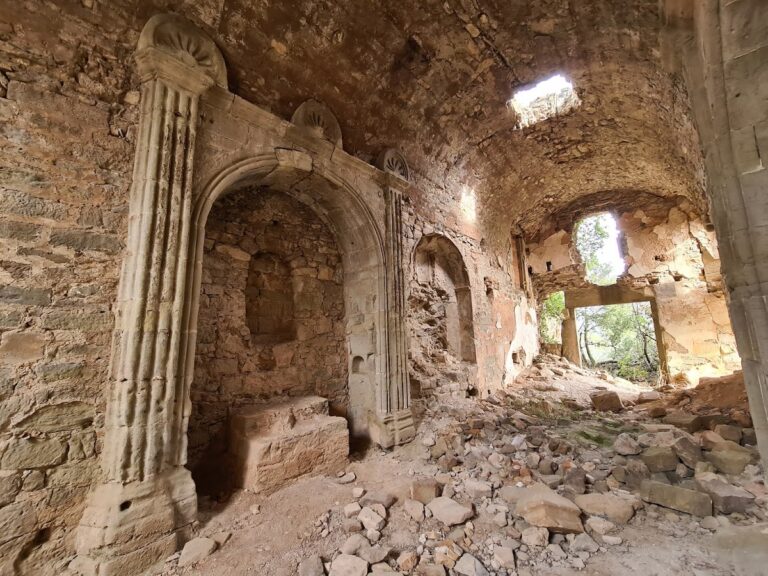
The former church of Sant Sadurní del Castell de Montmajor stood within the castle enclosure. Dating to around 1050, it is described as a medieval Romanesque building. Romanesque architecture is characterized by heavy masonry, rounded arches, and robust structural forms. The church is now in poor condition.
Nearby sites