Castell de Querol: A Romanesque Castle in Catalonia


Site at a Glance
- Rating
- 5
- Popularity
- Very Low
- Country
- Spain
- Primary era
- Medieval
- External website
- Open
- Eras represented
- Medieval
- Civilizations
- Unclassified
- Site type
- Military
- Remains
- Castle
On this page7 sections
History
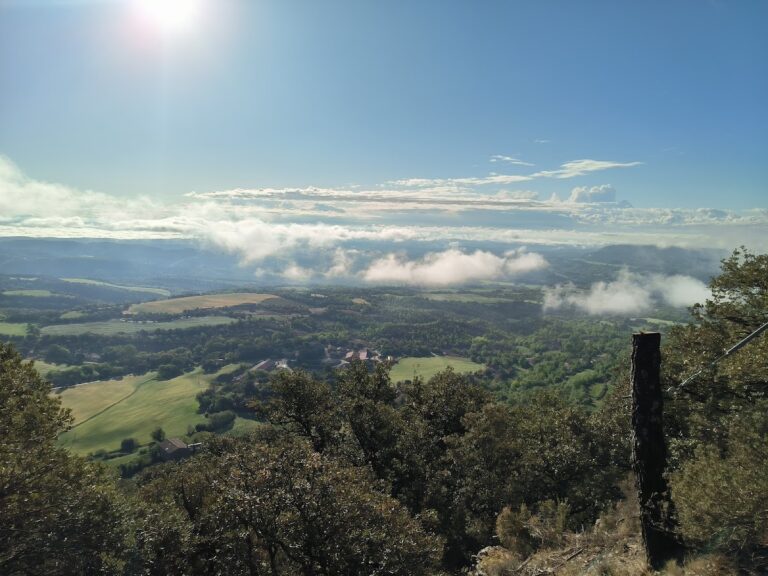
Castell de Querol is an eleventh-century Romanesque castle in Spain, built on Querol hill near Montmajor as part of the route between Berga and Cardona. Romanesque architecture was a medieval style characterized by heavy masonry, solid walls, and restrained decoration. The castle maintained a small garrison and occupied a position that connected it with the surrounding territories and their lords.
Medieval references and lordship
During the eleventh century, documents from the monastery of Santa Maria de Serrateix repeatedly named the castle as a boundary of monastic donations around the Navel stream and the territory of Montmajor. These records used the forms “Cherol” and “Kastro Kerol,” showing the place in the documentary landscape of the period.
In 1169, Guillem de la Portella reached an agreement concerning Castell de Querol with R. de Vallmanyana. The counts of Berga owned the castle in 1260. In 1288, Jaume de Montpesat acknowledged fealty to Na Làscara de Ventimiglia, widow of Arnau Roger I of Pallars Sobirà and heir to the Berguedà possessions, for the castles of Montmajor and Querol.
Sibil·la de Berga later exchanged several castles in Berguedà, including Montmajor and Querol, to Jaume II of Aragon. Following that transaction, the castles entered the royal domain. The name Querol also frequently appeared in documentary references alongside Montmajor or Clariana de Cardener.
Later medieval and early-modern ownership
The 1381 hearth-tax register identified Johan des Brull, a squire, as the castle’s owner and counted three hearths there. A hearth-tax register counted household units for fiscal purposes, so this entry associated the castle with three taxable domestic units. In 1415, Jaume des Brull, also known as Catllar, was described as lord of the castles of Querol and Clariana.
At a later stage, under the influence of the viscounts of Cardona, the castle passed to the community of priests of the parish of Sant Miquel de Cardona. Pere Gateulles, rector of Sant Feliu de Lluelles, donated it to the community on 10 February 1610. Castell de Querol then formed part of the Vegueria of Cardona while also remaining within that of Berga. A vegueria was a territorial jurisdiction administered by a veguer in medieval and early-modern Catalonia.
In the seventeenth century, Castell de Querol belonged to Joan Rovira, lord of Sant Climent. A 1671 capbreu, or legal land register of property holdings, rights, and obligations, recorded his possession of the estates of Vilaborrell, Sant Quintí, Vilaseca, and la Selva. The community of priests of Cardona controlled the castle until the disentailment, the state confiscation and sale of ecclesiastical or corporate property. Documentary information about the castle then ceases. Cortés Elía places its abandonment at the end of the medieval period, despite these later records of ownership.
Heritage record
Castell de Querol is listed in the Inventory of the Architectural Heritage of Catalonia under code 33392 and is identified as part of Catalonia’s cultural heritage. Its long documentary history, from the boundary records of Santa Maria de Serrateix to early-modern property registers, places the ruined castle within the changing political and ecclesiastical administration of Berguedà.
Remains
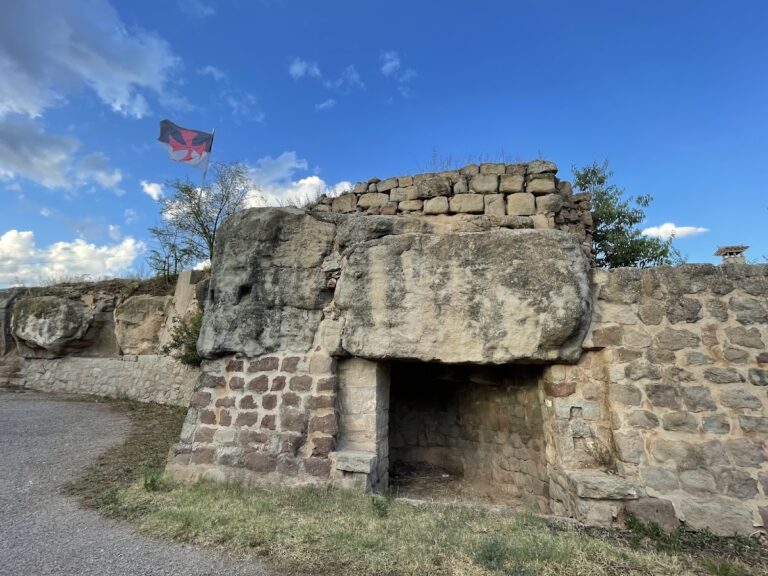
Castell de Querol stands at approximately 612 metres above sea level on the summit of a large rock rising above lower ground in a hollow southeast of Montmajor’s urban centre. The ruined castle occupies the rocky summit, while Santa Maria del Querol and the Querol farmhouse lie nearby as separately recorded heritage sites. Its position on the rock shaped the surviving defensive layout and the construction of its walls.
Western defensive wall
Part of the western wall survives as an outer defensive wall that follows the vertical face of the rock and traces its perimeter. It is built from square, regular, carefully worked stone blocks. The masonry reveals two distinct construction phases, indicating that the castle was enlarged after its initial building. The surviving wall is the clearest remaining element of the castle’s defensive enclosure.
Cliff-side structures
On the opposite side of the rock, vertical sockets remain visible in the cliff. These features may mark the former positions of defensive towers or rooms attached to the rock face. Scattered stones below the cliff may also have belonged to those structures. Cortés Elía considers Castell de Querol to possess considerable archaeological potential.
Nearby sites