Castell de Puig-reig: A Medieval Frontier Castle in Spain


Site at a Glance
- Rating
- 4.1
- Popularity
- Very Low
- Country
- Spain
- Primary era
- Medieval
- External website
- Open
- Eras represented
- Medieval, Early Modern
- Civilizations
- Carolingian, Crusader, Knights Templar
- Site type
- Military
- Remains
- Castle
On this page9 sections
History
Castell de Puig-reig is a medieval frontier castle in Spain, already built by the end of the ninth century as part of a fortified line along the Llobregat and Cardener rivers. Its development belonged to the Carolingian organization of the Hispanic March, the defensive and administrative frontier south of the Pyrenees. In 798, Louis the Pious of Aquitaine, the Carolingian emperor who ruled much of the Frankish realm in the early ninth century, commissioned Count Borrell to reorganize abandoned settlements and strongholds in the area.
Frontier stronghold and parish centre
The first written reference to the castle dates from 907, when the church of Saint Martin was consecrated at a place identified as the castle of Puig-reig. The consecration shows that the military organization of the site was accompanied by the establishment of a religious and parish structure. A castle vicar named Olivar appears in 974, and in 984 a land donation was made with his consent. At that time, the castle’s territory included Fonollet, La Lladernosa, the Valley of Merola, and the term of Puig-reig.
During the tenth and eleventh centuries, the counts of Cerdanya, the counts of Barcelona, Ripoll Monastery, and the viscounts of Berguedà held substantial properties within the castle’s territory. From the twelfth century, the Berguedà viscounts controlled the castle and its term and undertook a rebuilding of the fortress. During the thirteenth century, the fortified enclosure also became the setting for the town of Puig-reig. Its frontier position and three defensive walls made it an important fortified point in the surrounding area.
Transfer to the Templars
The castle’s history became closely connected with the Order of the Temple, a medieval military-religious order that governed fortified estates and agricultural territories. Before his death, Viscount Guillem de Bergadá transferred several farmsteads in the castle’s territory to the Templars in 1182–1183. His son, the troubadour Guilhem de Berguedan, left the castle of Puig-reig, its territory, and Fonollet to the order in his will of 1187.
In 1199, Guilhem’s brother Ramón de Bergadá sold the castle and the entire viscounty to King Peter II of Aragon in exchange for a life annuity. King James I of Aragon confirmed Guilhem’s will in 1231 and clarified the Templars’ lordship. Puig-reig then became a centre for organizing Templar possessions in northern Catalonia. In 1239, the commanders of Berguedà and Cerdanya also served as commanders of Puig-reig, which operated as an independent rural commandery. A commandery was a military-religious estate administered by a commander for both economic and institutional purposes.
In 1281, the Templars granted a charter of franchises to the inhabitants of the castle and town to encourage settlement. The charter freed new and existing residents from several customary seigneurial obligations, including exorquia, cugucia, intestia, and personal remença. These were burdens imposed on peasants and settlers under medieval Catalan customary law.
Hospitaller administration and decline
The castle was authorized for sale under a right of redemption in 1300, probably because of financial difficulties, although the transaction was not completed. A right of redemption allowed a lord to recover property sold under specified conditions. When the Order of the Temple was dissolved in 1312, its possessions passed to the Order of the Hospital, also known as the Hospitallers. The Puig-reig commandery was incorporated as a priory, a religious jurisdiction administered by a prior, into the Hospitallers’ house at Cervera.
The commanders rarely lived at the castle and instead delegated its administration. Members of the Sescomes family served first as Templar and later as Hospitaller local administrators. Arnau Sescomes, archbishop of Tarragona, counsellor to King James II of Aragon, and a prominent member of the family, defended the Templars during the dissolution proceedings in Catalonia. In 1318, the Hospitaller castellan of Amposta granted Arnau Sescomes the former Puig-reig commandery, together with its jurisdiction and possessions. The grant was annulled in 1342 because the site continued to be considered important. Romeu Sescomes, another prominent member of the family, was bishop of Lleida from 1361 to 1380 and president of the Diputació del General.
The Hospitallers retained control of the castle and its territories, but the site suffered during the wider crisis of the fifteenth century. In 1485, the commander declared the castle uninhabitable because its revenues no longer covered the cost of maintaining it. The property was subsequently leased as a farmhouse. It was known as Mas Dodeny in the seventeenth century and Mas Pellicer in the eighteenth. During those centuries, conversion into a farmhouse caused the loss of the medieval internal structure. The Order of the Hospital was finally abolished in 1851, and its properties were secularized. Castell de Puig-reig was declared a monument of Cultural Interest in Spain and a Cultural Asset of National Interest in 1988.
Remains
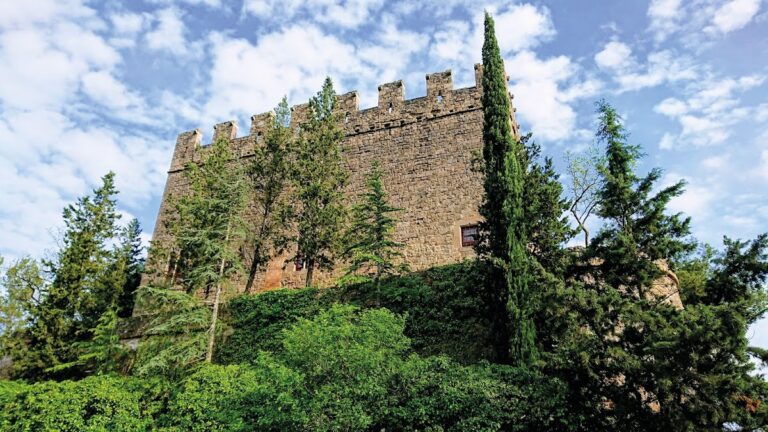
Castell de Puig-reig occupies a small hill beside the Llobregat River, with the river to the east and the town to the south. Its defensive arrangement developed in three levels around the rocky summit. A circular road once followed the rock at the highest level, where the first wall formed a defensive enclosure and also supported buildings constructed above it. A second wall occupied lower rocky ground, while a third and still lower wall enclosed the wider castle precinct. A portal stood where the third wall began, as noted in an inventory from 1722.
Walls and buildings on the summit
Defensive walls
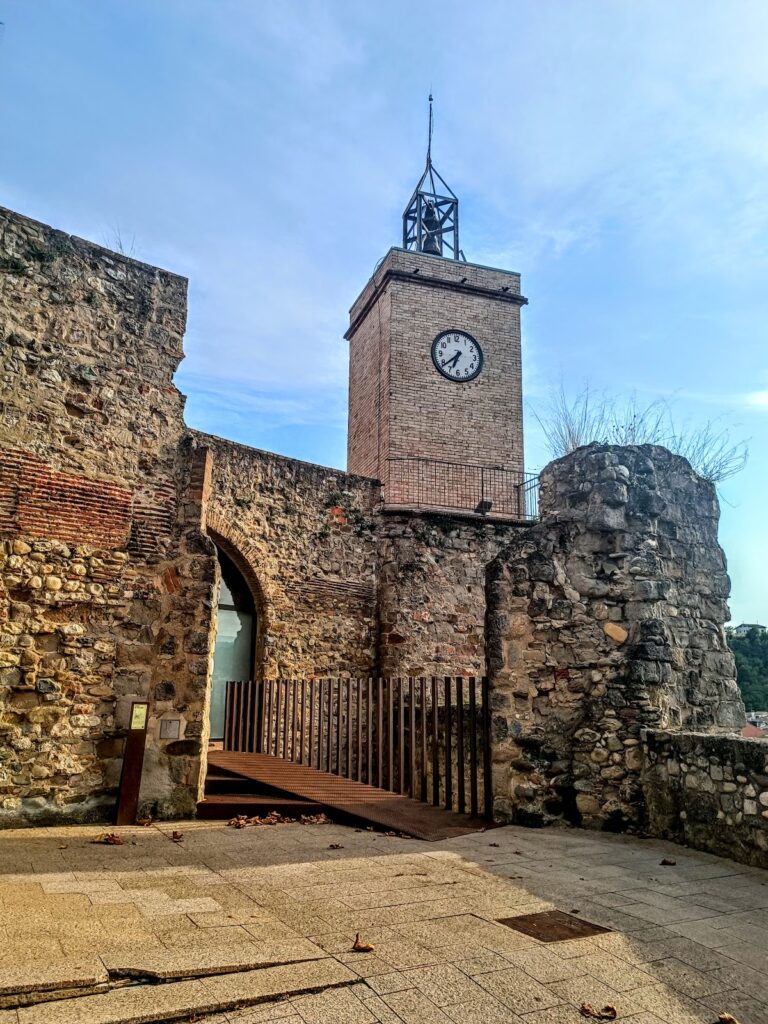
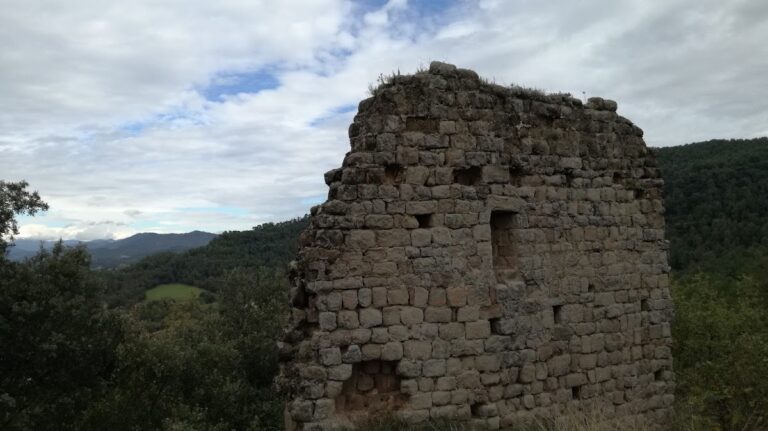
The surviving walls are built from relatively small, heavily weathered stone blocks laid in a fairly regular arrangement and joined with lime mortar. At least some sections date from the tenth to the twelfth centuries. The medieval military building incorporated ashlar blocks, carefully cut stones, in its lower sections, where they were laid with their long faces outward. The surrounding walls preserve evidence of the castle’s antiquity and retain the old entrance portal to the fortified precinct.
Houses along the circular road
The present houses along the circular road follow the alignment and style of the former defensive walls. One house retains all four original facades, preserving part of the built fabric that occupied the summit enclosure. The medieval building now has a double-pitched roof, with its ridge running parallel to the principal facade, which faces west. The seventeenth- and eighteenth-century farmhouse conversion altered the internal arrangement of the medieval castle.
Churches and religious remains
A pre-Romanesque chapel stood at the summit and was consecrated in 907. A new church was built between the second and third walls during the twelfth century. Visible twelfth-century wall remains stand above the former church, and part of this masonry was reused in a later house. The Romanesque church of Saint Martin, also dating from the twelfth century, stands near the castle and continues the religious association first recorded at the site in the early tenth century.
Nearby sites