Castell de Flix: A Historic River Fortress in Spain
Site at a Glance
- Rating
- 4.2
- Popularity
- Low
- Country
- Spain
- Primary era
- Modern
- External website
- Open
- Eras represented
- Medieval, Early Modern, Modern
- Civilizations
- Crown of Aragon, Spanish
- Site type
- Military
- Remains
- Castle
On this page10 sections
History
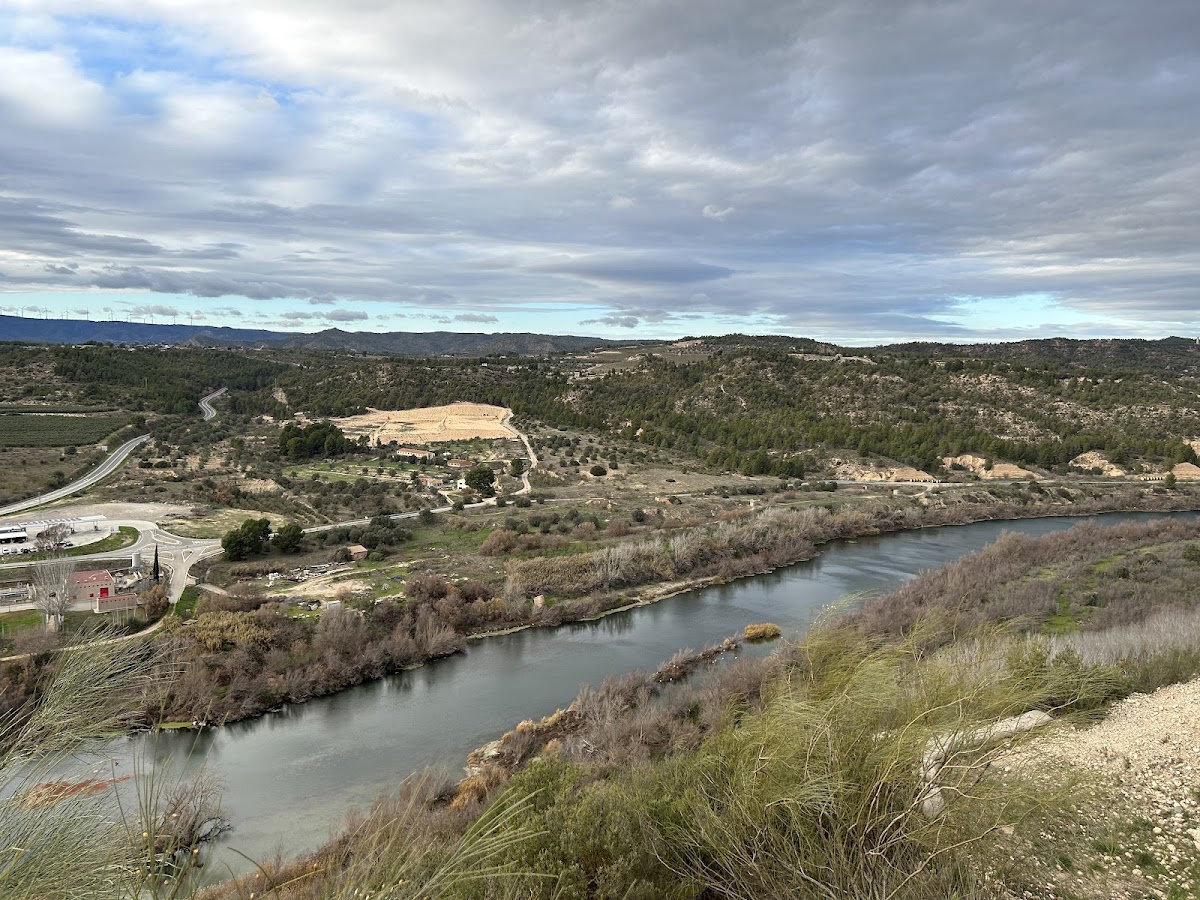
Castell de Flix is a historic walled fortification in Spain, occupying a hill within a meander of the Ebro near Flix. Its earliest origins are uncertain: some interpretations place Roman remains beneath the fortress, while another tradition proposes an Iberian lighthouse or watchtower on the site. The original castle has also been described as a Saracen fortification.
Medieval origins and strategic importance
The castle was documented in 1154, when Ramon Berenguer IV, the twelfth-century count of Barcelona, donated it to Bonifacio de Volta. In 1276, James I of Aragon, whose reign included major territorial expansion by the Crown of Aragon, sold the castle to Arnau de Bosc.
Its position gave Castell de Flix an important defensive role in the Ribera d’Ebre. It stood alongside the castles of Mequinenza and Miravet as one of the area’s important fortifications. The site later took part in the fifteenth-century civil war, the Reapers’ War, a seventeenth-century revolt in Catalonia, and the War of the Spanish Succession, an early eighteenth-century conflict over the Spanish crown.
The Castell Nou and the Carlist Wars
After the original Saracen castle was destroyed, the Castell Nou, or New Castle, was built at a different location in 1837. Ramon Cabrera, Count of Morella and a leading Carlist commander, ordered its construction during the First Carlist War, one of the nineteenth-century Spanish civil conflicts fought over the Carlist dynastic claim and its political and religious program. The new fortification was intended to protect the right bank of the Ebro.
Its defenses sheltered Cabrera and his army while they crossed the river during their retreat into exile on 2 June 1840. During the Third Carlist War, the castle was restored around 1872 to 1873, and additional walls and a large round tower had been added by 1874. On 19 June 1875, troops commanded by General Eduardo Gamir stormed the fortress. A Liberal garrison then occupied it until 28 June 1876, after which the castle was abandoned.
Decline, restoration, and protection
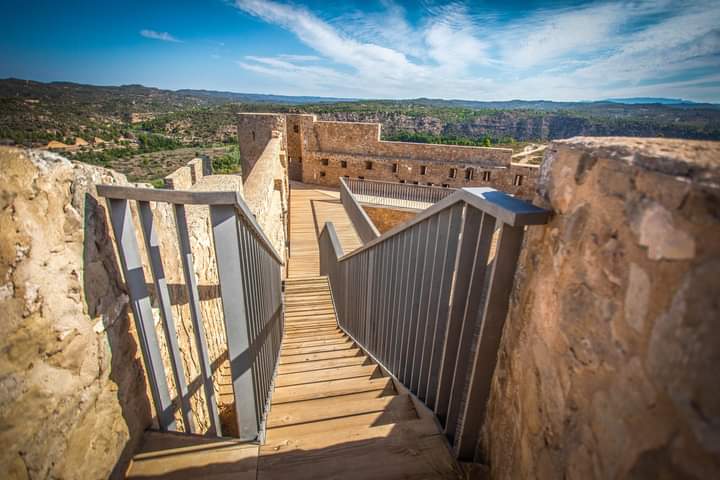
Following its abandonment, the fortress deteriorated considerably and was already undergoing progressive ruin by the beginning of the twentieth century. Restoration work in 2009 sought to make the site accessible to visitors. The project was designed by architect Miquel Orellana and his team, and received the Ebrenc Quality Award for best restored building in 2012.
Castell de Flix is protected as a Cultural Asset of National Interest and classified as a historical monument. Its Spanish heritage designation dates from 8 November 1988.
Remains
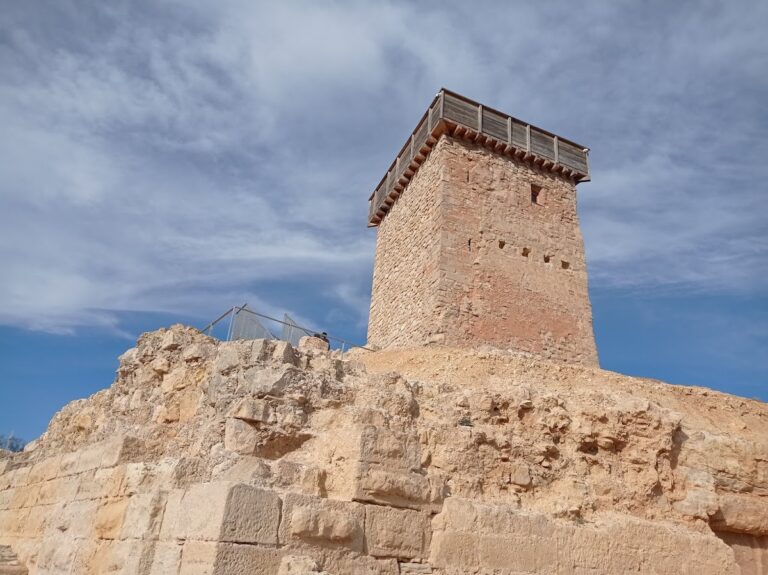
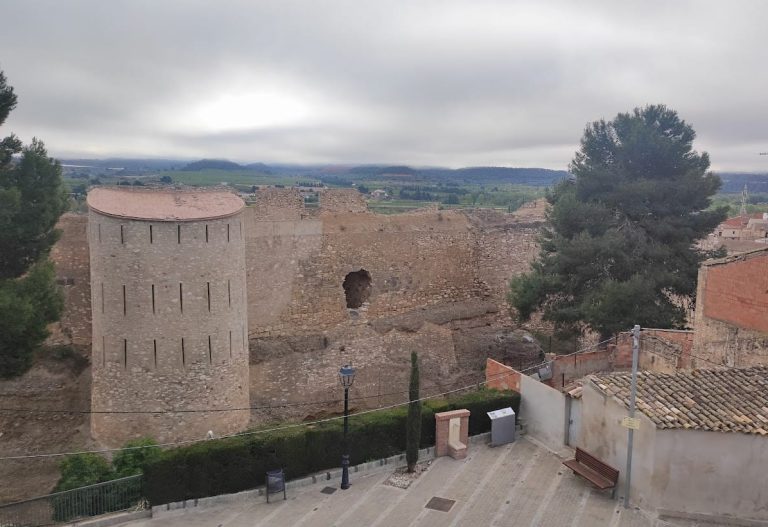
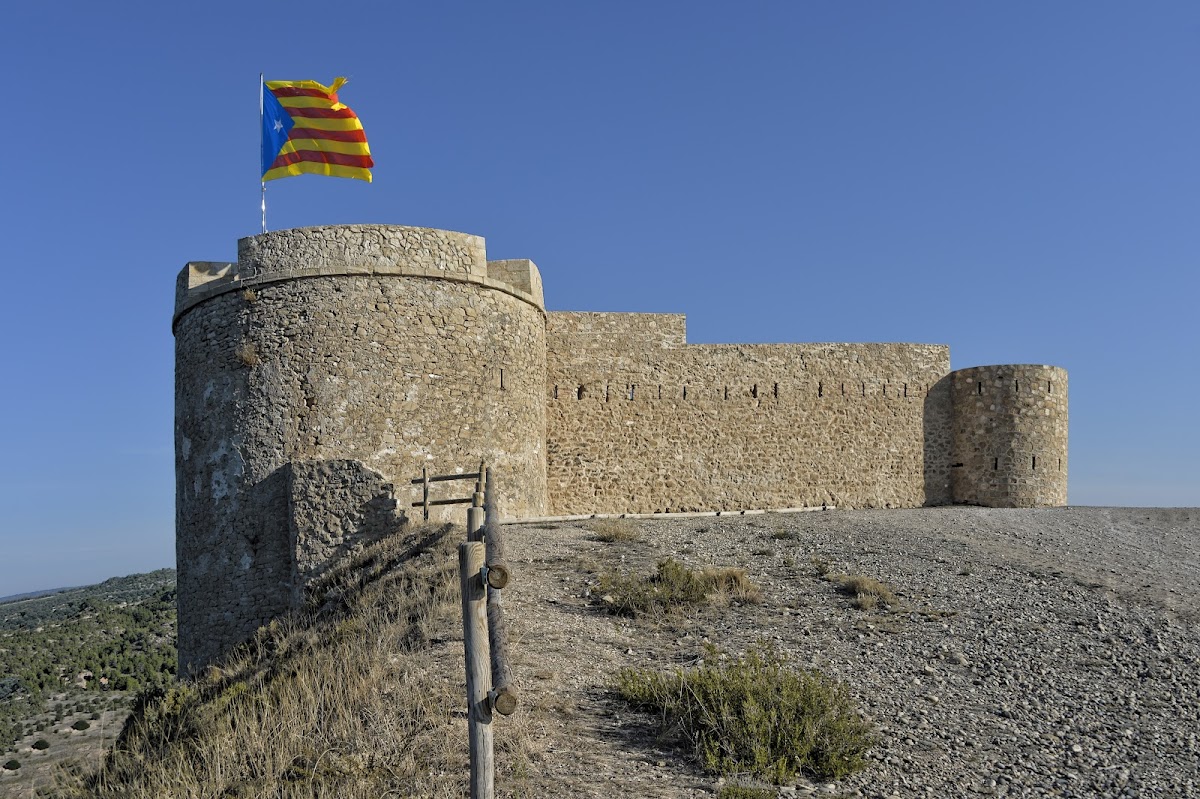
The fortress occupies a hill at approximately 120 metres above sea level, on the right bank of the Ebro, northeast of Flix’s town centre and near the cemetery. Its irregular enclosure is formed by three circular towers joined by wall sections pierced with loopholes. A central courtyard contains a large oval cistern, while the surviving fabric combines remains of the original castle with the later eighteenth-century construction and additions from the Carlist period.
Towers and outer defenses
Southwestern tower
The dominant tower stands at the southwestern end of the fortress. It is a Vauban-type fortification, a defensive design associated with low, thick, often battered walls and carefully arranged firing positions. The tower has a broad diameter, limited height, and battered walls. A single loophole faces the access road from the town. A cornice supports its partly ruined upper crown, while the interior is covered by a brick-built spherical vault. Three rectangular openings inside the fortified enclosure provide access to the tower.
Northern and northeastern towers
The smaller northern and northeastern towers served as watchtowers. Their walls are not battered like those of the southwestern tower. Each contains several levels of stone-built loopholes, and much of their original exterior rendering survives.
Enclosing walls
The outer walls connect the three towers and contain upper rows of loopholes, mostly built of brick. The western wall, which faces the river, has a battered base similar to that of the largest tower. The construction uses roughly worked stones of similar size, laid in fairly regular courses and bonded with abundant mortar.
Courtyard and internal fabric
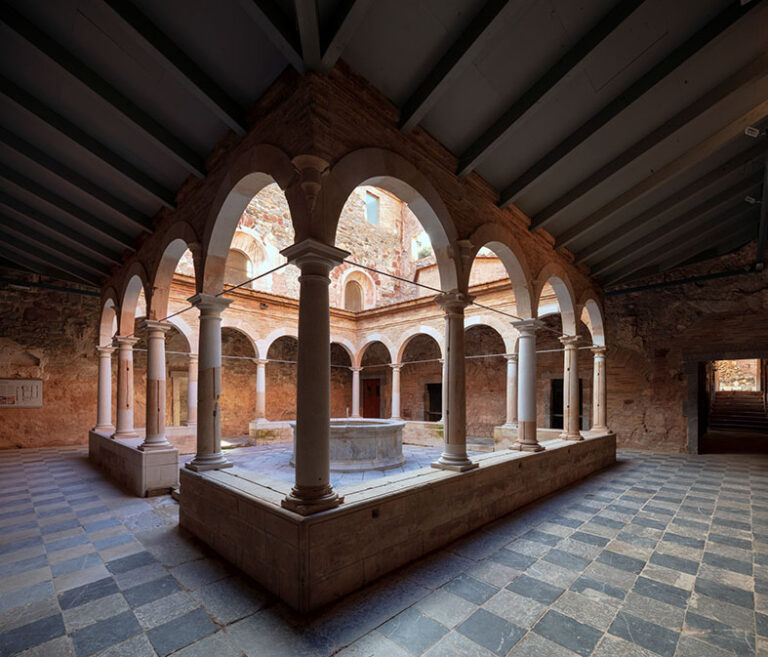
Within the enclosure, the courtyard is bounded by walls pierced with loopholes and includes the large oval cistern. Other wall sections retain parts of their original plaster and the springing points of vaults that once covered rooms, particularly in the southeastern sector. These surviving elements preserve the internal organization of the fortress alongside the later defensive additions.