Castell de Falset: A Medieval Territorial Castle in Spain


Site at a Glance
- Rating
- 4.3
- Popularity
- Low
- Country
- Spain
- Primary era
- Medieval
- External website
- Open
- Eras represented
- Medieval, Early Modern, Modern
- Civilizations
- Crown of Aragon, Spanish
- Site type
- Military
- Remains
- Castle
On this page8 sections
History
Castell de Falset is a medieval territorial castle in Falset, Spain, whose first documented reference dates to 1168. Built and expanded by medieval Catalan rulers and lords, it developed from an early fortress into a Gothic castle-palace and became the habitual residence of the counts of Prades during the fourteenth century.
Foundation and the Lords of Falset
In 1168, Albert de Castellvell, acting on the king’s orders, granted Falset to Pere de Déu, the castellan, an official responsible for administering and defending a castle for its lord. Pere was instructed to build a fortress and populate the settlement, and he issued a charter establishing the town in 1191. After a dispute over lordship, King Alfonso I granted Falset Castle to Albert de Castellvell in free allodial tenure in 1192. This meant that Albert held the land directly, without ordinary feudal obligations.
The lordship later passed to Albert’s sister, Alamanda de Castellvell. In 1240, she sold the castles of Falset and Marçà to her daughter Blanca de Portella. From 1244, Falset, Móra, Tivissa, and Marçà formed part of the Barony of Entença, a medieval territorial lordship held by Alamanda d’Entença. In 1254, she freed Falset from three common feudal dues, known as cugucia, eixorquia, and intestia.
The County of Prades
Guillem, lord of Falset and grandson of Alamanda d’Entença, was the last representative of the Entença lineage. In 1313, he reached an agreement with King James II of the Crown of Aragon, the dynastic monarchy whose territories included the medieval Catalan and Aragonese lands. Guillem transferred several castles and towns to the king while retaining their revenues and lordship. After his death, the barony and Falset Castle passed to the Crown.
James II added the County of Prades, which he established for his son Ramon Berenguer, to these royal possessions. The counts of Prades made Falset Castle their habitual residence, and during the fourteenth century they enlarged and transformed it. Tradition holds that two prominent medieval Catalan queens were born there, Eleanor of Aragon, queen of Cyprus and Jerusalem, who lived from 1333 to 1416, and Margaret of Prades, queen of Aragon and the last Catalan queen, who lived from 1387 to 1429.
Military and Institutional Reuse
The dukes of Medinaceli, heirs of the Cardona family, were the last lords of Falset and also counts of Prades between the fifteenth and seventeenth centuries. The castle later played an important role in the War of the Spanish Succession, the conflict over the Spanish throne that involved rival European alliances. Philip V, the Bourbon king of Spain during the war, ordered the castle’s demolition and later its reconstruction, adding a bastion and two towers.
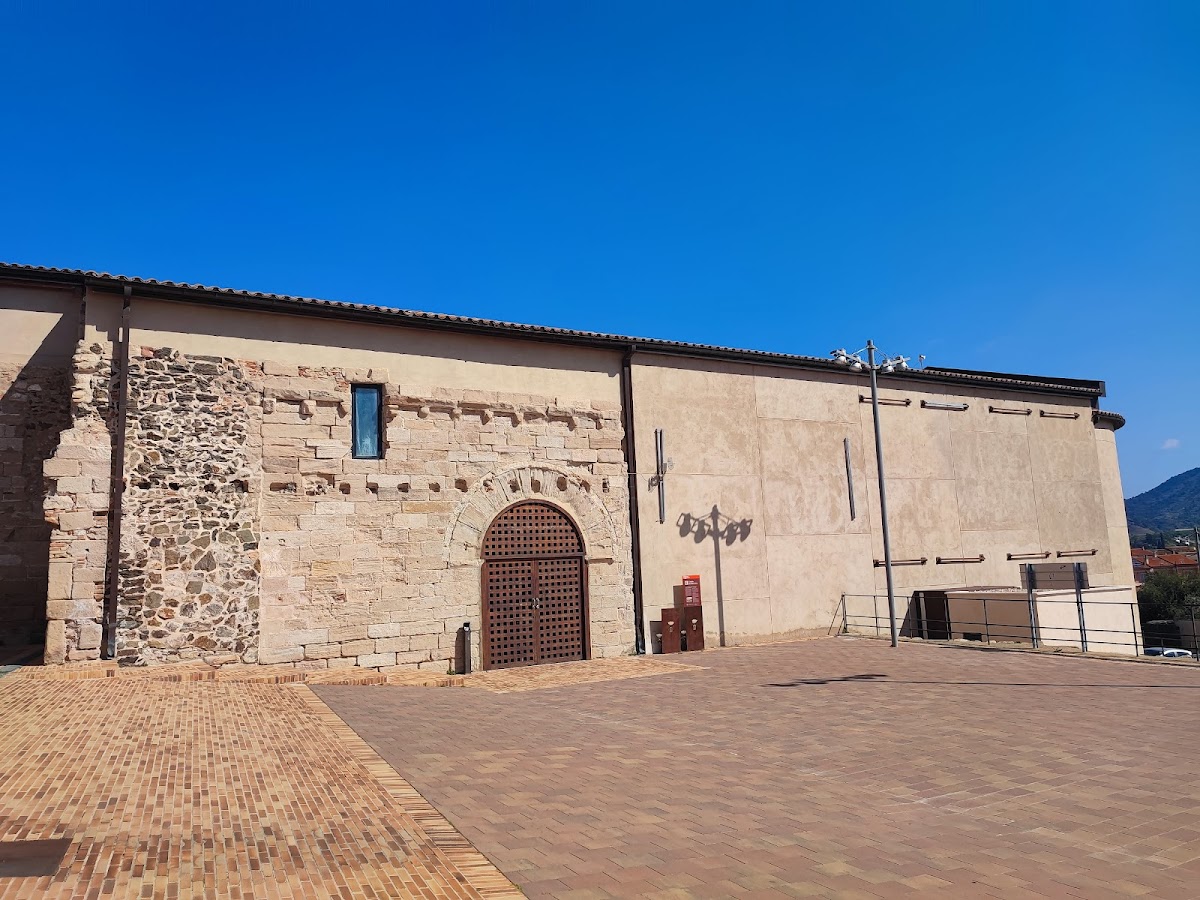
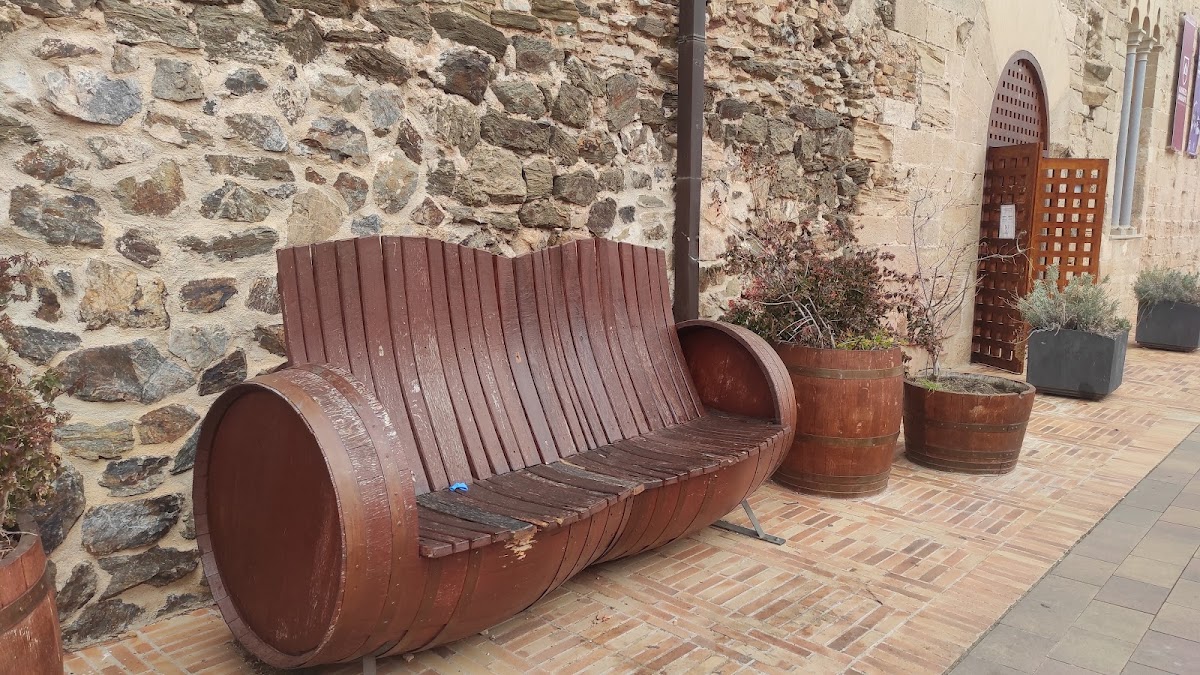
In 1825, the complex was remodelled as a prison, a function it retained until after the Spanish Civil War. A period of progressive ruin followed. Ownership then passed from the municipality to the provincial council, which began restoration works. The complex now houses the Priorat Regional Archive and the Castell del Vi, and it is designated a Cultural Asset of National Interest as a historic monument.
Remains
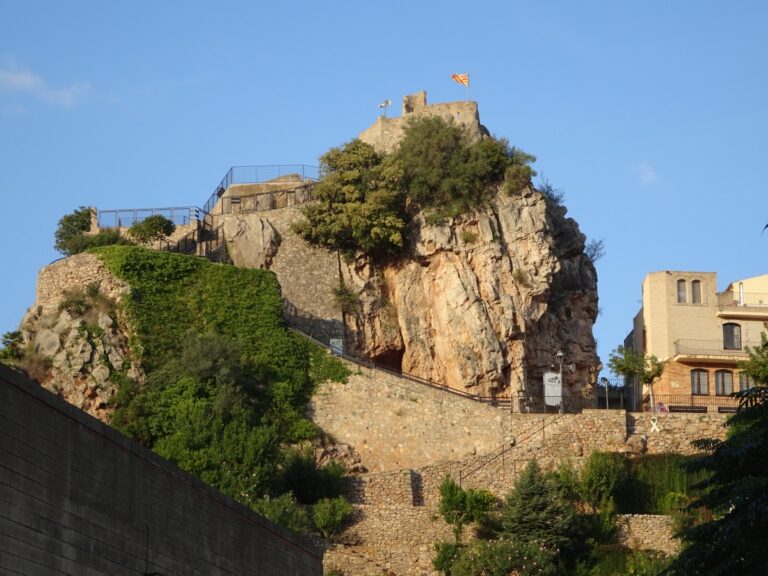
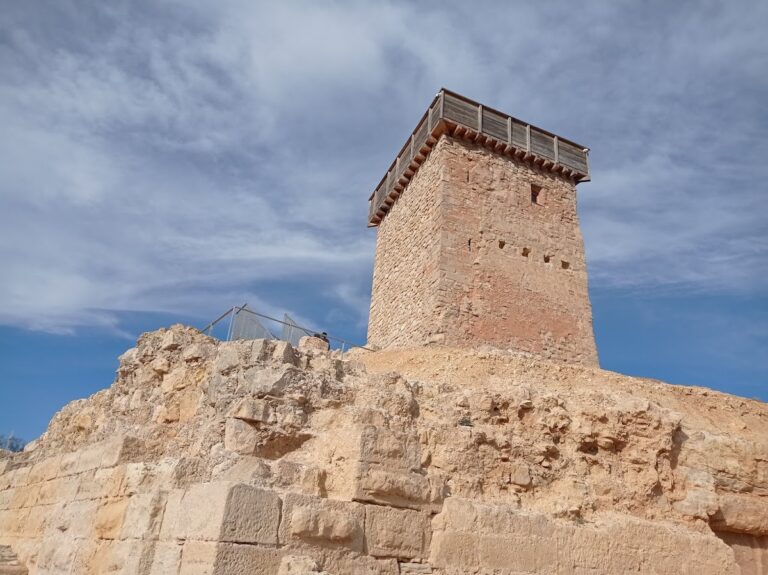
Castell de Falset stands on a rocky hill above the town. Its surviving fabric combines important ruins of walls and towers with interior rooms and elements from the twelfth, thirteenth, fifteenth, seventeenth, and nineteenth centuries. The materials vary between periods, although unrendered masonry predominates.
Early Fortress and Gothic Castle
Excavations in the mid-1980s identified an initial castle built at the end of the twelfth or the beginning of the thirteenth century. This early fortress was relatively small, and remains of it lie beneath the Gothic hall and the western bastion. Immediately east stood the Romanesque parish church of Santa Maria, a building from the eleventh- through thirteenth-century architectural tradition that has almost entirely disappeared.
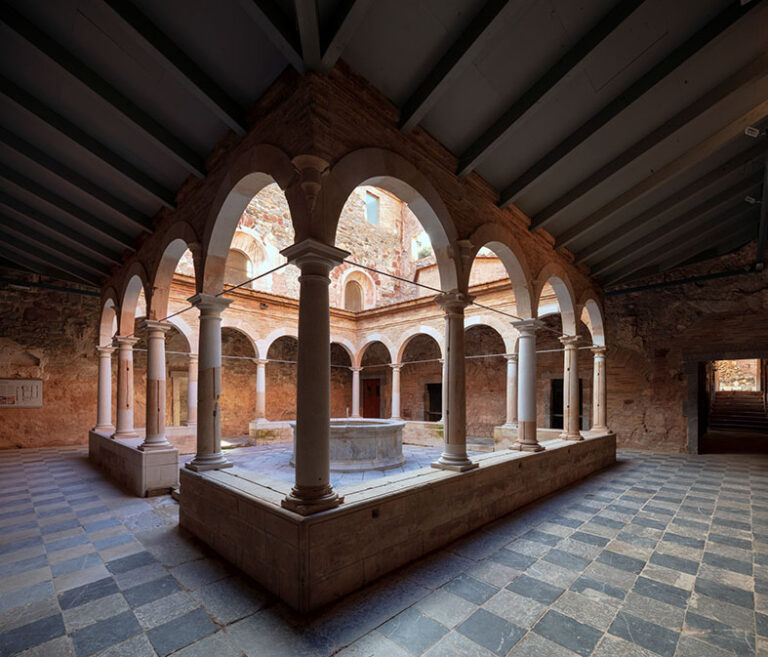
The fourteenth-century expansion divided the complex into a western castle sector and an eastern sector containing the church and rectory. The fortress was arranged around a square central courtyard. A gate tower on the courtyard’s south side provided access from outside, while the north side contained the large Gothic hall or palace and associated rooms, broadly on the site of the earlier castle. The hall has decorated corbels supporting pointed diaphragm arches, which are transverse arches dividing or supporting a large room, together with a large doorway formed from wedge-shaped stones arranged around its arch and windows with three-lobed heads.
Later Defensive and Prison Buildings
The reconstruction ordered by Philip V added a bastion, a projecting defensive platform, and twin towers to the complex. Further buildings were introduced during the nineteenth-century conversion into a prison. These later additions remain part of the castle’s layered architectural fabric, alongside the earlier masonry and surviving interior spaces.
Medieval Town Walls
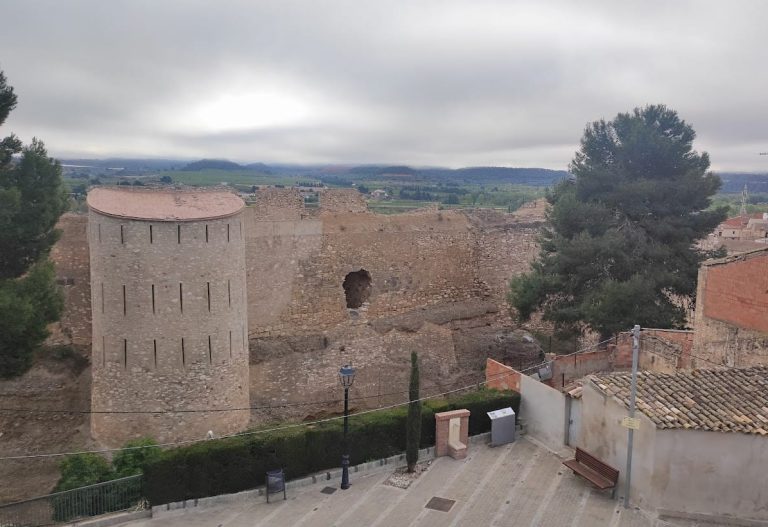
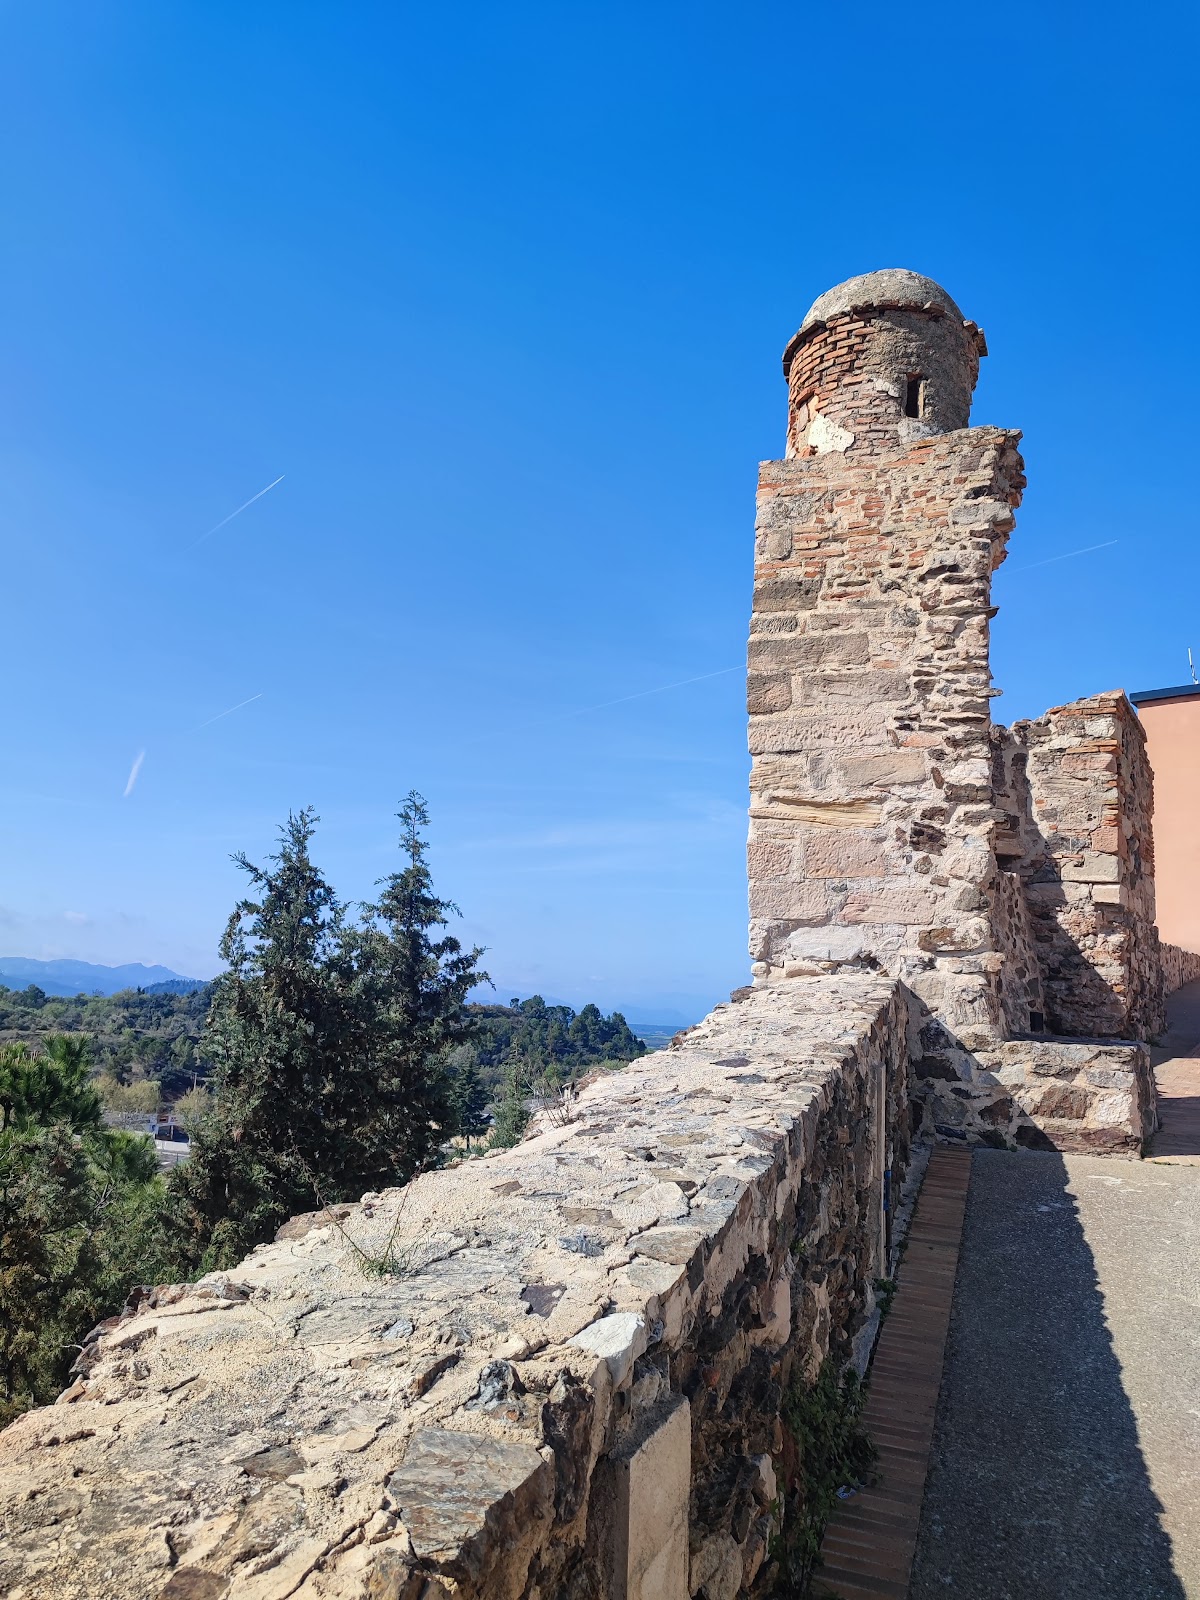
Falset’s old town formed a medieval walled settlement linked to the castle. Its plan was organized around two diverging streets, the Upper Street and Lower Street, and may also have included a north-south axis crossing Quartera Square. This square became an important late-medieval centre where the market was probably held. About 200 metres of the town wall survive in connection with the castle. The wall passes through the Bull Gate, which remains well preserved among the settlement’s five gates, while remains of another entrance, the Ferrers Gate, also survive.
The Old Square lies farther west within the walled town. The settlement is thought to have developed in two stages, beginning with a western sector near the castle during the Romanesque period and later extending into an eastern sector organized around the market area that came to be called Quartera Square.