Castell de Móra: A Historic Fortress in Spain


Site at a Glance
- Rating
- 3.8
- Popularity
- Low
- Country
- Spain
- Primary era
- Medieval
- External website
- Open
- Eras represented
- Medieval
- Civilizations
- Crown of Aragon, Taifa Kingdoms, Taifa of Tortosa
- Site type
- Military
- Remains
- Castle
On this page8 sections
History
Castell de Móra is a former military fortress of Andalusi origin above Móra d’Ebre in Spain, first documented around 1060. An Andalusi fortress originated within the Muslim political and cultural world that governed much of the Iberian Peninsula. The knight Mir Geribert, grandson of Count Borrell IV, attempted to conquer it that year but was defeated and killed during the attack.
Conquest and feudal lordship
The fortress was conquered in 1153 by the army of Ramon Berenguer IV, Count of Barcelona. In 1174, Alfonso I, a medieval king of Aragon and count of Barcelona, donated the castles of Tivissa, Garcia, Marçà, and Móra to Guillem de Castellvell.
From 1174 to 1837, Móra d’Ebre and the castle belonged to the Barony of Entença, a feudal lordship whose territories and rights passed among several aristocratic families. The Castellvell family initially held the territory. In 1242, the marriage of Alamanda de Castellvell and Guillem d’Entença transferred its properties to the Entença family.
In 1313, the barony passed to the County of Prades through Ramon Berenguer, son of James II, another king of Aragon and count of Barcelona. It was inherited in 1414 by Joana de Prades. Her marriage to Joan Folc de Cardona brought the barony into the Cardona lineage. From the second half of the seventeenth century, the marriage of Catalina Antònia d’Aragó Folc de Cardona, twelfth Countess of Prades and nineteenth Lady of the Barony of Entença, to Juan Francisco de la Cerda Enríquez de la Ribera transferred the barony to the Castilian House of Medinaceli. The Fernández de Córdoba family later held it until the abolition of the lordships between 1837 and 1841, after which jurisdiction passed to the Spanish state.
War, repair, and decline
The castle was fortified around the fifteenth century during the Catalan civil war connected with Joan II, the fifteenth-century king whose conflict with his opponents produced that struggle. During the early modern period, the fortress underwent repeated modifications and repairs. It was attacked during the Reapers’ War, the seventeenth-century conflict in Catalonia between forces allied with France and the Spanish monarchy, and during the Peninsular War of 1808 to 1814 against Napoleonic France.
During the First Carlist War, a nineteenth-century dynastic and political civil war in Spain, the castle was assaulted repeatedly and changed hands several times. It was left severely damaged, and a Civil Guard barracks was established in the eastern sector toward the end of the nineteenth century. In 1936, during the Spanish Civil War, the castle was fortified again and used as a command and supply center. By the end of the conflict, it was completely ruined.
Recovery and protection
From 1980 onward, the Amics del Castell association carried out numerous consolidation and recovery works. The earliest interventions did not follow an appropriate archaeological methodology. An archaeological monitoring operation took place at the south round tower from 28 December 1994 to 4 January 1995 during consolidation prompted by the tower’s unstable condition. In January 2015, Móra d’Ebre Town Council began work to protect and stabilize the castle hill’s cliff slopes after collapses had damaged nearby homes.
Successive modifications and repairs over many centuries make the castle’s exact medieval appearance difficult to reconstruct. Castell de Móra is recognized as a Cultural Asset of National Interest and as a Spanish monument of cultural interest. It is listed under reference RI-51-0006654 and appears in the Catalan architectural and archaeological heritage registers.
Remains
Fortified enclosure and river-facing position
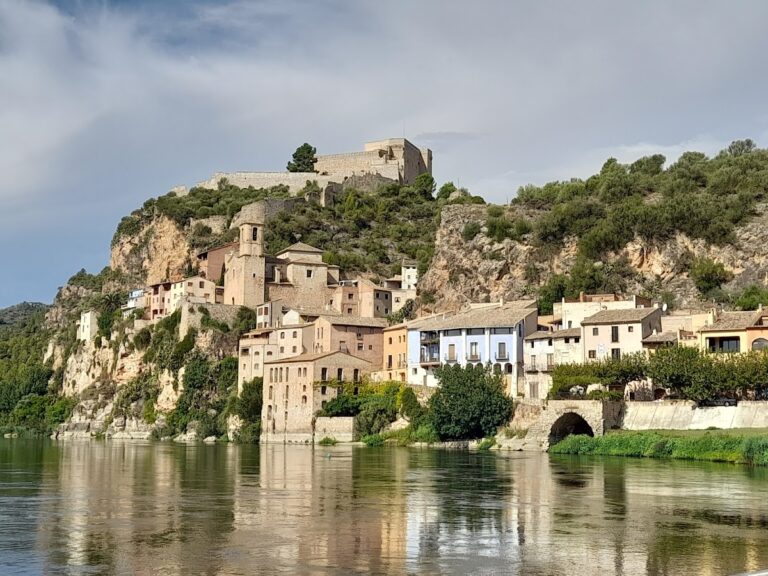
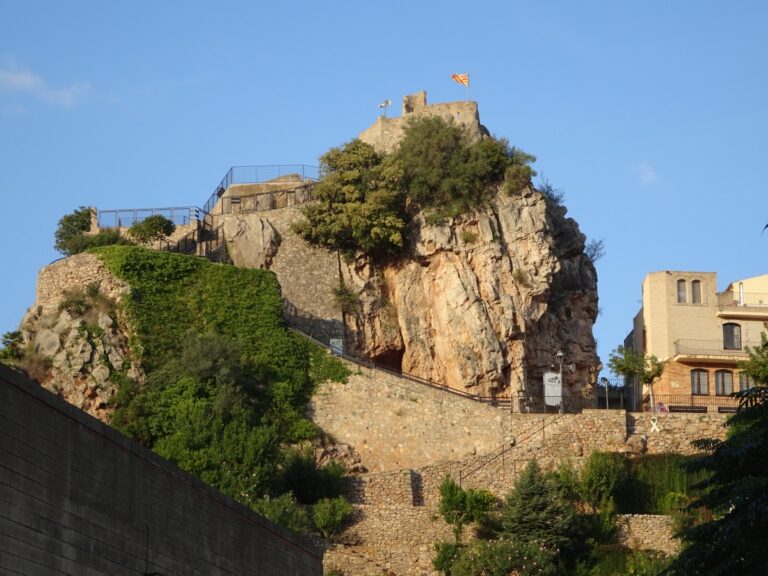
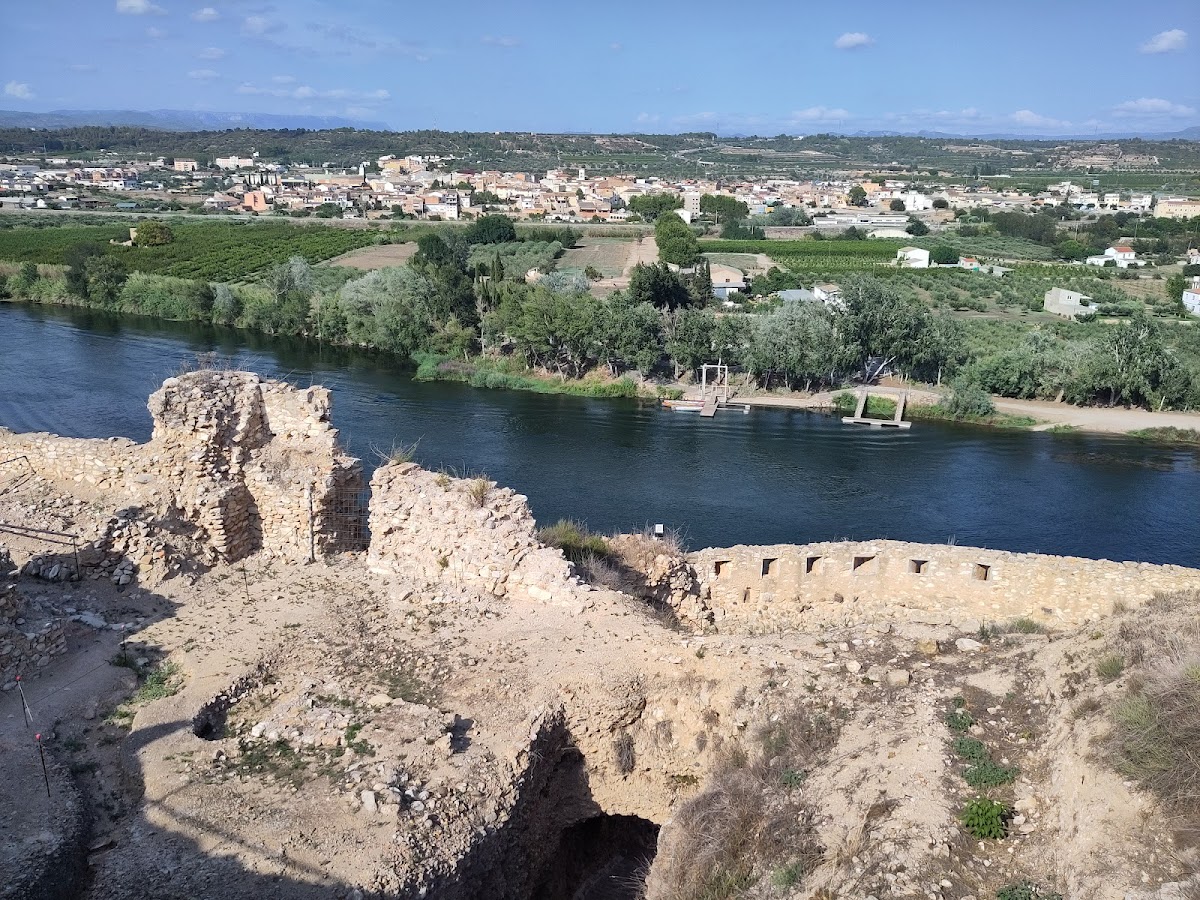
The surviving remains occupy a large, irregular fortified enclosure partly protected by the steep natural terrain. The site stands north of Móra d’Ebre’s urban center, on the upper part of the old town beside the right bank of the Ebro. At approximately 54 metres above sea level, its elevated position overlooks the river and the surrounding area. The enclosure measures about 110 metres from north to south and 35 metres from east to west, and is arranged on two levels. The eastern sector lies below the northern sector, where the most original part of the fortification probably stood. A vertical drop and the Ebro bound the eastern side, while the western and southern sectors are level with the surrounding ground and Carrer del Calvari.
Walls, towers, and entrance
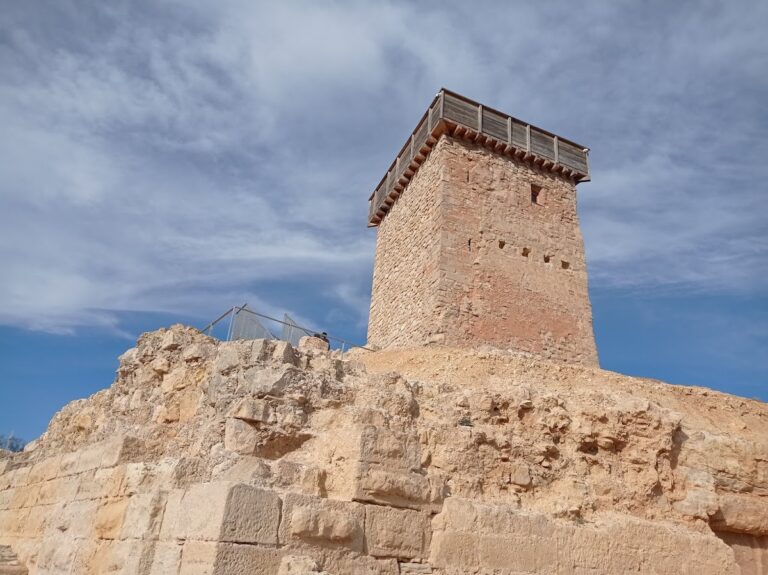
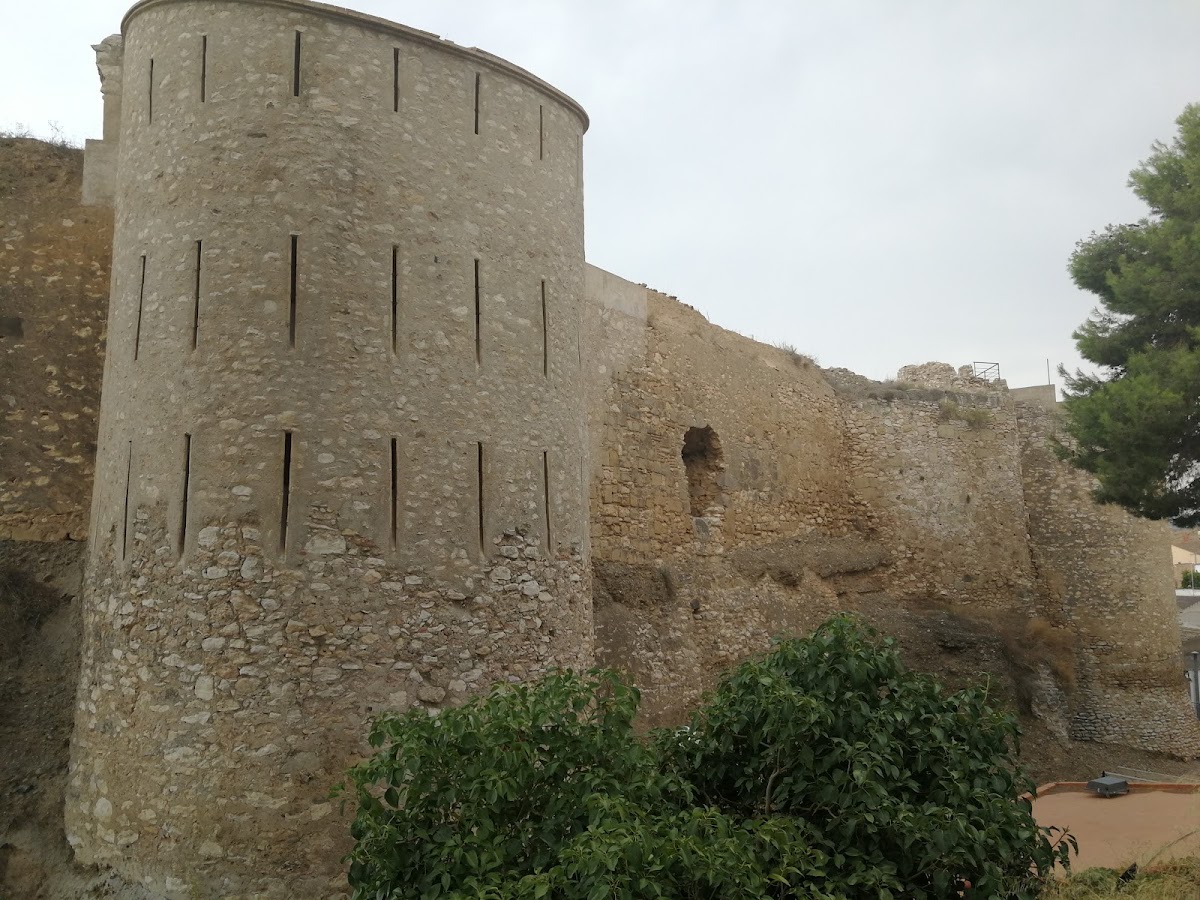
A particularly thick curtain wall joins two large circular towers and the present entrance gate. Parts of the wall retain merlons. One tower has a battered base, or sloping lower section, while the other has been largely rehabilitated and can be identified as a rifle tower. Several loopholes, narrow openings for observation or firing weapons, have been restored in its masonry.
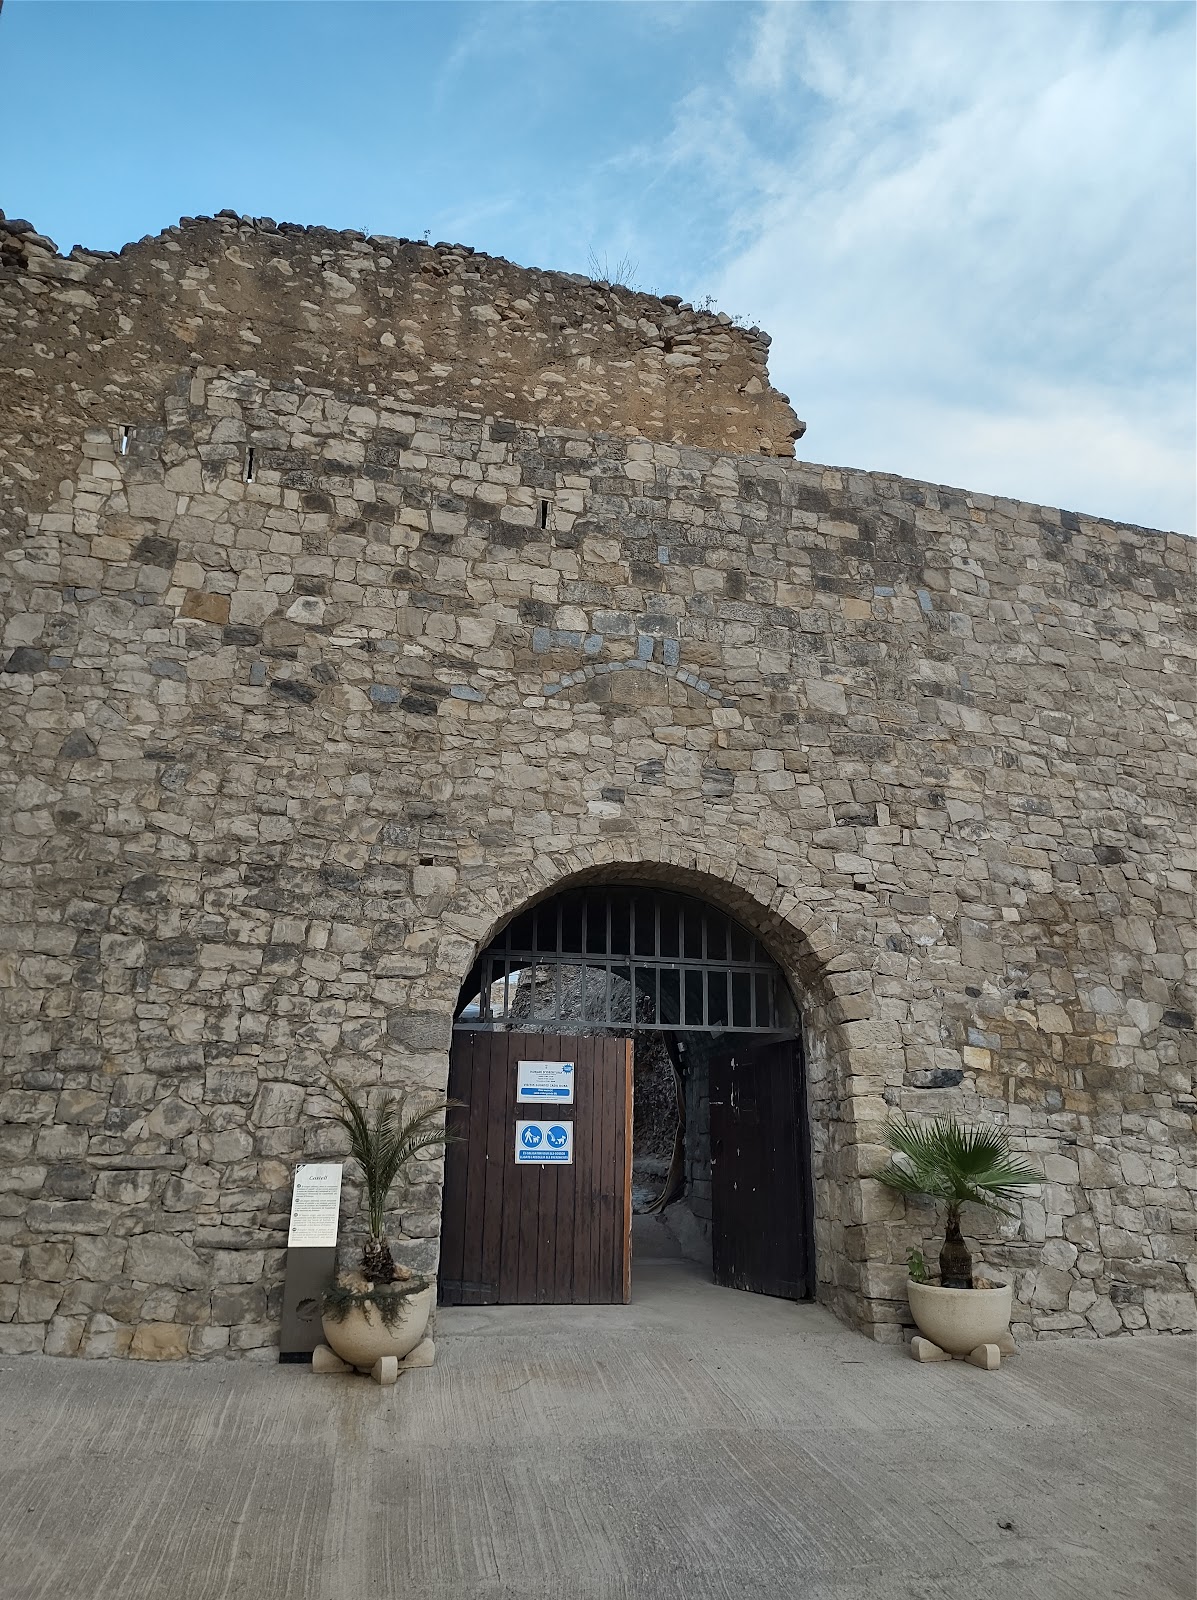
The entrance has a semicircular arch and forms part of a restored stretch of curtain wall. Several loopholes remain in the upper section of this wall. The castle was built from roughly dressed and unworked stone bonded with abundant mortar, and some wall sections retain traces of rendered plaster. Approximately 350 metres of walling survive in good condition, together with a tower, a large terrace, the entrance, and several other spaces.
Upper enclosure and interior structures
The route to the upper part of the enclosure includes stairways and small rooms covered by barrel vaults. A barrel vault is a continuous curved ceiling forming a tunnel-like space. The upper enclosure is more or less rectangular and retains sections of paving, the old entrance in poor condition, sockets for wooden beams, and several rows of loopholes.
A prison was excavated into the site’s natural ground. Recent excavation campaigns also found cisterns in the albacar, an outer or subsidiary fortified enclosure associated with a larger castle. These features form part of the surviving evidence for the castle’s internal organization and successive defensive adaptations.