Castell d’Ascó: A Templar and Hospitaller Fortress in Spain


Site at a Glance
- Rating
- 4.1
- Popularity
- Very Low
- Country
- Spain
- Primary era
- Medieval
- External website
- Open
- Eras represented
- Medieval, Modern
- Civilizations
- Crown of Aragon, Crusader, Knights Templar
- Site type
- Military
- Remains
- Castle
On this page11 sections
History
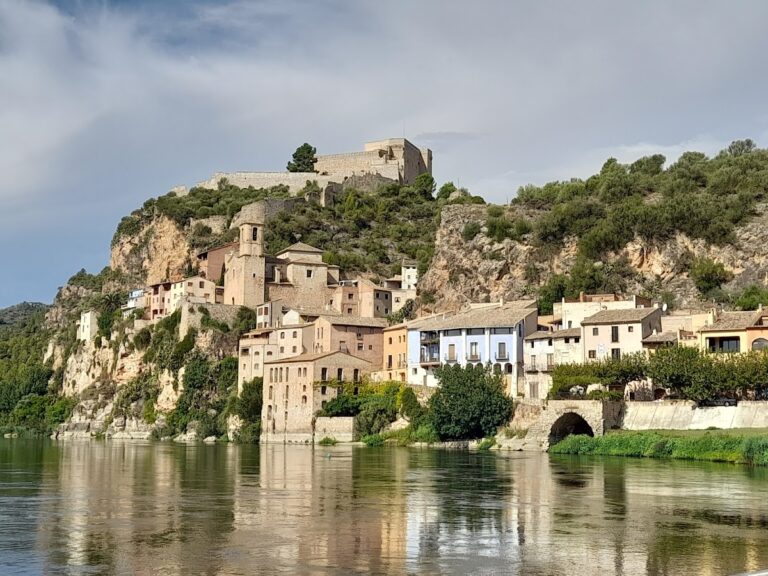
Castell d’Ascó is a hilltop fortress in Spain, above the town of Ascó and the right bank of the Ebro. Its history developed through Muslim and Christian phases, with the castle dated to 1173 and the Templar commandery established definitively in 1182.
Muslim and Christian Rule
During the Muslim occupation from the eighth to the twelfth centuries, the fortress was the residence of the wali of Siurana, a Muslim provincial governor whose domains reached the foothills of Montsant. An Andalusi hisn, or fortified settlement, is thought to have occupied the site.
The castle was recorded in 1148, when Ramon Berenguer IV, Count of Barcelona, granted it as a fief to Ermengol VI, Count of Urgell. Ascó subsequently came under Templar control through loans made by Ramon Berenguer IV, partly to finance his campaigns in Valencian territory. These arrangements are documented for 1167, 1169, and 1174.
In 1174, Alfonso the Chaste, the Aragonese king Alfonso II, gave Ascó to his wife, Sancha of Castile, as a marital endowment. In 1182, he transferred the castles and towns of Riba-roja and Ascó to the Templars in exchange for a pledge of 5,000 morabatins, medieval monetary units used in the Iberian Peninsula.
The Templar Commandery
The commandery at Ascó was a local administrative and economic centre of the Order of the Temple, a medieval Christian religious-military order that held fortified estates during the Christian expansion known as the Reconquista. Its authority was shared among the monarch Peter the Catholic, Queen Sancha, and the Templars.
The commandery maintained intensive relations with the local Muslim population. Muslim residents retained property rights and the freedom to remain in and move through the territory. The castle served as the commandery’s seat until the suppression of the Templars in 1312.
During the Crown’s persecution of the order, the Templar brothers took refuge in the castle. Royal forces besieged the stronghold, and its occupants were arrested. In 1318, James II granted the castle to the Knights Hospitaller, another religious-military order that inherited many Templar properties after their suppression. The Hospitallers retained a presence at Ascó until the nineteenth century.
Later Military Use and Archaeology
Castell d’Ascó was used as a fortress during the Reapers’ War, a conflict that began in 1640, and suffered severe destruction. It was later dismantled during the War of the Spanish Succession and the Carlist Wars. During the Third Carlist War of 1872 to 1876, an optical telegraph tower was built on the site. This visual signalling station continued the castle’s military role in altered form.
The castle became publicly owned in spring 2013. Archaeological intervention began in March 2014, before consolidation works, and uncovered substantial remains of the Templar fortress. Castell d’Ascó is protected as a Cultural Asset of National Interest as a historical monument, under heritage records BCIN code 488-MH and BIC code RI-51-0006578.
Remains
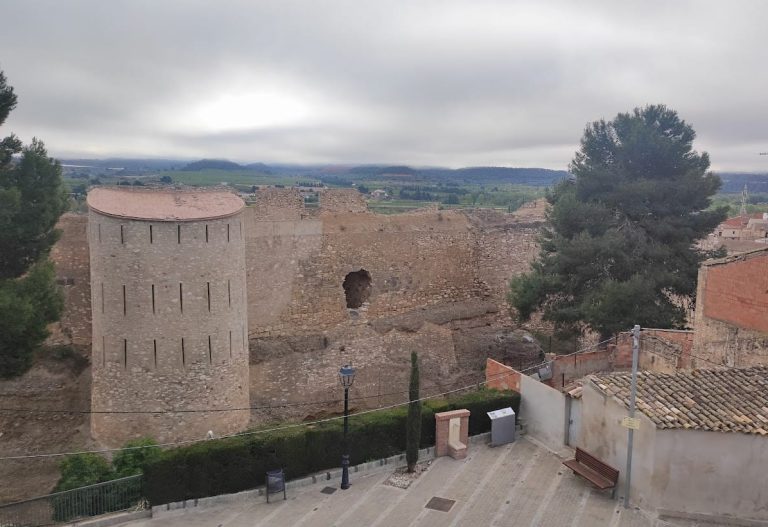
The fortress occupies the summit of a hill 146 metres above sea level, west of Ascó and over the Ebro’s right bank. Its position controlled a river crossing and stood at the centre of a strategic quadrilateral formed by Reus, Tortosa, Caspe, and Lleida. The surviving complex consists of a summit tower and a large enclosure extending to the southeast, with additional deteriorated wall remains to the east.
Summit Tower and Enclosure
Main Tower
The main tower has been altered substantially over the centuries, although it continued to serve as a dwelling in the modern period. It now rises approximately 14 metres. Its northeast wall is 335 centimetres long and 220 centimetres thick, while the southeast wall is 150 centimetres thick and runs for 355 centimetres to a transverse wall measuring 75 centimetres thick, probably a later addition.
The entrance is set in the northeast facade, 2.5 metres above the exterior ground level, and measures 160 centimetres wide. About 3.5 metres above the doorway is a 30-centimetre projection, followed by another projection roughly 4 metres higher and then approximately 4 metres of additional wall. These projections probably marked former floor levels.
Southeast Enclosure
The enclosure southeast of the tower measures about 60 by 20 metres. Its surrounding wall survives most clearly on the southwest side, where courses of stones approximately 20 by 30 centimetres are bonded with mortar. The southern sector contains several structures built from carefully squared ashlar, or dressed stone cut into regular blocks.
The most notable southern structure lies southeast of the tower. It was probably polygonal, and three of its corners remain visible. Further structures, including this building, were probably added at the end of the Middle Ages. Wall remains to the east are badly deteriorated and may also belong to the later medieval period.
Construction Phases and Archaeological Features
Masonry and Earlier Fortification
The tower’s masonry reflects several construction phases. Its lower floors use slightly elongated ashlar blocks set in lime mortar, while the later upper floor is largely made of rammed earth, a material formed by compacting earth in layers. The oldest interior section contains almost square ashlar blocks embedded in mortar.
During the Christian reconquest, some older sections of the tower and parts of the inner enclosure wall were probably rebuilt. Fragments of the perimeter walls may belong to the earlier Andalusi phase and include opus spicatum, or herringbone masonry in which stones are arranged in angled courses.
Excavated Templar Complex
The 2014 excavation around the tower revealed concentric buildings rising to 2 metres that formed the principal castle complex. These structures retain large ashlar blocks, some bearing worked ornament. The excavated remains also include a water cistern and a wine vat, features that help identify the domestic and economic functions of the fortified headquarters.
The castle is now ruined, but substantial portions of the tower, the enclosure, and the archaeological complex survive. Together, they preserve the changing fabric of a stronghold that passed from Muslim administration to Templar and Hospitaller control before returning to military use in the modern era.