Castell de Castellet: A Medieval Frontier Fortress in Spain



Site at a Glance
- Rating
- 4.4
- Popularity
- Medium
- Country
- Spain
- Primary era
- Medieval
- External website
- Open
- Eras represented
- Medieval, Modern
- Civilizations
- Crown of Aragon
- Site type
- Military
- Remains
- Castle
On this page16 sections
History
Castell de Castellet is a medieval fortress in Spain, established by the County of Barcelona in 977 as a defensive stronghold on the southern frontier. It was then known as Sant Esteve and formed part of the frontier zone traditionally called the Marca Hispanica, a militarized border south of the Pyrenees between the Christian counties and Al-Andalus, the Muslim-ruled territories of the Iberian Peninsula.
Foundation and the County of Barcelona
In 977, Count Borrell II sold the castle to Unifred Amat, who was expected to build its walls and repair its towers. The fortress subsequently passed through Unifred’s descendants, including Otger of Castellet and his son. Its earliest role was military. It supported the defense of the frontier and served as a fortified residence and storehouse for weapons and food intended for the soldiers stationed there.
As the frontier moved south and the Penedès territories became incorporated into the County of Barcelona, Castellet gradually developed beyond its original function as a military outpost. Its position near an important coastal commercial route, roughly two kilometres away, encouraged noble interest. The castle stood about fourteen kilometres from Vilanova i la Geltrú, El Vendrell, and Vilafranca del Penedès, and became an important center within the surrounding Penedès-Garraf area.
The Sant Martí lordship
In 1076, Rotland Bernat sold half of the fortress to Count Ramon Berenguer I for 8,000 mancusos, high-value medieval gold coins modeled on the Muslim dinar. The castle later passed through Ramon Berenguer II and a succession of members of the Sant Martí family, including Arnau Mir de Sant Martí, Jordà de Sant Martí, Guillem V de Sant Martí, and Ferrer de Sant Martí. The family retained rights in the territory into at least the thirteenth century.
Jordà de Sant Martí, heir to the Castellet territory, swore fealty to the Count of Barcelona in the early twelfth century. In 1132, he promised not to damage the possessions of the Monastery of Sant Cugat within the castle’s boundaries. King James I of Aragon confirmed Ferrer de Sant Martí’s rights, and those of his ancestors, over the castle as a fief of the Crown in 1219.
Between the twelfth and fourteenth centuries, the Castellet family held the castle as a subfief, meaning land or jurisdiction held from a vassal rather than directly from the monarch. The family exercised lordship over the territory, held offices in the royal administration, and participated in the conquest of New Catalonia, the territories taken south and west of the older Catalan counties during Catalan-Aragonese expansion. Blai de Castellet was the last member of the lineage to retain the castle. The fortress is named in Guillem V de Sant Martí’s testament of 1189, the same year associated with a change in rights between Castellet and Sant Martí Sarroca.
From royal property to aristocratic ownership
After the Castellet lineage, the castle returned to the Crown. In 1405, King Martin the Humane sold its high jurisdiction, the lord’s authority to administer serious civil and criminal justice, to Pere de Torrelles. Ownership then passed from the Torrelles family to the Desplà family and to Bernat de Requesens in 1460.
During the Catalan Civil War of 1462 to 1472, a conflict over political authority in the Principality of Catalonia, troops commanded by King-Constable Peter IV of Catalonia took the castle. It later returned to the Requesens family and was eventually sold to Guillem de Peralta. Subsequent owners included the Aguilar, Icard, and Queralt families. The counts of Santa Coloma from the Queralt family retained jurisdictional rights until the abolition of lordships in 1837.
The castle passed through at least 44 historically known owners. Among them were Saurina de Castellet, Guillem de Mediona, Bertran de Castellet, Blai de Castellet, Gispert de Castellet, Blai or Blascot de Castellet, Francesc Desplà, Bernat Requesens, Luis de Requesens, Manaut de Guerri, Benet Peralta, Caterina Peralta, Jaume Aguilar, Jaume d’Aguilar Peralta Camporrells, Francesc d’Aguilar Peralta, Cassador, Dionisa Aguilar, Maria d’Icart Aguilar, Andreu de Queralt, Joan de Queralt, Ignasi Andreu de Queralt, Joan Baptista de Queralt i de Pinós, Silvà Descatllar, and Josep Safont, identified as the last historical owner in 1842.
Decline, reconstruction, and present ownership
After a long decline from the sixteenth century to the beginning of the twentieth, the castle was acquired by Josep Esteban Capellades in 1923 and by the archivist Josep de Peray i March in 1925. Peray found it severely ruined and reconstructed it in 1928 and 1929. His work restored and raised the keep, added a double perimeter of walls and a frontal staircase, and created three modernist rooms beside the entrance to the domicilium, a fortified residential building within a medieval castle complex.
Peray also created a new western entrance and the adjoining Plaça del Castell, intending to make the castle more accessible to the village and eventually return it to municipal ownership. The intervention took place without architectural or archaeological guidance and introduced invented forms that departed substantially from the original medieval appearance. Later ownership passed through Josep Anton de Peray i Batlle, the Hospital de Nens Pobres de Barcelona, and Autopistas C.E.S.A., which acquired the castle in 1999.
The Fundació Abertis acquired the castle from the Hospital de Nens de Barcelona in 2001 and carried out a final reconstruction or restoration. The foundation has owned the site since then, and its headquarters occupy the castle, whose modern rooms are used for book presentations, studies, and conventions. Castell de Castellet was declared a monument in 1988 and is designated a national cultural-interest property and historic monument in Catalonia.
Archaeological discoveries at the castle extend its known history to the fourth century BC. They indicate activity by Iberian communities and include Greek tableware. The finds remain under study for their dating and historical placement, adding an earlier phase to the medieval history of the hilltop.
Remains
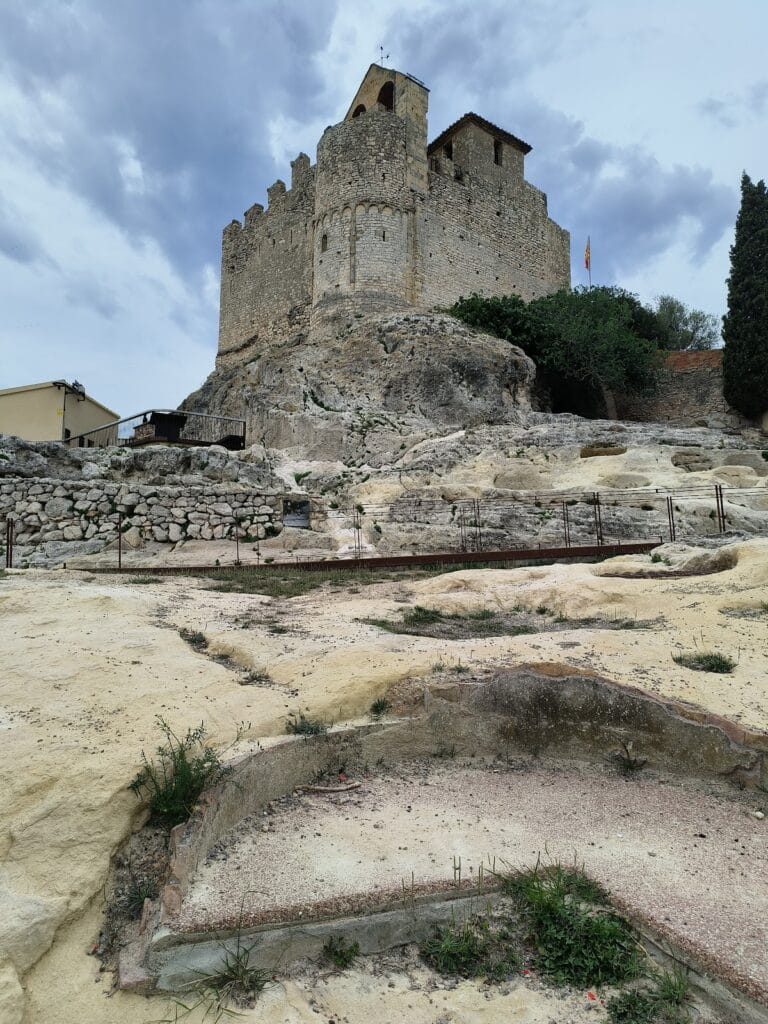
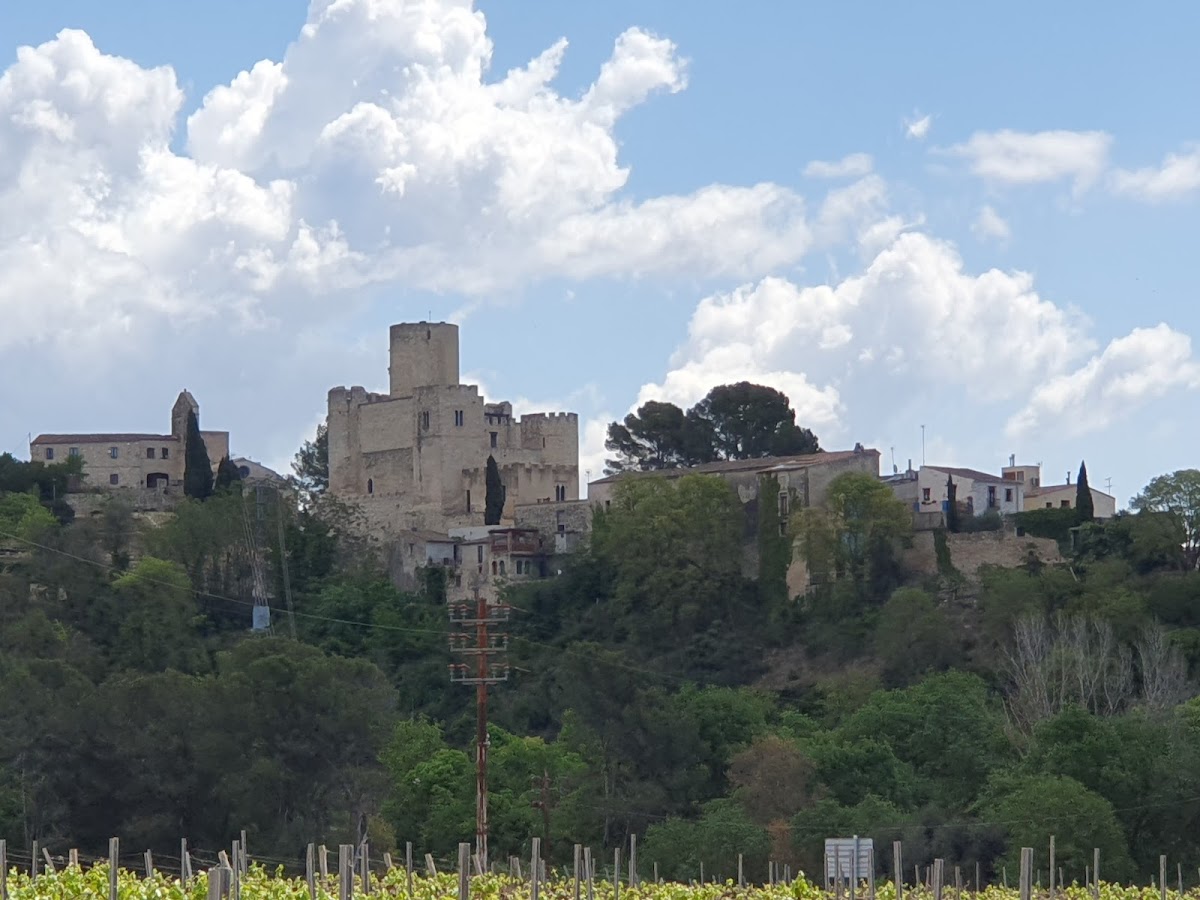

Castell de Castellet occupies the summit of a hill beside a meander of the Foix River, now next to the Foix Reservoir. The hill lies on the Penedès-facing slope of the coastal range at the southwestern end of the Ordal-Garraf mountain system. From this position, the fortress controlled the eastern sector of the Penedès plain. Castellví de la Marca stood at the opposite end of the plain, while the castle’s outlook extends from the Montmell range to Montserrat.
Early fortified complex
Domicilium and early enclosure
The earliest arrangement comprised a domicilium, a watchtower, a keep, and a small enclosing wall. The complex combined residential and military purposes, with the fortified residence accompanied by a storehouse for weapons and food. A courtyard cistern collected rainwater, and the domicilium originally had three storeys.
Keep
The oldest surviving element is the master tower, or keep, dated to the twelfth century. It has an internal diameter of about 5 metres, walls approximately 1.5 metres thick, and a height of about 15 metres. Its masonry consists of relatively large, rectangular ashlar blocks carefully aligned in courses. Several windows end in semicircular arches, characteristic of Romanesque architecture, the medieval style associated with heavy masonry and rounded arches. The original entrance probably occupied the position of the present rebuilt entrance on the southwest side. Peray restored and raised the tower.
Gothic palace and defensive additions
Catalan Gothic palace
A thirteenth-century expansion added a Catalan Gothic palace as a new residential building. Gothic architecture developed later than the Romanesque style and is associated with more elaborate structural and decorative forms. The domicilium then served the garrison, while the palace accommodated the Castellet family. The medieval expansion also opened the entrance on the eastern side.
Consolidated defensive wall
A powerful wall capable of supporting artillery was built around the complex during the medieval expansion. It joined the domicilium to the Gothic palace and used the keep as the connecting angle. The eastern wall, completed in the fourteenth century, has battlements and round loopholes. It formed part of an L-shaped upper enclosure protected by two corner towers.
Outer enclosures and entrances
Sloping wall and eastern enclosure
Below the upper enclosure is a sloping wall, or talus, probably dating from the thirteenth century. It is built with large ashlar blocks and defines a second enclosure on the eastern side. Together with the upper walls, it shows how the medieval fortress expanded from its original compact arrangement into a more layered defensive complex.
Northern wall and southern gate
A wall and tower on the northern side probably formed part of a third enclosure. Beside the southern tower is the entrance gate, which has a portal topped by a semicircular arch and a machicolation, a projecting defensive opening through which defenders could drop stones or other materials onto attackers below. Romanesque and Gothic windows and battlements remain within the reconstructed architectural composition.
Twentieth-century reconstruction
At the beginning of the twentieth century, much of the castle had collapsed. The keep was partly sunken, fragments of walls and rooms survived, and a more recent building occupied the western side. Peray’s intervention added the double perimeter of walls, the present frontal staircase, and western access. Inside, modernist floors were installed and decorated with heraldic and mythological motifs intended to disguise a medieval floor.
The present castle therefore combines medieval work from the eleventh and twelfth centuries with Gothic and defensive additions from the thirteenth and fourteenth centuries, as well as extensive twentieth-century rebuilding and invented forms. Modern rooms belonging to the Fundació Abertis stand alongside the reconstructed and surviving medieval fabric.