Castell de Canyelles: A Historic Fortification in Canyelles, Spain


Site at a Glance
- Rating
- 4.3
- Popularity
- Low
- Country
- Spain
- Primary era
- Medieval
- External website
- Open
- Eras represented
- Medieval, Modern
- Civilizations
- Crown of Aragon, Spanish
- Site type
- Military
- Remains
- Castle
On this page10 sections
History
Castell de Canyelles is a fifteenth-century fortification in Canyelles, Spain, whose position and surviving medieval tower reflect the area’s earlier defensive history. The site is documented in 1478 and may have been built around an earlier defensive tower recorded in 976. It was linked to Castell d’Olèrdola, a regional stronghold, and helped guard the natural route between Vilafranca del Penedès and the sea at Vilanova i la Geltrú.
Frontier defense and the route to the coast
Under Olèrdola, Canyelles stood in a frontier zone between the Carolingian world, the political and cultural sphere associated with the Frankish rulers descended from Charlemagne, and the Islamic south. This arrangement lasted until the Almoravid invasion. The Almoravids, a medieval Islamic dynasty that ruled parts of North Africa and the Iberian Peninsula, depopulated the surrounding province in 1107 and invaded Olèrdola. Olèrdola was not rebuilt, and Canyelles consequently became more important as a passage between the coast and the interior.
The fortification functioned as an auxiliary defense for Olèrdola. The barons of Canyelles owned the castle and, during periods of peace, exercised authority in part by collecting a toll at a bridge over the stream. Dalmau Canyelles held the office of castellan of Vilafranca in 1200. A castellan was responsible for administering and defending a castle, usually on behalf of its lord.
From royal grant to hereditary lordship
In 1393, King John I granted the castle to Guillem de Sagarriga, a surgeon serving in the royal household. The property later passed to the Marquet family, who retained it for several generations. A local tradition states that King John II of Aragon spent one night at the castle in December 1478 after catching cold during a hunting expedition in the Garraf. He died in Barcelona on 19 January 1479.
In 1627, Bishop Joan Sentís made the neighboring church of Santa Magdalena a parish church. The castle subsequently passed to the Terré and Minguella-Terré families. In 1769, a royal decree issued by King Charles III confirmed the ancient barony in favor of Raimunda de Minguella-Terré i Boatella, who had married Domènec Jeroni de Bouffard, a French citizen and officer of the Walloon Guard, a military unit of the Spanish monarchy recruited from the Walloon regions of the Low Countries.
Nineteenth- and twentieth-century transformation
Domènec Jeroni de Bouffard’s son, Ramon Josep de Bouffard i de Minguella, began restoring the castle in 1852. His son Ferran de Bouffard i Dagués completed the work in 1858, enlarging the chapel sacristy, a church room used for clergy, vestments, and items needed for worship, and completing the front wall. These interventions added to the medieval defensive fabric and helped shape the later appearance of the property.
Josep Escuder i Ferrer, the baron’s legal representative, acquired the property in 1920. The Reguera family bought the castle and its lands in the mid-1930s and continued to operate them as an agricultural estate. Miquel Salinas i Bofill purchased the castle in 1982 and carried out substantial reforms to adapt it as a family residence.
Protection and public ownership
Dr Marisa López-Teijón acquired the castle in 2024 with the stated intention of preserving its historical value and returning it to the collective heritage of Canyelles. In October 2025, she donated the castle and its gardens to Canyelles Town Council through a notarized deed at a public institutional ceremony.
Castell de Canyelles is protected in Catalonia as a Cultural Asset of National Interest, a high-level heritage designation for sites considered important to the region’s cultural heritage. It is also registered as a Spanish Asset of Cultural Interest. The designation dates from 1988 and carries the heritage reference RI-51-0005235.
Remains
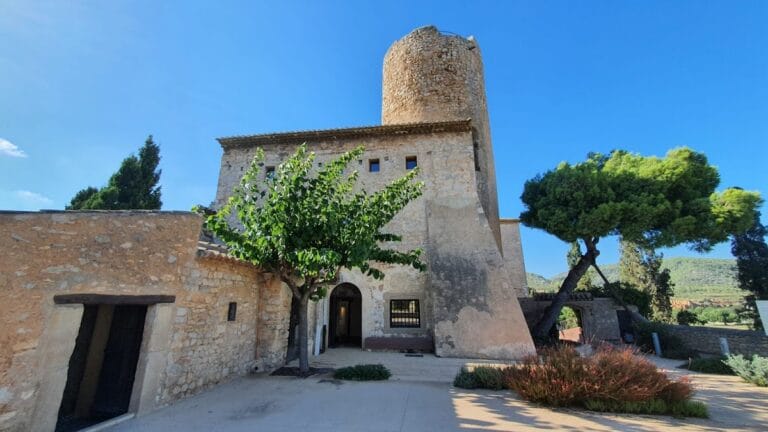
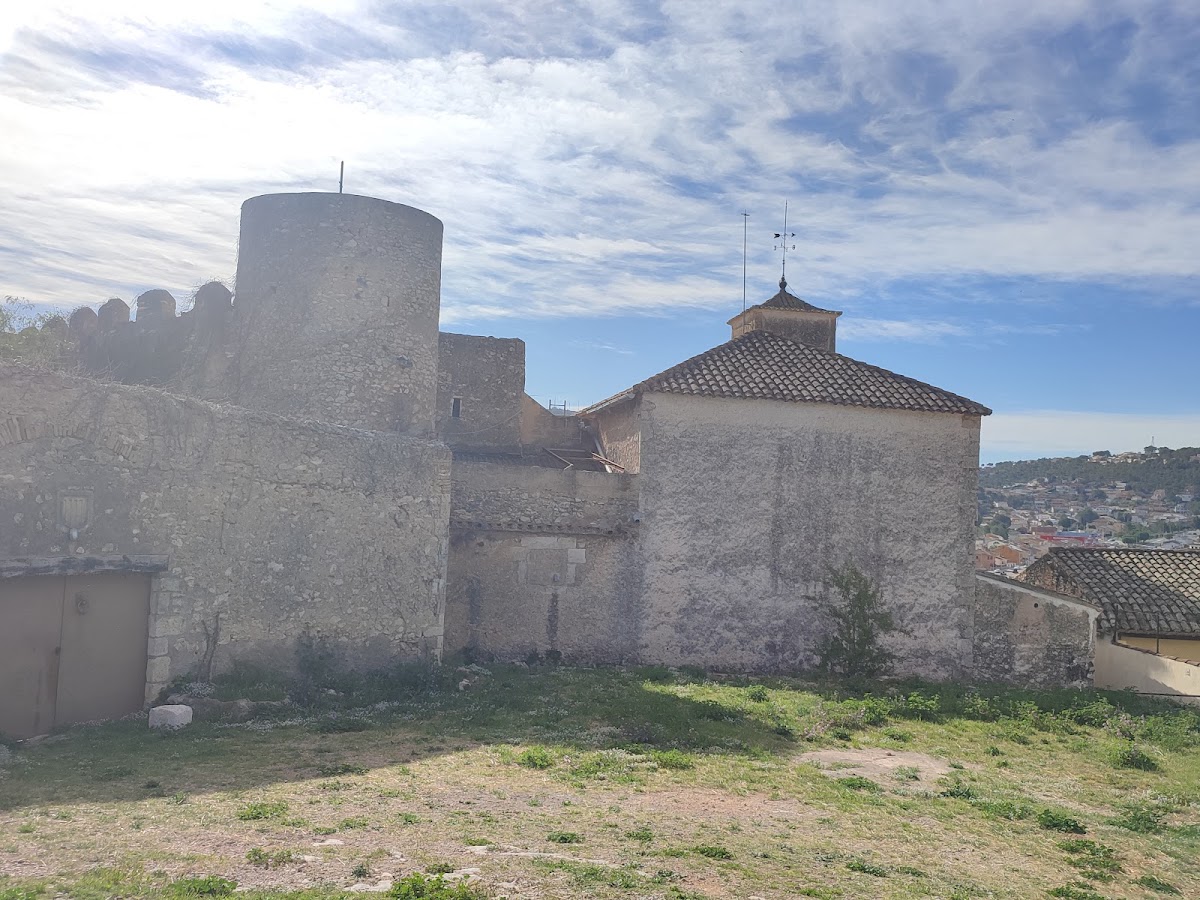

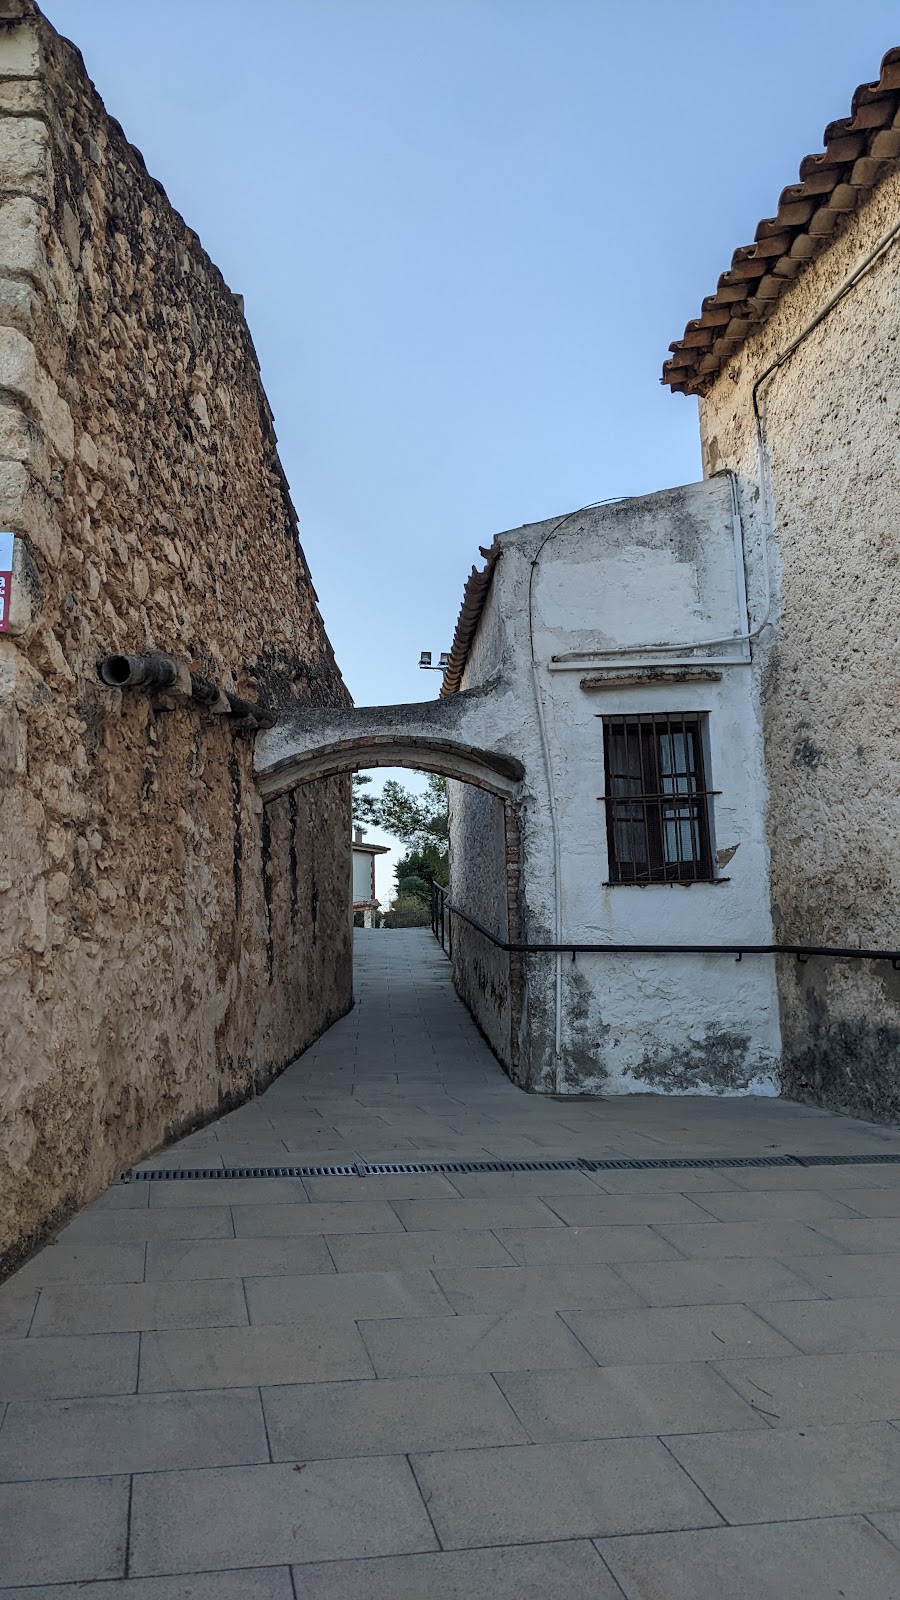
Castell de Canyelles stands beside the church of Santa Magdalena, forming an angle with the church facade. The complex occupies the highest part of the town, at an elevation of about 140 metres. Its surviving medieval core consists chiefly of a circular tower integrated into a wall and a separate curved wall section, while later rooms, buildings, and enclosing walls reflect the castle’s conversion into a residential and agricultural property.
Medieval defensive structures
Circular tower
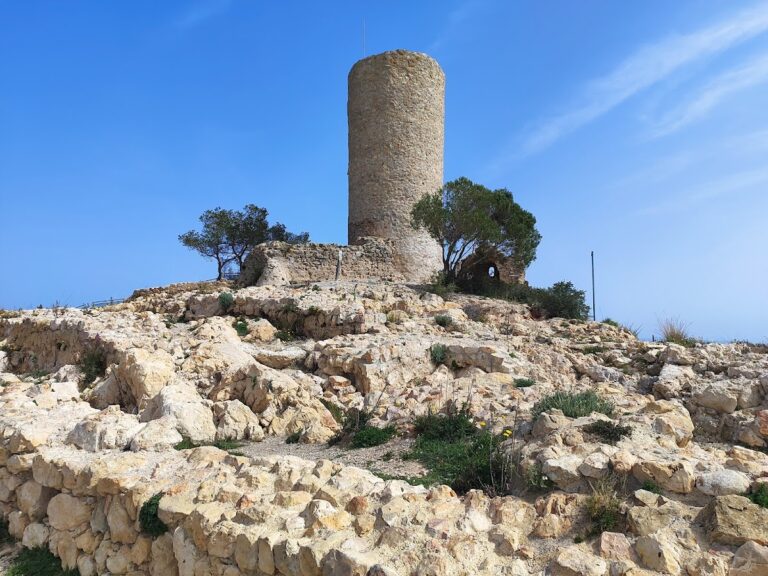
The principal medieval feature is a relatively tall circular tower joined to the wall. Its interior measures slightly more than 2 metres across. At ground level, the walls are about 135 centimetres thick, narrowing to approximately 80 centimetres at the upper level. The upper masonry is formed from roughly worked stones arranged in fairly regular courses. Small loopholes, narrow openings used by defenders for observation or firing, appear near the top, and the original main entrance was probably located at first-floor level.
Curved wall and merlons
A curved wall extends east of the tower and is about 1.2 metres thick. It may belong to the medieval fortress. Another surviving wall fragment carries five merlons, the raised sections of a defensive parapet. Together with the tower, these elements preserve part of the fortification’s defensive outline and show how the tower was incorporated into the enclosing wall.
Church-side and residential fabric
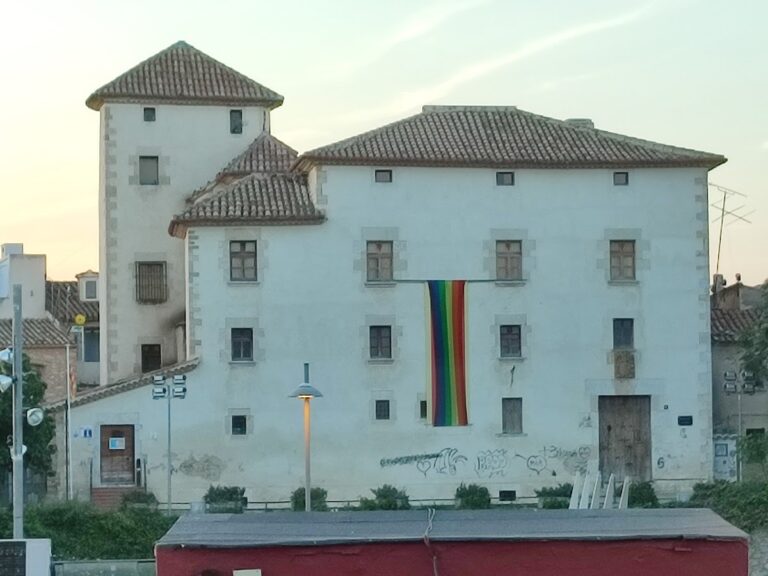
The facade adjoining Santa Magdalena has a porch with two shallow segmental arches and benches, topped by a terrace. Modern rooms and other buildings constructed around the tower are enclosed by a modern wall. These additions correspond to building works carried out up to 1858, when the castle was being restored and adapted under the Bouffard family.