Castell de Santa Oliva: A Jurisdictional Castle in Catalonia


Site at a Glance
- Rating
- 4.1
- Popularity
- Very Low
- Country
- Spain
- Primary era
- Medieval
- External website
- Open
- Eras represented
- Medieval, Early Modern
- Civilizations
- Crown of Aragon, Spanish
- Site type
- Military
- Remains
- Castle
On this page12 sections
History
Castell de Santa Oliva, also popularly called Castell del Remei, is a jurisdictional castle in Spain, in the municipality of Santa Oliva north of El Vendrell. Built as a medieval comital outpost on the frontier of the Barcelona March, it dates from the late tenth or early eleventh century and incorporates Romanesque architecture. Its position on a small hill in the Penedès corridor placed it among agricultural lands that helped support the development of Santa Oliva.
A Frontier Outpost
The Barcelona March was a frontier zone organized by the counts of Barcelona during Christian expansion south and west of the Llobregat River. Castles there combined defensive duties with the settlement and cultivation of sparsely populated territory. Castell de Santa Oliva was initially established as a comital position facing territories controlled by Muslim powers, although its role became more civil and less military after the eleventh century.
The place appears in a charter of 938 issued by Louis IV of France, also known as Louis the Overseas. The charter confirmed possessions of the Benedictine Monastery of Sant Cugat del Vallès, with which both the castle and its chapel remained closely connected. In the early eleventh century, the monastery’s abbot granted the castle and church to the nobleman Isimbert. The grant supported the repopulation, cultivation, and defense of the surrounding territory.
Raids, Repopulation, and the Santa Oliva Lineage
In 1012, Almoravid forces attacked the castle. The Almoravids were a North African Islamic dynasty that controlled parts of the Iberian Peninsula and raided frontier territories during the eleventh and twelfth centuries. The attack was followed by the Battle of Córdoba, after which a period of peace allowed the repopulation of the area. The first explicit reference to the castle as Castrum Santa Olivae dates from 1045, and it continued to appear in records throughout the twelfth century.
Also in 1045, Ramon Isimbert granted land within the castle’s territory to two married couples so that they could construct a stone-and-lime tower. Isimbert and his sons appear in records from the twelfth century and were probably the source of the Santa Oliva lineage. The family held the property under the direct lordship of Sant Cugat, preserving the monastery’s authority while local nobles managed the castle’s territory.
The Chapel and Ecclesiastical Lordship
The chapel was first known as Sant Julià del Castell de Santa Oliva and was later dedicated to Our Lady of Remei. Its relationship with Sant Cugat is recorded in the 938 charter and in papal bulls issued during the eleventh and twelfth centuries, including those of Pope Urban II in 1098 and Pope Callixtus II in 1120.
Almoravid incursions at the beginning of the twelfth century destroyed the castle and chapel. In 1158, Guillem de Torroja, bishop of Barcelona, granted Sant Julià to the Monastery of Sant Cugat together with its tithes, first fruits, and offerings. Tithes were ecclesiastical dues, while first fruits consisted of the first produce of the harvest. Together with voluntary offerings, these formed part of the church’s income.
Changes of Lordship
A lawsuit in 1183 between Bernat de Santa Oliva and the monks of Sant Cugat assigned the castle and its territory to Bernat while retaining the monastery’s direct lordship. King Jaume I, also known as James I of Aragon, confirmed the arrangement in 1234. In 1243, Saurina de Santa Oliva sold the castle, its territory, and its appurtenances to Sant Cugat.
During the fourteenth century, the castle passed to King Pere the Ceremonious, or Peter IV of Aragon. In the seventeenth century it returned to the abbot of Sant Cugat, who remained its owner until the nineteenth century. The church interior was restored in 1984. The complex is protected as a Cultural Asset of National Interest and is also listed as a historical monument in the Spanish heritage register.
Remains
Castle Towers and Central Body
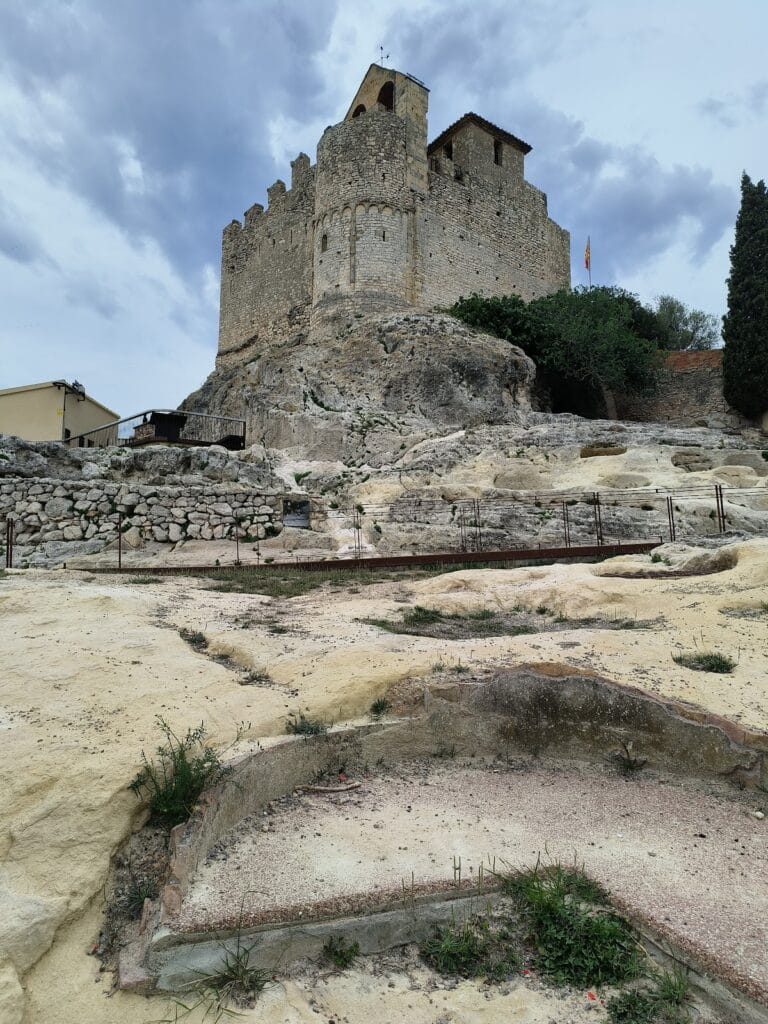
The castle stands at approximately 93 metres above sea level and consists of two lateral towers framing a rectangular central body. The left tower and the central structure retain merlons, while the buildings are constructed from irregularly dressed stone blocks. The arrangement preserves the relationship between the defensive towers and the hall that formed the core of the complex.
Western Tower
The left tower is quadrangular and contains a series of loopholes and Romanesque windows with semicircular arches. Loopholes are narrow openings that allowed weapons to be used from inside a protected position. Its masonry is formed from irregularly worked stone, and the surviving openings preserve the defensive and Romanesque character of the tower.
Eastern Tower
The right tower is circular and also contains notable loopholes. Its upper part was removed when the structure was adapted as a belfry, a tower or upper structure designed to hold bells. This alteration changed the tower’s original defensive form while retaining it as part of the castle complex.
Eleventh-Century High Tower
The surviving high tower dates from the eleventh century and has a rectangular plan measuring about 380 centimetres from north to south and 240 centimetres from east to west. It rises approximately 19 metres. A battered supporting base, which slopes outward for added stability, forms the lower five metres. Above it, a parapet about 70 centimetres high carries merlons. The walls are approximately 98 centimetres thick at the base and 80 centimetres higher up.
Several internal levels can still be distinguished. The lower floors contain loopholes, while the original entrance lies about six metres above the interior floor and opens to the north. Three loopholes were positioned at the same level. Higher up, three rows of beam sockets are spaced about one metre apart, followed by cells that may have served as a dovecote. Windows open to the north, south, and east.
Near the level of the upper windows, a semicircular barrel vault covers the tower. Traces of its former reed framework remain visible. The walls use neatly aligned, lightly worked stones. The rectangular entrance has a lintel made from a large single stone, protected above by a relieving arch built with small wedge-shaped stones. This arch distributes weight away from the lintel.
The upper windows measure approximately 80 by 113 centimetres. On the exterior they are paired, while inside each opening is formed by a single semicircular arch. Each window has a round-section colonette with a trapezoidal capital. The tower belongs to the eleventh century, whereas the castle hall is considered later.
Church and Former Castle Hall
The castle enclosure includes a former hall that was later converted into the Chapel of Our Lady of Remei. At its southeastern end is the fortified apse of the original, smaller castle chapel. An apse is the rounded end of a church, and here it preserves the chapel’s early defensive function within the larger complex.
Santa Oliva Church
The church retains its original semicircular apse, which was raised to create a defensive tower. A belfry with two semicircular-arched openings stands above it. The nave was enlarged during the twelfth century and later remodeled in the Gothic style, a medieval architectural form associated with pointed arches and more vertically articulated spaces.
Inside, the church has a slightly pointed barrel vault, three splayed windows in the apse, and four pointed wall arches along the sides of the nave. Columns support the arches. Later alterations changed the original form of the building, and the south portal was rebuilt in 1610. These successive changes preserve the church as a record of the castle’s transformation from a frontier stronghold into a religious and civil complex.
Nearby sites