Castell de Calafell: A Medieval Castle and Romanesque Church in Spain

Site at a Glance
- Rating
- 4.4
- Popularity
- Medium
- Country
- Spain
- Primary era
- Medieval
- External website
- Open
- Eras represented
- Medieval, Early Modern
- Civilizations
- Crown of Aragon
- Site type
- Military
- Remains
- Castle
On this page6 sections
History
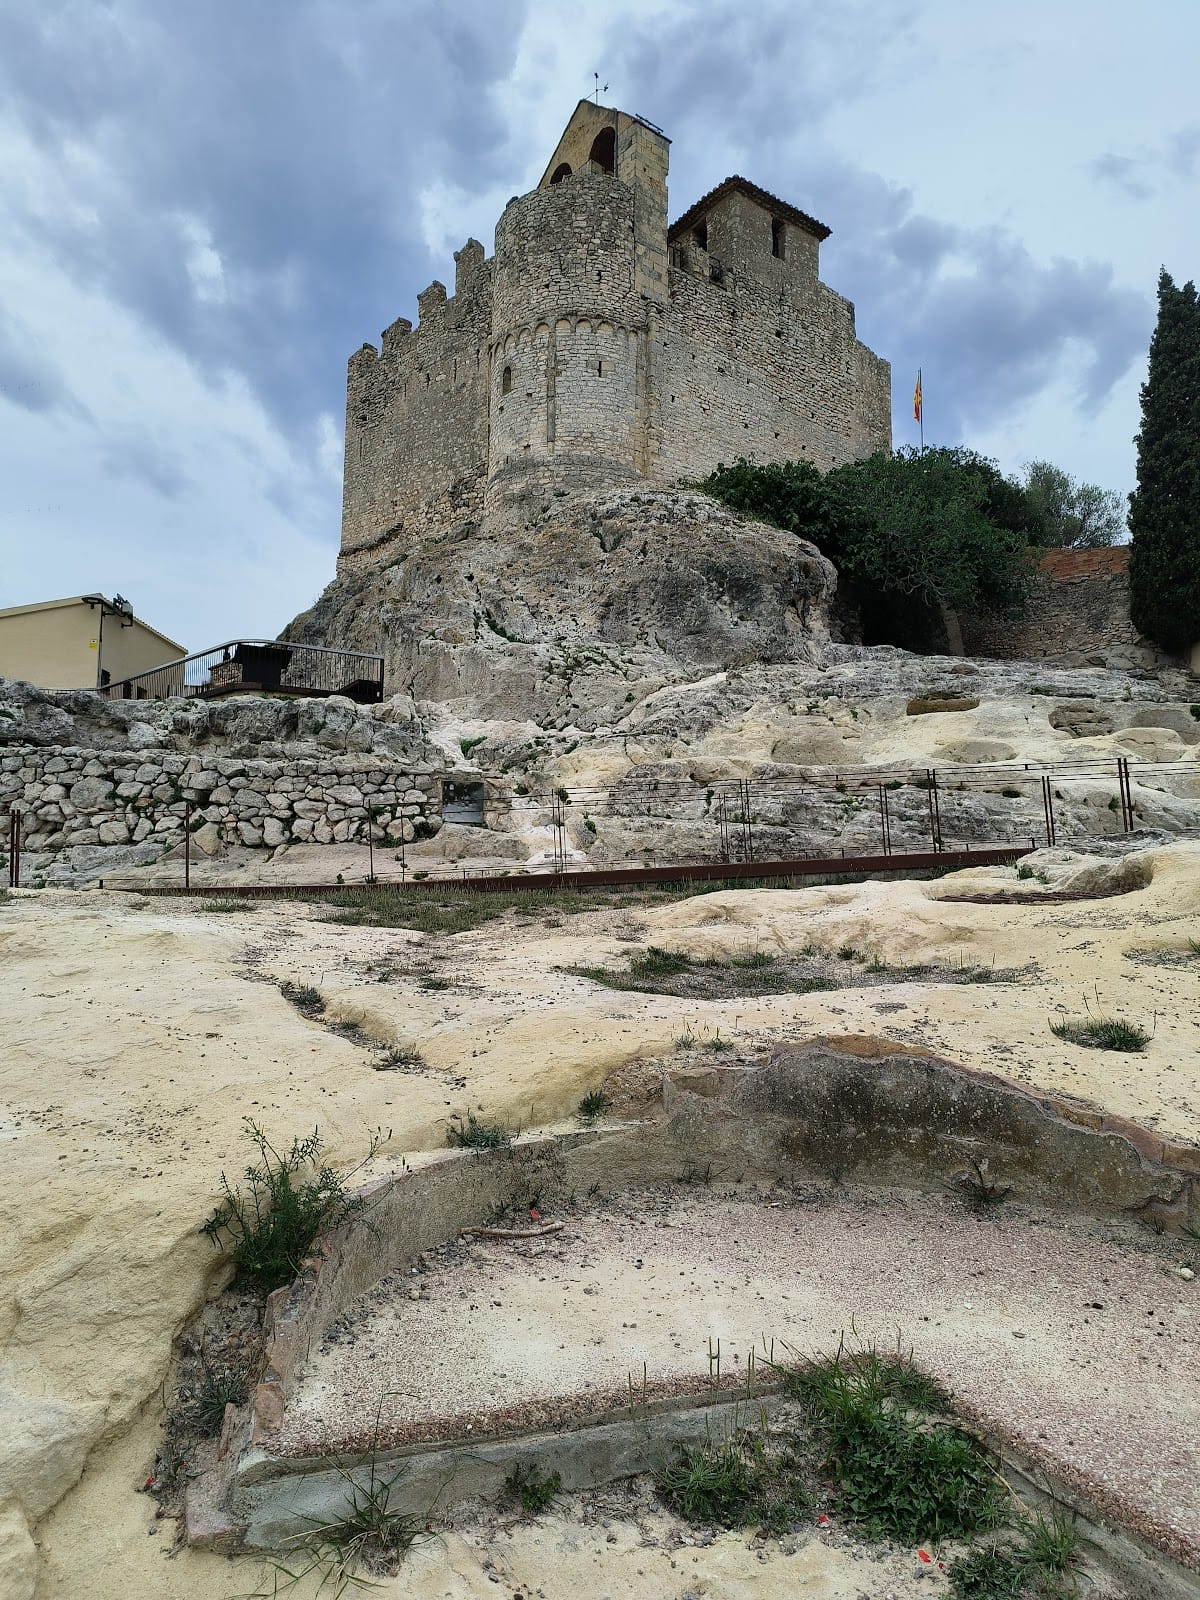
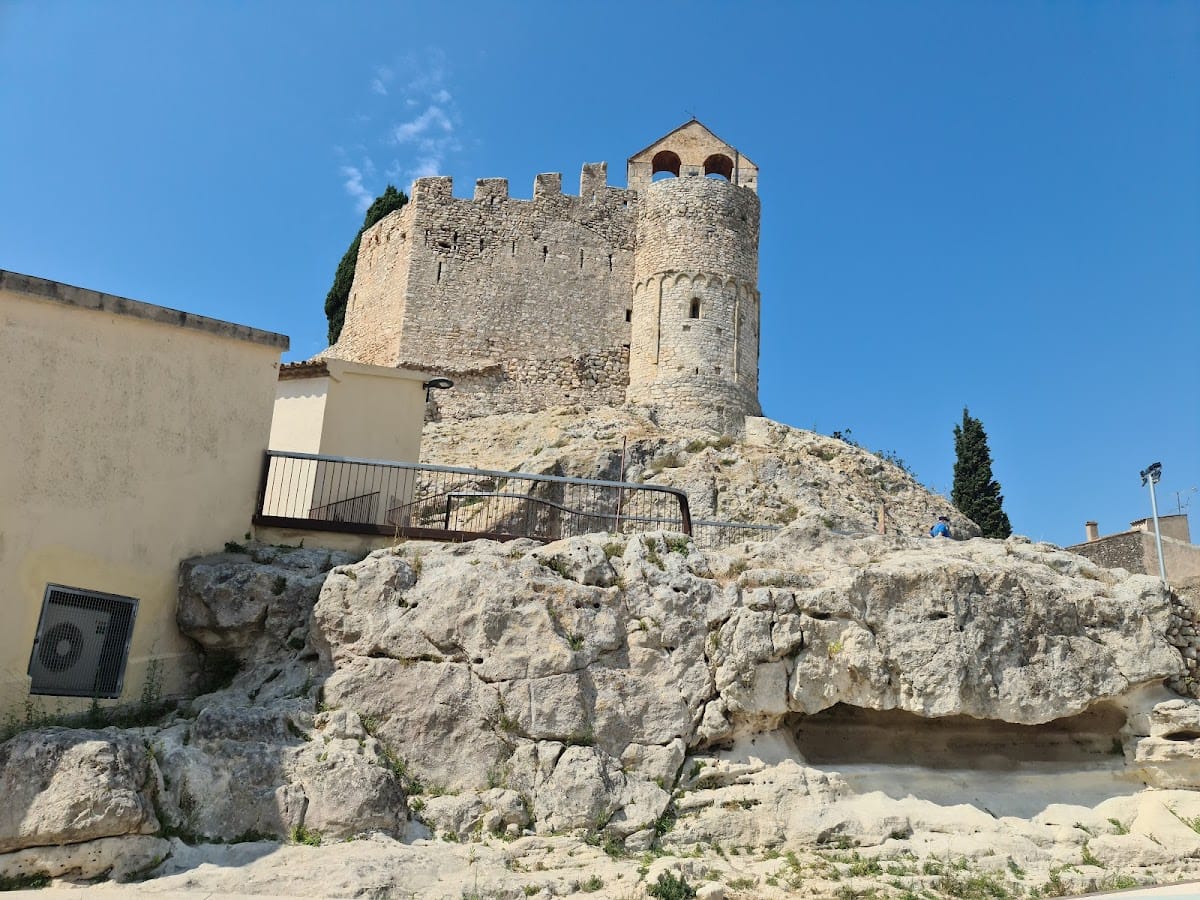
Castell de Calafell, also known as Castell de la Santa Creu de Calafell, is a medieval Christian castle and church complex in Calafell, Spain. Built chiefly from the eleventh century in the Romanesque period, it stands on a small hill roughly 1.5 kilometres from the coast. Its position, on a modest rise rather than a highly elevated stronghold, has been interpreted in relation to the progressive Christian conquest of territories in Tarragona that had been under Muslim control. The site is designated a Cultural Asset of National Interest as a historic monument.
Medieval Origins and Lordship
The castle first appears in written evidence in 1037, when it belonged to Bernat Otger during a dispute over land. A testament made in 1189 records that the associated church was dedicated to the Santa Creu, or Holy Cross. The castle subsequently passed through associations with the Castellbisbal family, Joan II, and the Palou family.
Joan II was a fifteenth-century king of Aragon. During the reign of Ferdinand II, a policy was initiated to return to the Crown possessions that had been sold during the reign of King Pere, and Calafell Castle was among those possessions. The wall circuit was altered during the fifteenth and sixteenth centuries as defensive methods changed.
Destruction, Reconstruction, and Religious Use
The fortress was destroyed around 1640. Documents from 1671 describe it as already ruined. Reconstruction took place in the eighteenth century, when the staircase providing access was built.
The Church of the Santa Creu served both as Calafell’s parish church and as the town’s cemetery chapel until 1935. A twelfth-century Romanesque carving known as the Virgin of the Cave, regarded as the patroness of Calafell, was venerated there. The image was burned during the Spanish Civil War.
Remains
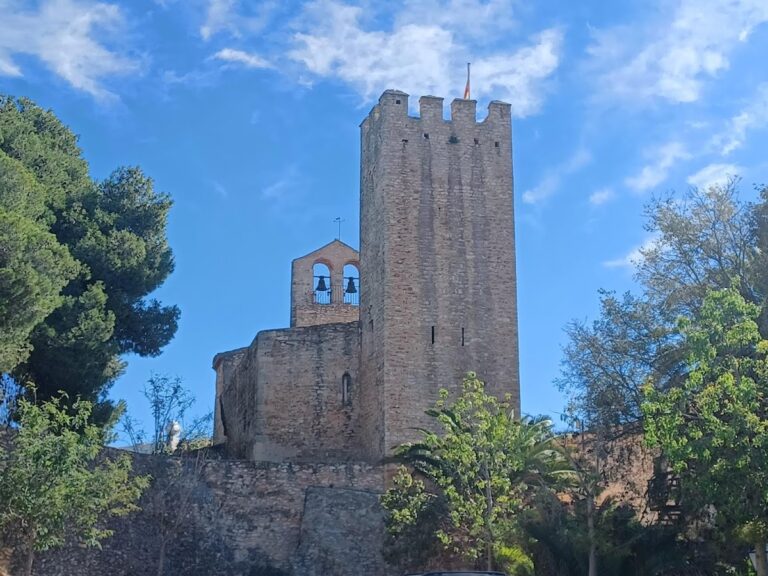
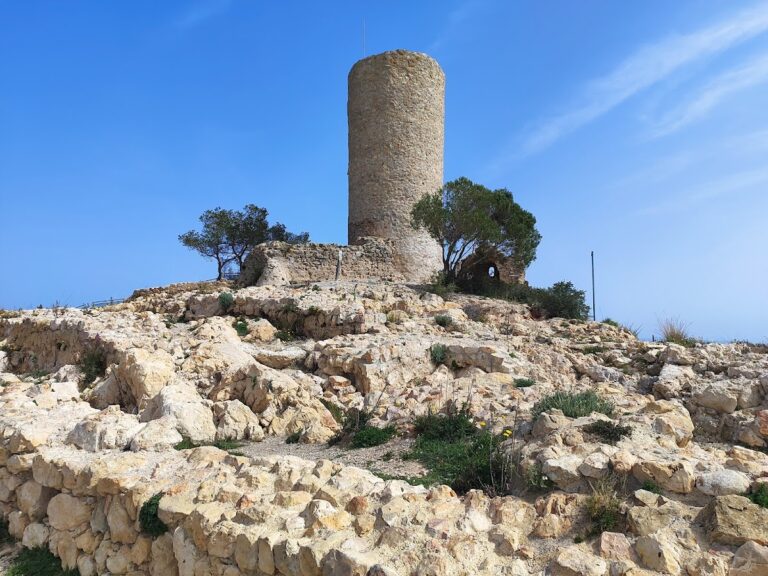
The site occupies the summit of a hill approximately 58 metres above sea level, a few kilometres from the sea. The fortified enclosure is elongated and follows the irregular shape of the ground. The castle stood at the southern end of the hill, while the Church of the Santa Creu occupied the opposite end. The surviving remains of the castle proper consist of masonry walls, with the church incorporated into the eastern side of the enclosure.
Fortified Enclosure
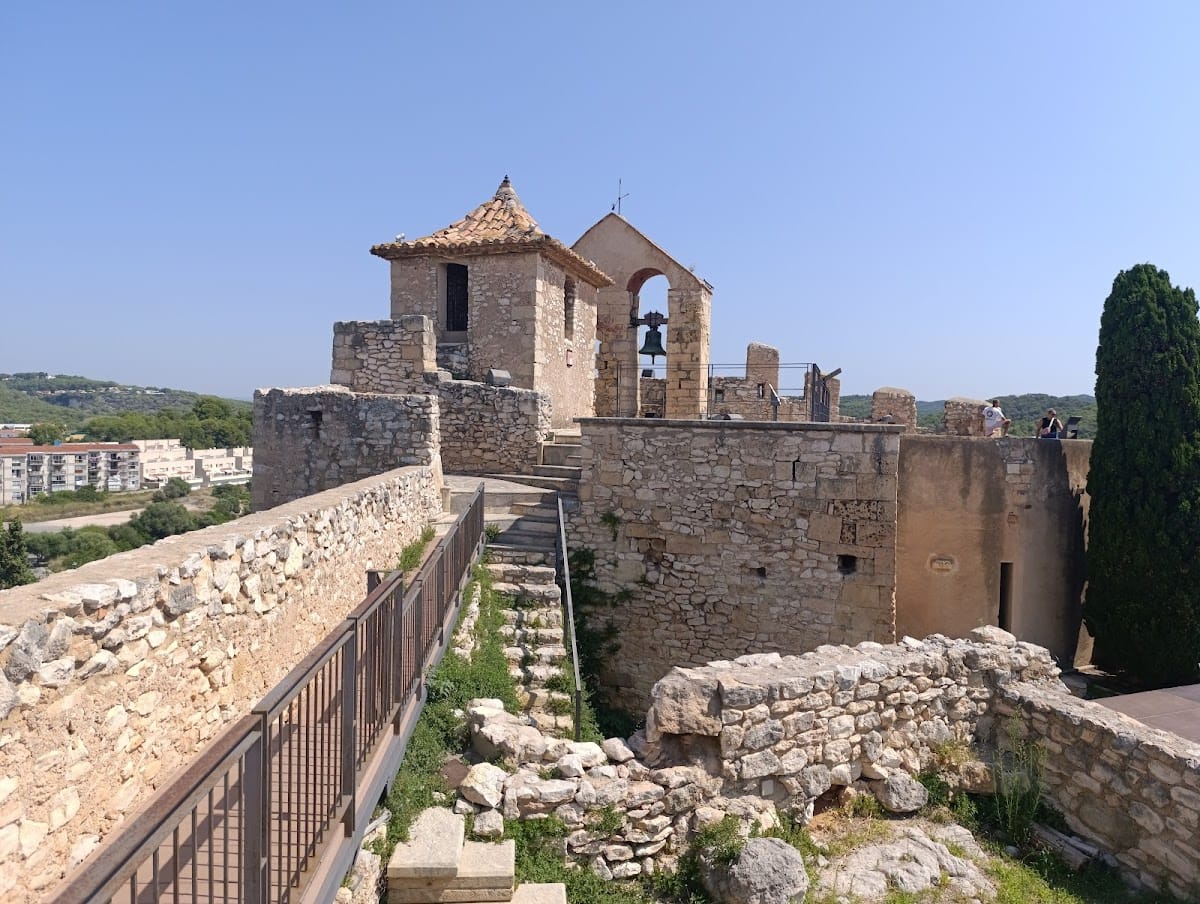
The oldest part of the castle lies to the left on entering, opposite the chapel, and probably dates from the eleventh century. The area on the right and the section opposite the entrance belong to the twelfth to fourteenth centuries. The right-hand area retains crenellated battlements, a parapet formed by alternating raised sections and openings for defense.
Some wall sections use opus spicatum, a masonry technique in which stones are laid in a herringbone pattern. The walls also preserve two forms of loophole. The older openings are rectangular, while later examples have rounded bases and rectangular upper portions designed for firearms. These differences reflect changes made to the defensive circuit during the fifteenth and sixteenth centuries.
Church of the Santa Creu
The eleventh-century Romanesque chapel forms part of the castle’s eastern defenses. Its apse, the semicircular end of the church, and its north wall also function as sections of the fortifications. The original building had a single nave with a barrel-vaulted roof reinforced by a transverse arch. Its exterior apse was semicircular and decorated in the Lombard style, while its interior had a slightly horseshoe-shaped form. A crypt, a chamber beneath a church, lies below the apse at a higher level than the nave.
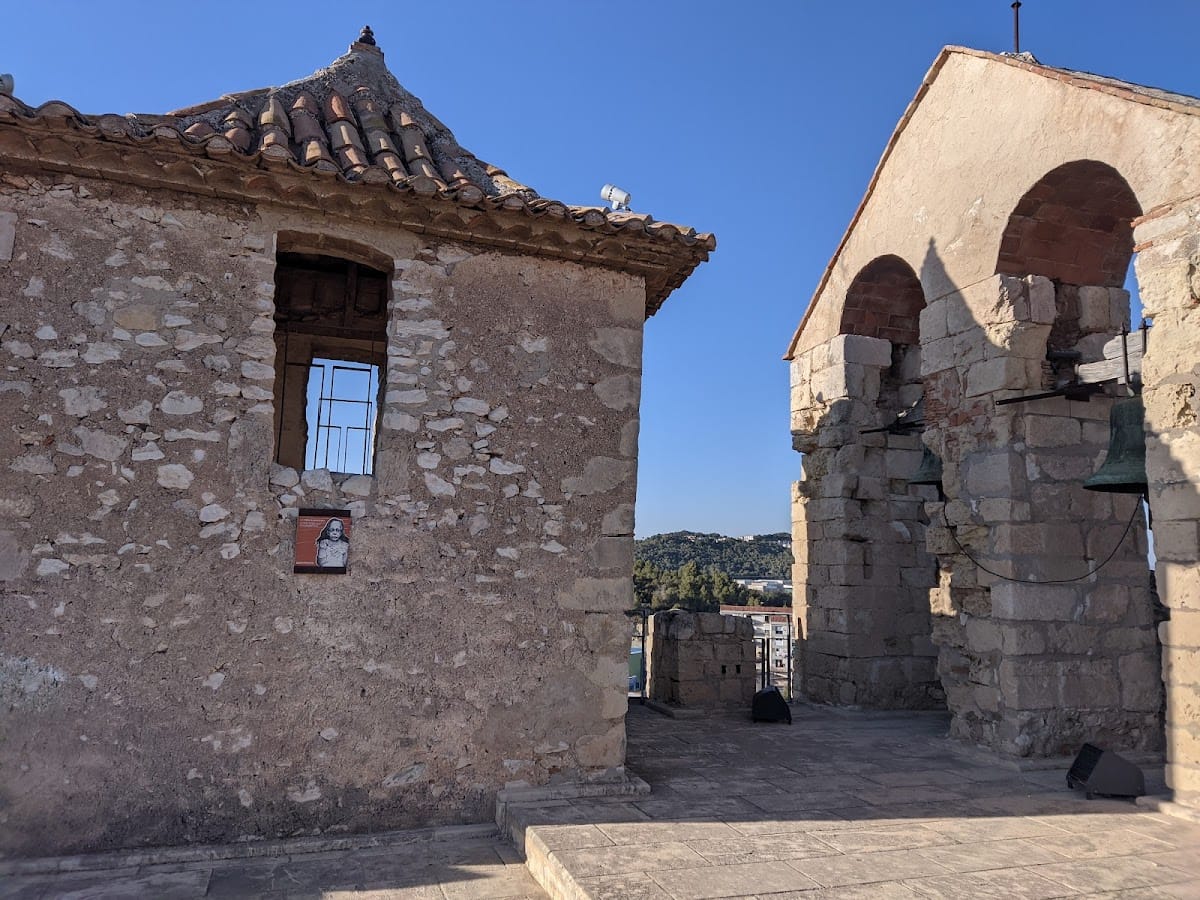
During a later phase, the apse was raised to create a defensive tower, and a bell gable was added above the meeting point of the apse and nave. Part of the south wall was demolished to make room for a second barrel-vaulted nave. This addition projects beyond the original nave at the west and creates an interior semicircular chapel or apse in the southeast, where the entrance is now situated.
A comunidor, a small space associated with prayers intended to ward off storms and other dangers, was constructed above the original nave. Paintings in the Romanesque apse are comparable in style to those in the Chapel of the Holy Sepulchre at Olèrdola. The crypt preserves paintings with strongly Gothic characteristics. Beneath the church floor, a necropolis contains anthropomorphic tombs, graves shaped to follow the human body, cut directly into the rock and dating from the eleventh and twelfth centuries.