Burg Colmberg: A Medieval Hilltop Castle in Germany

Site at a Glance
- Rating
- 4.6
- Popularity
- Medium
- Country
- Germany
- Primary era
- Medieval
- External website
- Open
- Eras represented
- Medieval, Early Modern
- Civilizations
- Holy Roman Empire
- Site type
- Military
- Remains
- Castle
On this page18 sections
History
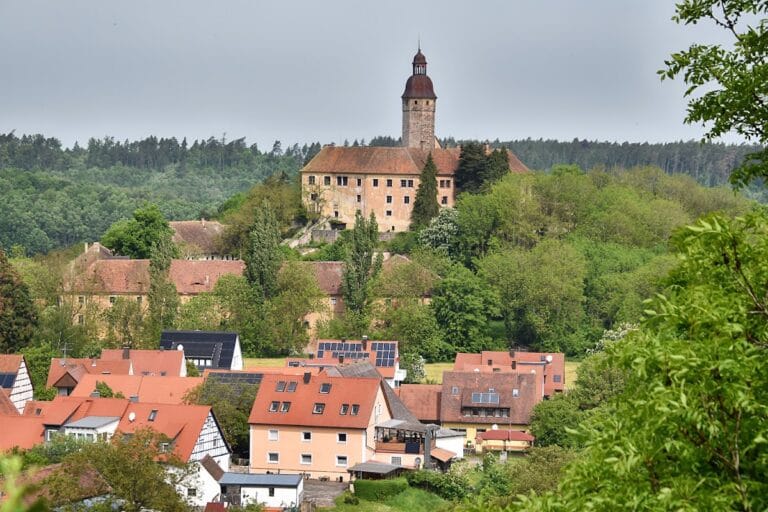
Burg Colmberg is a medieval hilltop castle in Germany, standing above the town of Colmberg in Bavaria. Its earliest surviving construction dates to around 1150, while the castle first appears in an explicit written record in 1269. The site later became an important Hohenzollern possession and a military and administrative center in the region.
Early occupation and the Counts of Truhendingen
The castle rises on the Heuberg, formerly called the Eichelberg. Traces of Neolithic hunters have been found on the hill, and a small Celtic settlement may have occupied the location. After 720, Frankish kings took possession of the surrounding area and used it as a hunting ground. A local tradition connects Charlemagne with aurochs hunts in the region.
In 1269, Colmberg was recorded as the property of the Counts of Truhendingen, who administered it through governors. From 1274 onward, the court books of the imperial city of Rothenburg recorded complaints against Colmberg officials. These allegations included unpaid debts, broken sureties, trespass, robbery, unlawful imprisonment, theft, and arson. In 1293, the entire castle was placed under an imperial ban, a formal declaration of outlawry that removed legal protection.
Hohenzollern possession and the conflict with Rothenburg
The financially troubled Counts of Truhendingen sold Colmberg, together with Leutershausen and the surrounding territory, to Burgrave Friedrich IV of Nuremberg on 13 July 1318. The purchase price was 6,200 pounds of Swabian Hall pfennigs. A burgrave was a territorial governor with military and administrative authority.
Colmberg and its territory then remained in Hohenzollern hands for almost 500 years. The dynasty pawned the estate three times during periods of financial difficulty, but redeemed it on each occasion. Its governors monitored access to Rothenburg ob der Tauber, whose relations with the burgraves were often tense.
In 1407, Colmberg became the gathering point for Hohenzollern feudal retainers and their allies during a conflict with Rothenburg and its mayor, Toppler. An estimated 10,000 men led by Burgrave Friedrich VI marched from the castle to besiege the city. Rothenburg eventually negotiated and demolished five castles under its control. The expense of the war encouraged Friedrich VI to move his principal residence to Colmberg, where upkeep was less costly than at Cadolzburg or Nuremberg.
Friedrich I, Elisabeth, and the margravial administration
After Friedrich VI’s successful campaign against the Turks, during which he saved the life of Sigismund of Luxembourg, he received the hereditary dignity of Margrave and Elector of Brandenburg on 30 April 1415. He thereafter became Friedrich I of Brandenburg. His wife, Elisabeth of Bavaria-Landshut, known as “Beautiful Else,” administered the local margraviate while he spent much of his time in northern Germany and continued to live at Colmberg. After Friedrich died in 1440, the castle served as Elisabeth’s widow’s residence for two years.
Following Elisabeth’s death, Colmberg became the center of the margravial Upper Office of Colmberg. An Upper Office was a higher-level territorial administrative district. Its administrators were known as upper-office officials or governors, while a Vogt, a local administrative or judicial official, served as deputy in the local governorate. A tradition states that the governor Rüd imprisoned a Rothenburg councillor in the castle dungeon, where the man died.
Wars and changing administrative roles
In 1449, Rothenburg soldiers plundered and burned 18 margravial villages in the upper Altmühl valley and the Upper Suburb of Leutershausen. Their catapults failed to storm Colmberg, but they burned the village below it. Margrave Albrecht Achilles responded by ordering attacks on Rothenburg villages within the Landhege, Rothenburg’s fortified territorial boundary. The castle also resisted attacks during the German Peasants’ War in 1525, when the forces of “Red Konrad” failed to capture it.
Shortly before the Thirty Years’ War, a projecting bastion with small guns was added to the southern outer wall. In 1631, the imperial commander Tilly unsuccessfully attempted to take Colmberg. During the war, the castle provided protection for the surrounding population.
During the Baroque period, Colmberg lost much of its administrative importance. The margravial upper-office official generally lived in Ansbach and was represented at the castle by a governor or a Kastner. A Kastner managed the fiscal and provisioning affairs of a territorial office. After Margrave Alexander abdicated in 1791, the castle came under Prussian administration until 1806.
In 1810, the Kingdom of Bavaria reorganized the former margraviate, and Colmberg became the seat of a rent office within the Leutershausen district court. A rent office was a Bavarian fiscal office responsible for state revenues. This use helped prevent the castle from being sold for demolition. When the district court was abolished at the beginning of 1880 and the rent office moved to Ansbach, the Bavarian state sold the unused castle to the Würzburg merchant Rösner.
Private ownership, war damage, and modern use
Alexander Freiherr von Siebold acquired Colmberg in 1888, and Major Klingebeil bought it in 1896. Klingebeil died by suicide in 1903 after jumping from the outer castle wall. His widow, Käthe Klingebeil-Glüber, continued to live at the castle for another 24 years.
From 1927, the castle belonged to Ernst Arthur Voretzsch, a German envoy in Lisbon and ambassador to Japan from 1928 to 1933. During the Nazi period, his nephew Ernst Adalbert Voretzsch, who administered the castle, became a chief operations leader in the Einsatzstab Reichsleiter Rosenberg. This Nazi organization systematically seized and removed cultural property from occupied territories. It stored 25 truckloads of looted cultural property at Colmberg, including icons from Pskov and Novgorod. In 1946, American occupation authorities restituted an initial shipment of 1,178 icons and paintings to the Soviet Union.
On 17 April 1945, near the end of the Second World War, Colmberg was heavily damaged in fighting, and American troops shelled the castle. Damage to the castle itself remained limited. After Voretzsch died in 1964, ownership passed to the Unbehauen family of Colmberg, which still owns the property and converted it into a hotel with restaurant facilities.
Rösner invested heavily in securing the castle after 1880, although he was also alleged to have dismantled and sold the upper courses of the outer wall. Under Alexander Freiherr von Siebold, the complex was later restored in the Gothic style. Burg Colmberg is protected as an architectural heritage monument in Bavaria.
Remains

Burg Colmberg is a section castle and hilltop spur castle at approximately 511 metres above sea level on the Heuberg, about 35 metres above Colmberg. Its defenses occupy the projecting hilltop and include an earth rampart and ditch, a neck ditch toward the mountain ridge, two enclosing walls, and several towers. The complex also contains residential, religious, judicial, storage, and defensive structures arranged around a courtyard.
Residential and central buildings
Palas and Frauenhaus
The lower part of the Palas, the principal residential and representative building of a medieval castle, dates from around 1150. Its Kemenate, a heated residential building associated with women’s quarters, forms the Frauenhaus in the middle part of the castle. The building’s later history includes the castle chapel established by Margrave Albrecht Achilles.
Keep
The round keep dates from around 1250. It rises approximately 35 metres, has four storeys, and is built from rusticated ashlar blocks pierced by holes. Its walls reach up to 6 metres in thickness. A footbridge connects the keep with the wall-walk, the passage along the top of a defensive wall, of the inner enclosure. The keep contained a deep draw well, and its tiled roof was blown away in a severe storm in August 1928. Ernst Arthur Voretzsch replaced it with a copper cap that remains in place.
Castle chapel
The castle chapel occupies the first floor of the Kemenate. Its Gothic tracery and foundation charter, dated 3 May 1451, survive. Portraits of Friedrich I of Brandenburg and Elisabeth of Bavaria-Landshut remain in the chapel above the harmonium.
Courtyard and judicial features
Court loggia and dungeons
The court loggia beside the keep is associated with the high court administered at Colmberg. A court loggia was an open or partly open structure used for the administration of justice. The high court exercised capital jurisdiction, meaning that it dealt with offenses carrying severe bodily or capital penalties. The second storey beneath the Palas contained the castle dungeons, while the medieval kitchen and storerooms occupied the level above them.
Weapons hall and Knights’ Hall
The weapons hall occupied the ground floor and had no entrance directly into the castle courtyard. Courtyard access was reached from the inner side by an external staircase with a barrel vault. The staircase led to the first-floor Knights’ Hall.
Walls, towers, and outer defenses
Enclosing walls and entrance defenses
The castle has a ring wall approximately 1.3 metres thick, an outer well, a well house, a gate, a watchtower, and a shield wall. The keep connects with the inner wall-walk, while the broader defensive system is formed by two enclosing walls and several towers. The earthworks and neck ditch reinforce the side facing the mountain ridge.
Southern bastion
The southern outer ring includes a projecting bastion, a fortification designed to support defensive weapons. It was added shortly before the Thirty Years’ War and carried small gun emplacements. The feature forms part of the later defensive system alongside the older walls, towers, and shield wall.
Courtyard buildings and later changes
Around 1700, a half-timbered building was erected above the ground floor of the former stables on the right side of the courtyard for the margravial Kastenamt. Parts of the older complex were demolished at that time, including the entrances to the external privies. The southern courtyard wall was removed to admit sunlight into the previously dark, damp, and cold courtyard. Since the former stable building no longer served that purpose, a horse stable was constructed against the outer wall opposite the inner gate.
In 1732, the margravial surveyor and engineer lieutenant Johann Georg Vetter described the complex as a well-built Ansbach palace with a tall ashlar tower, chapel, granary, the Kastner’s residence, houses for the surveyor and official servants, double walls, and several towers. The surviving complex is now used as a hotel and restaurant.
Nearby sites