Belsay Castle: A Medieval Pele Tower and Manor House in England
Site at a Glance
- Rating
- 4.7
- Popularity
- Medium
- Country
- United Kingdom
- Primary era
- Medieval
- External website
- Open
- Eras represented
- Medieval, Early Modern, Modern
- Civilizations
- British, English
- Site type
- Military
- Remains
- Castle
On this page9 sections
History
Belsay Castle is a fourteenth-century medieval castle in Belsay, England. Its principal tower was built around 1370 as the home of the Middleton family and served as a pele tower, a fortified medieval tower house designed for residence and defence in northern England.
Medieval and Early Modern Residence
The tower remained the core of the Middleton family residence until Thomas Middleton added a new manor house to it in 1614. This created an attached domestic wing beside the earlier fortified structure and extended the site beyond its medieval defensive role.
Later Alterations and Change of Use
A west wing was added in 1711. In 1872, Sir Arthur Middleton largely demolished that wing and substantially altered the remaining house. The family had already ceased to use the castle as its residence in the early nineteenth century, after Sir Charles Monck built Belsay Hall nearby.
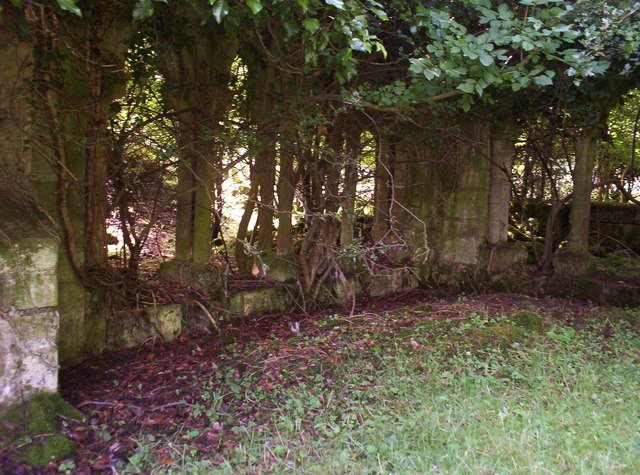
Following the move to the hall, much of the castle’s interior was removed. The building was then used as a folly and as a setting for garden parties and other entertainments. English Heritage now administers the site. Belsay Castle is protected as both a Scheduled Monument, a legally protected archaeological or historic monument, and a Grade I listed building, a designation for buildings of exceptional national architectural or historic interest in England. The scheduled-monument designation dates from 17 January 1935, while the Grade I listing dates from 27 August 1952.
Remains
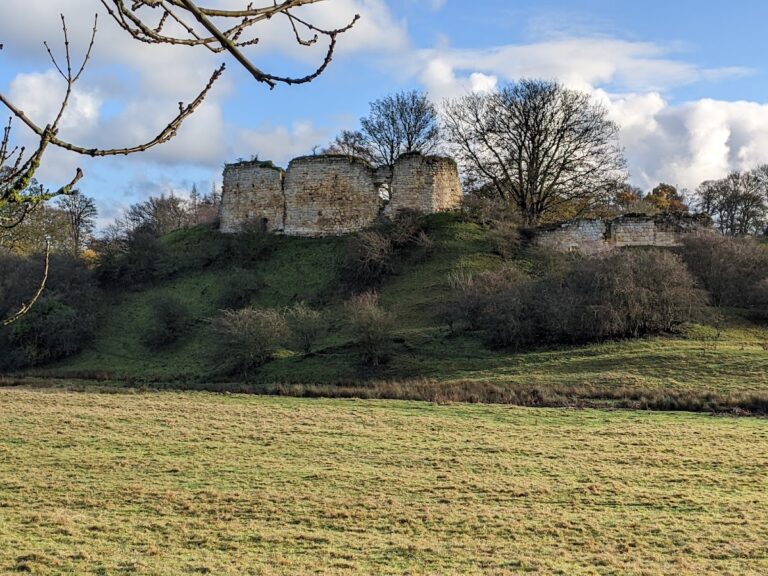
Belsay Castle stands at approximately 133 metres above sea level. The surrounding terrain is generally flat but falls steeply to the east, and the landscape consists mainly of grassland. The surviving castle buildings form part of a wider archaeological site that includes several features associated with earlier settlement and defence.
Castle Buildings
Principal Tower
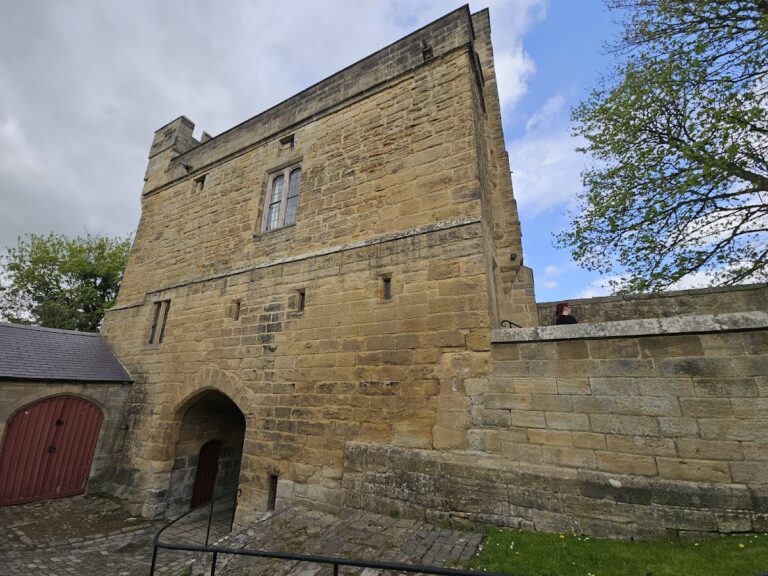
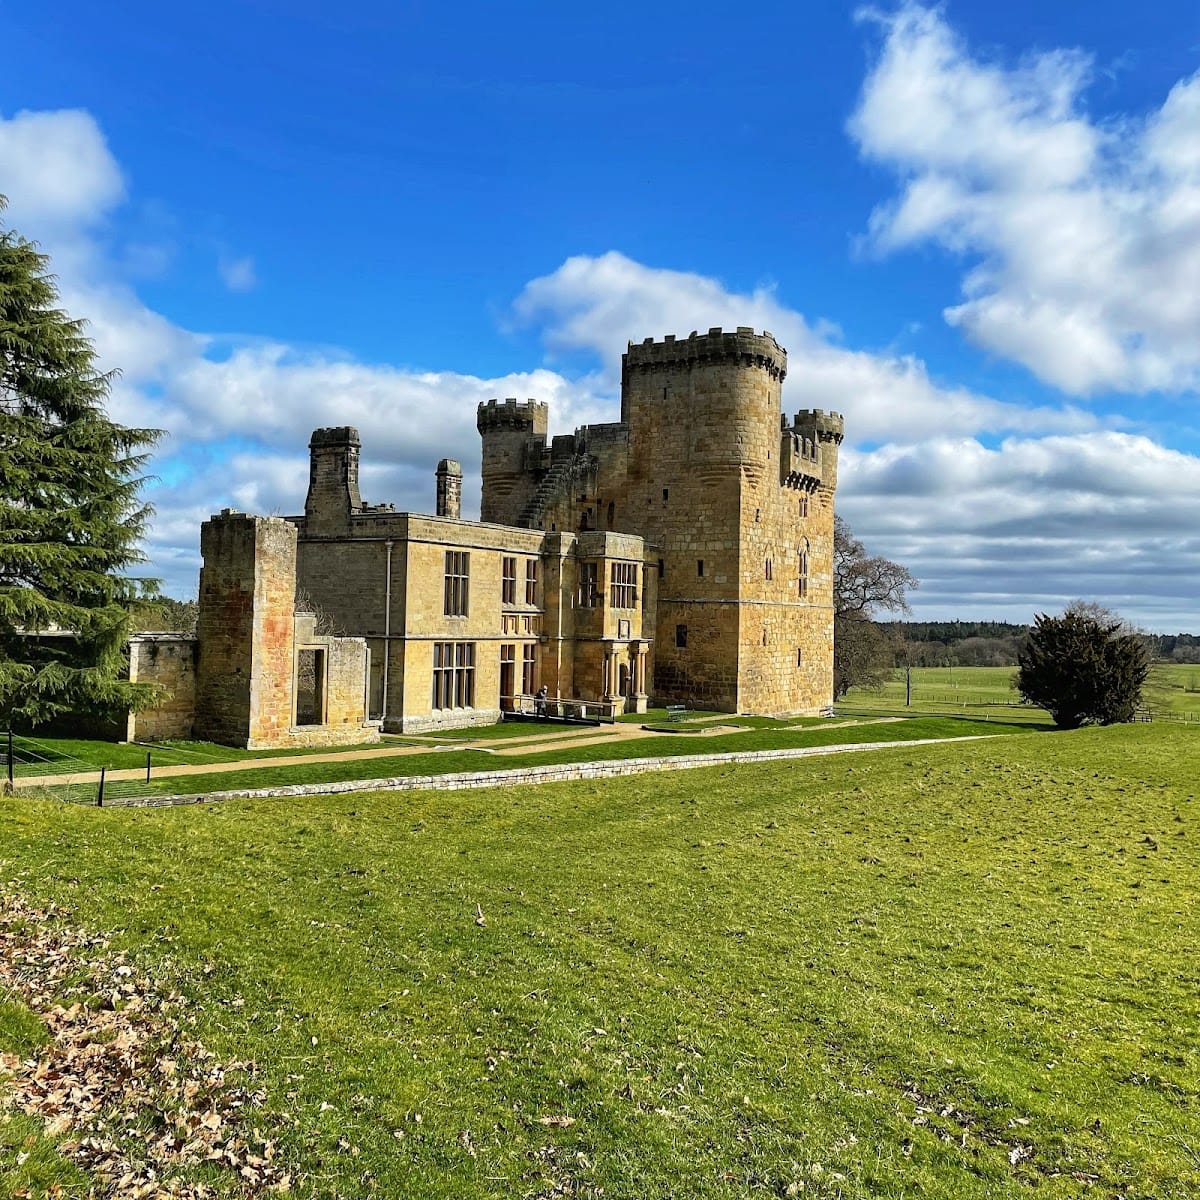
The main structure is a substantial rectangular tower house of three storeys. Its rounded turrets and battlements express its fortified medieval character, while its scale reflects its role as the principal residence of the Middleton family. The tower dates from around 1370 and remains the central building of the castle.
Manor-House Wing
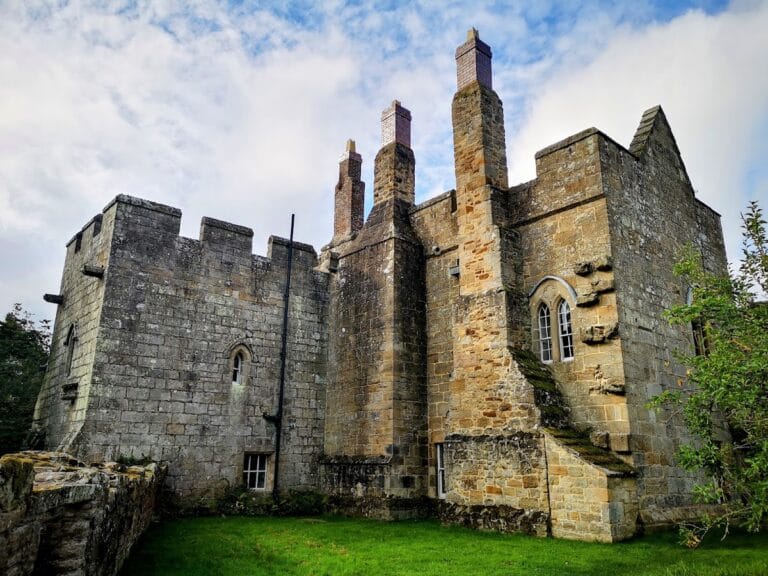
An unfortified manor-house wing is attached to the tower. Thomas Middleton built it in 1614, providing a later domestic extension beside the medieval fortified residence. The west wing added in 1711 was largely demolished in 1872, and the surviving house was considerably altered.
Archaeological Landscape
Settlement and Defensive Features
The designated site extends beyond the standing castle to include a deserted medieval village, a possible moated site, a promontory fort, and a watch post. Together, these features place the tower and manor house within a broader archaeological landscape of settlement and defence.