Castell de Bellpuig: A Medieval Fortress and Renaissance Palace in Spain


Site at a Glance
- Rating
- 4.3
- Popularity
- Very Low
- Country
- Spain
- Primary era
- Early Modern
- External website
- Open
- Eras represented
- Early Modern
- Civilizations
- Crown of Aragon, Spanish
- Site type
- Military
- Remains
- Castle
On this page9 sections
History
Castell de Bellpuig is a historic castle in Spain, with medieval origins after the counts of Barcelona conquered Anglesola and neighboring territories in the mid-eleventh century. The site began as a hilltop fortress and was rebuilt as a Renaissance palace during the first quarter of the sixteenth century. Its history reflects the political importance of the Barony of Bellpuig, the military conflicts that affected Catalonia, and the gradual dismantling of the building after the eighteenth century.
Medieval origins and the Anglesola lords
The first castle was probably erected soon after the counts of Barcelona established control in the region. In 1079, they donated it to Berenguer Gombau and Sança of the Anglesola family. Bellpuig appeared in 1082 under the name Puiolos Rubii, in the boundaries of the territory belonging to Montalbà Castle.
In 1139, Count Ramon Berenguer IV granted Bellpuig as free allodial land to Berenguer Arnau d’Anglesola, his wife, and their descendants. An allodial grant conveyed land directly and freely rather than as ordinary feudal tenure, although this grant required loyalty and military assistance. It also authorized the construction of a tower or fortress. The Anglesola lords of the Barony of Bellpuig remained active in regional politics from the twelfth through the fourteenth centuries.
The Cardona-Anglesola succession
After Ramon d’Anglesola died without heirs in 1386, the barony passed to the Cardona family through the marriage of his sister, Beatriu d’Anglesola, to Viscount Hug I of Cardona. When Hug II of Cardona died in 1400, he left the County of Cardona to his firstborn son and Bellpuig to his son Hug de Cardona-Anglesola i de Luna. This inheritance established the Cardona-Anglesola line, which later became connected to the Fernández de Córdoba family, Dukes of Sessa.
War and Renaissance transformation
During the fifteenth-century conflict against John II, king of Aragon and Navarre, the fortress supported the faction of the Generalitat, Catalonia’s representative political institution. Philip the Handsome stayed at Bellpuig in 1502.
During the first quarter of the sixteenth century, the castle was rebuilt and converted into a Renaissance palace. Renaissance architecture revived classical forms and proportions in Europe from the fifteenth century onward. The enlarged residence hosted Emperor Charles V in 1529, 1535, and 1543.
The fortress was strengthened again in 1647 during the Reapers’ War, a Catalan revolt and conflict against the Spanish monarchy, and was refortified in 1709 during the War of the Spanish Succession, the European and Iberian struggle over the Spanish crown.
Decline, destruction, and reuse
After the War of the Spanish Succession, the building served as storage for grain, oil, grapes, and other produce, and also housed a prison. It later declined as the lords increasingly stayed away. Repairs between 1788 and 1792 included work on the southern wall in 1789 and on the floor and roof in 1792.
French forces occupied the castle in 1809, when it remained well preserved. A mine explosion in 1811 destroyed a substantial part of the fortress and ended the occupation. During the Carlist Wars, the surviving structure was temporarily used as an optical-telegraph station, a facility that transmitted messages visually between distant stations by movable signals or arms. The remains were later progressively quarried.
In 1861, the Duke of Sessa authorized his administrator in Madrid to auction the castle’s dressed stone blocks and timber. These materials were used in buildings including Cal Majordom, constructed in 1877, and the Town Hall, completed in 1883. Photographs show that parts of the chapel, including its Gothic portal, still stood at the end of the nineteenth century.
Municipal ownership and archaeological study
The municipality leased the land and remains from 1920 and became the owner during the 1930s. Public schools were built over the area formerly occupied by the castle’s first floor in 1952, and the school buildings were completed in 1954. Later archaeological research by the Institut d’Estudis Ilerdencs of the Diputació de Lleida clarified the structure of the fortress. Castell de Bellpuig has been protected as a Cultural Asset of National Interest and as a Spanish Asset of Cultural Interest in the monument category since 1988. It is also listed in the Catalan architectural heritage inventory as number 610. The site now accommodates the municipal music school, while its lower level contains rooms for local organizations, rehearsal rooms, and an assembly hall.
Remains
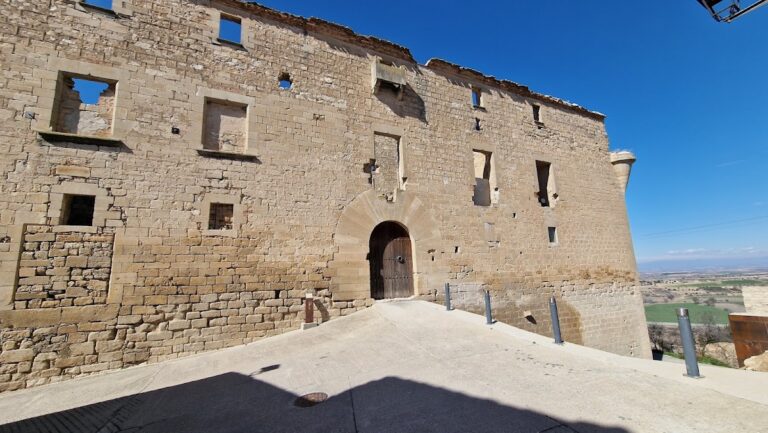
The surviving castle occupies the summit of a hill at about 311 metres above sea level in Plaça del Castell. Only the lower part remains, arranged on an almost square plan with sides measuring 58.40 metres on the northwest, 51.90 metres on the northeast, 57 metres on the southeast, and 52.20 metres on the southwest. The corners point toward the four cardinal directions. The original castle has been lost, but archaeological work and the surviving lower structure reveal the scale and development of the medieval fortress and Renaissance palace.
Hilltop platform and defensive walls
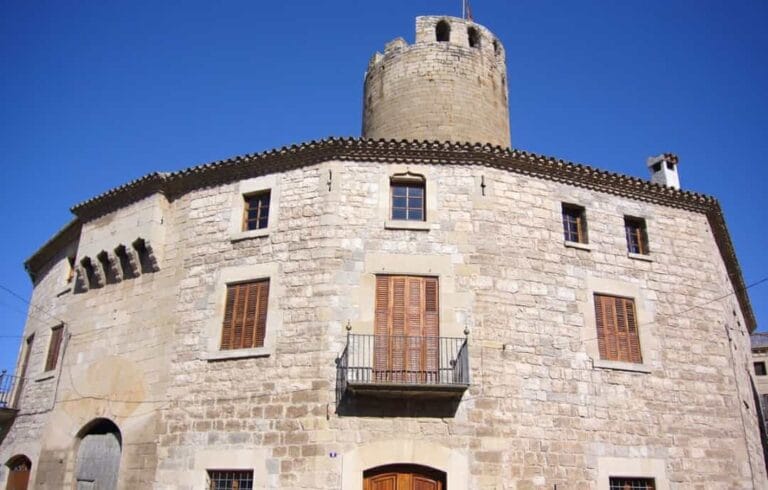
The earliest structure probably included a cylindrical tower built during the eleventh or twelfth century. Additional walls and chambers were added during the Middle Ages. The sixteenth-century rebuilding required more level ground than the hilltop supplied, so the northern side was cut back and galleries were built against the slopes to support the first floor.
Strong walls and sloping lower defenses formed the principal enclosure. At least the northwest wall contained loopholes, while the opposite wall had more decorative openings that reflected the building’s residential role. The noble floor, or main aristocratic living level, had simple windows arranged without alignment and without prominent lintels, indicating that the structure was built in several phases. The main portal has restrained detailing and a plain horizontal entablature above the entrance.
Masonry and lower-level spaces
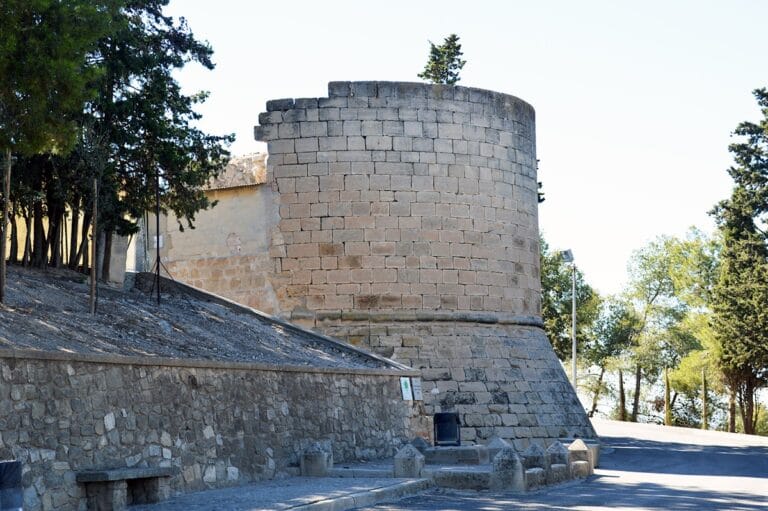
A carefully dressed ashlar base runs around the structure. Ashlar consists of regularly cut stone blocks. The base slopes inward as it rises, creating a battered buttress that strengthens the lower walls. Its incline is 70 degrees. The raised street level now conceals part of its original height. The southern side is 2.65 metres high and 1.10 metres wide at the base, while the northwest side reaches 1.85 metres. A coved molding joins the sloping base to the vertical wall, which is built from rectangular ashlar blocks bonded with mortar.
The present first-floor courtyard contains a concrete structure directly in front of the school façade and covers a small square cistern built from ashlar blocks. Two interior galleries are accessible beneath the southern side of the present square. They run along the building’s two long sides and correspond to the former stables and wine cellar. A possible western connection between them appears not to survive.
Nearby sites