Castell de Juià: A Medieval Fortress in Catalonia


Site at a Glance
- Rating
- 3.8
- Popularity
- Very Low
- Country
- Spain
- Primary era
- Medieval
- External website
- Open
- Eras represented
- Medieval
- Civilizations
- Crown of Aragon
- Site type
- Military
- Remains
- Castle
On this page10 sections
History
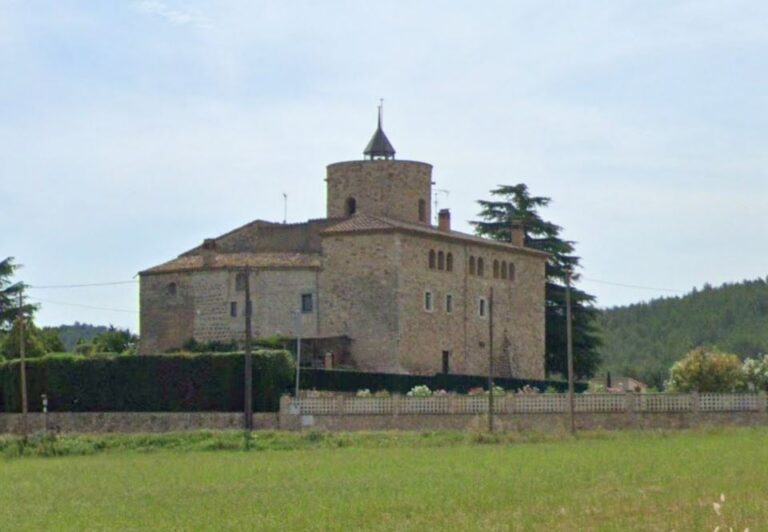
Castell de Juià is a heavily ruined Romanesque fortress in Spain, built in the northern foothills of the Gavarres massif above the Ter valley. Its origins may reach back to Late Antiquity, although the earliest surviving written references date from the eleventh century. The castle was tied for much of its history to the See of Girona, the ecclesiastical authority centered on Girona Cathedral, which could hold fortresses, receive tithes, and demand control of feudal properties.
Early Occupation and Medieval Origins
The area around Juià was used from an early period. Ancient ceramics have been found nearby, while in the Roman period the landscape was exploited for raw materials. The Via Augusta and the road leading to Empúries passed close to the site. The name Juià probably derives from the Roman forms Iuniano or Iulius, themselves likely connected with a personal name.
Some interpretations place the beginnings of the fortification in Late Antiquity because of the rammed earth used in its walls. This technique compacted damp earth inside temporary wooden formwork. A place called Iuliano appears in the testament of Gilabert de Cruïlles in 1035, and Guilemo de Iolano is mentioned in 1057. By the second half of the eleventh century, Berenguer Gausfred had rendered homage to the bishop of Girona for the fortress of Julano.
Feudal Lordship and Episcopal Control
In 1190, Raimon de Juià was named in the deed recording the sale of Castell de Forès. Juià belonged to a group of fortresses that also included Palagret, Celrà, and Barbavella and was held within the sphere of the bishopric of Girona.
The lords of Cervià also possessed rights over Juià, possibly through a grant from the bishopric. In 1326, Guereu de Cervià acknowledged that he held the tithes of Vilanant, Cogolls, Molins, and Juià in this way, with the revenues granted onward as a feudal right. In 1335, Ramon de Juià, a knight, likewise acknowledged holding the tithes of Sant Esteve de Guialbes, Corçà, and Juià from the bishop.
Relations between the bishopric and the lords of Cervià were sometimes disputed. In 1354, the bishop demanded that Francesc de Cervià surrender control of Castell de Juià. Another recognition by the lord of Cervià in 1357 referred to the need to repair the castle walls, although it is not known whether the work took place.
Conflict, Abandonment, and Archaeology
In 1390, during the conflict against Armagnac mercenaries, French forces active in late-medieval western Mediterranean wars, the parish was devastated. The bishop then licensed the domer, the priest responsible for regular parish duties, to withdraw from his responsibilities. In 1395, the procurator of Bishop Hug d’Anglesola ordered Guerau de Cervià to surrender control of the castle.
Records become scarce after the early fifteenth century. Alamanda de Juià was recorded in 1410 as the widow of Bernat and the mother of the underage Bernat-Pere. This marked the final appearance of the Juià lineage in the political and military conflicts surrounding the extinction of the House of Barcelona, the dynasty associated with the counts of Barcelona and the Crown of Aragon, and the accession of the Trastámara dynasty to the Aragonese throne.
There is no recorded evidence that the Remença conflict, a late-medieval social and agrarian struggle involving Catalan peasant tenants and feudal obligations, affected the castle. The castle’s involvement in the armed struggle between the Generalitat, Catalonia’s representative political institution, and King John II is also undocumented. The last known record dates from 1479, when the bishopric seized the tithe of Castell de Cervià from the knight Bernat Gabriel de Xetmar to compel him to surrender control of Castell de Juià.
The castle then disappeared from the records and was probably abandoned. By the seventeenth century, the settlement had become royal property. In 2014, the Monument Service of the Girona Provincial Council began an excavation and consolidation campaign. Castell de Juià is protected as a Cultural Property of National Interest, with the combined status of historic monument and archaeological zone.
Remains
The surviving fortress occupies an approximately square area measuring about 25 by 25 metres on a small hill at the edge of the Mas Nadal settlement. Its position is about 139 metres above sea level, overlooking the nearby Ter valley. The complex is extremely ruined, and only vertical sections of stone wall remain. A ditch once surrounded the entire fortress, but its depth and construction cannot be established because it is filled with vegetation and rubble.
Walls and Construction
North Wall
The best-preserved part of the castle is on the north side, where the wall rises to about 5 metres. It is approximately 120 centimetres thick and combines different construction methods. At the northeastern angle, the wall is built from large, roughly worked stone blocks. Its central section uses rammed earth and retains several scaffold holes, openings left for beams that supported temporary construction platforms.
Small stones and pebbles form layers about 20 centimetres thick along both exterior faces of the wall. These layers reinforced and protected the rammed-earth core, preserving evidence of the building technique within the severely damaged remains.
Northeastern Structures and Defences
Corner Annex
A roughly quadrangular structure or annex stands at the northeastern corner of the fortress. It has been associated by some researchers with a tower of homage, but that identification cannot be confirmed. The entrance may have been positioned between this structure and the northern wall, although the deterioration of the complex makes its original arrangement difficult to reconstruct.
Surrounding Ditch
The ditch encircled the fortress as an outer defensive feature. Vegetation and accumulated rubble now fill it, preventing its original depth and construction from being determined. Its surviving course nevertheless forms part of the physical organization of the castle around the walled enclosure.
Nearby sites