Castell d’Olost: A Medieval Seigneurial Castle in Catalonia


Site at a Glance
- Rating
- 4.1
- Popularity
- Very Low
- Country
- Spain
- Primary era
- Early Modern
- Eras represented
- Medieval, Early Modern, Modern
- Civilizations
- Crown of Aragon, Spanish
- Site type
- Domestic
- Remains
- Castle
On this page8 sections
History
Castell d’Olost is a medieval castle in Spain, near the village of Olost in the municipality of Oristà, Barcelona. It emerged in the eleventh century after the disappearance of Oristà Castle, first serving as a rectangular watchtower before developing into a seigneurial residence that assembled feudal possessions rather than functioning as a major fortress.
Origins and the lords of Olost
The earliest references to the surrounding territory date to 908, when land was sold within the jurisdiction of Santa Maria d’Olost, then located in the territory of Oristà Castle. From 972, the area north of the settlement began to be identified as the territory of Olost. Several churches dependent on Santa Maria d’Olost were recorded between 977 and 1051 outside the jurisdiction of Oristà.
Around 1050, the territory of Oristà was divided between two newly established castles, Tornamira and Olost. Ramon Guifré d’Olost is recorded as lord of the castle and of much of its former parish territory from 1059 to 1076. In November 1076, he acted as executor of Count Ramon Berenguer I of Barcelona. In 1117, Bernat Guillem d’Olost left the castle in his will to Guillem de la Guàrdia.
The castle remained connected with successive noble families and ecclesiastical authorities. In 1168, Ramon d’Olost expressed his wish to be buried at Estany Monastery. In 1196, Arnau Pere de Gurb, his wife, and their children, then the lords of Olost, placed their possessions under the protection of the Order of the Temple, a medieval military-religious order, through the veguer of Olost.
Feudal authority and later medieval conflict
Beatriu d’Olost paid feudal homage to Bernat Calvó, bishop of Vic, in 1235. This ceremony was a formal declaration of loyalty by a vassal to a superior lord. In her will of 1241, she left 2,500 sous held over Olost Castle, and Guillem de Vilagranada served as one of her executors. In 1264, Ermessendis, lady of Olost Castle and wife of Guillem de Peguera, named her son Ramon as universal heir.
In 1290, Guillem de Peguera, Ramon’s son, swore fealty to the bishop of Vic for the tithe of Olost and other fiefs. The bishop then granted or confirmed his control of those holdings through an investiture. In 1353, King Peter IV of Aragon sold Tornamira to Ramon Peguera, lord of Olost. In 1400, Guillem d’Olost held the office of subveguer of Berguedà, a territorial official responsible for administration and jurisdiction.
During the war between the Generalitat, Catalonia’s representative governing institution, and King John II, remences took refuge at Olost Castle. These Catalan peasant serfs were bound by remença obligations, and their conflicts with lords formed an important part of the late-fifteenth-century civil wars. The 1472 capitulation of Vic states that Olost Castle had been destroyed during the conflict. It was subsequently rebuilt.
Restoration, tradition, and protection
In the seventeenth century, the castle was listed as royal property under the name “Aulost,” within the subvegueria of Lluçanès and the vegueria of Manresa. A document from 1620 records the castle’s destruction and the beginning of restoration works. The property is currently owned by the urologist Dr Antoni Puigvert.
A tradition associated with Olost concerns a “constellation” or “virtue” sword, said to have been forged under a favorable astrological configuration and treated with magical ointments. Beatriu d’Olost’s will required the sword to remain in the castle, except in times of need, when Guillem de Vilagranada or his successors could carry it away and later return it. She also prohibited its sale or transfer. The weapon is described as a seigneurial sword associated with James the Conqueror, the thirteenth-century king of Aragon and count of Barcelona, although the tradition does not establish that the sword survives.
Castell d’Olost has been protected as a Cultural Asset of National Interest and as a Spanish monument of cultural interest under reference RI-51-0005574. This designation dates from 1988.
Remains
Layout and construction phases
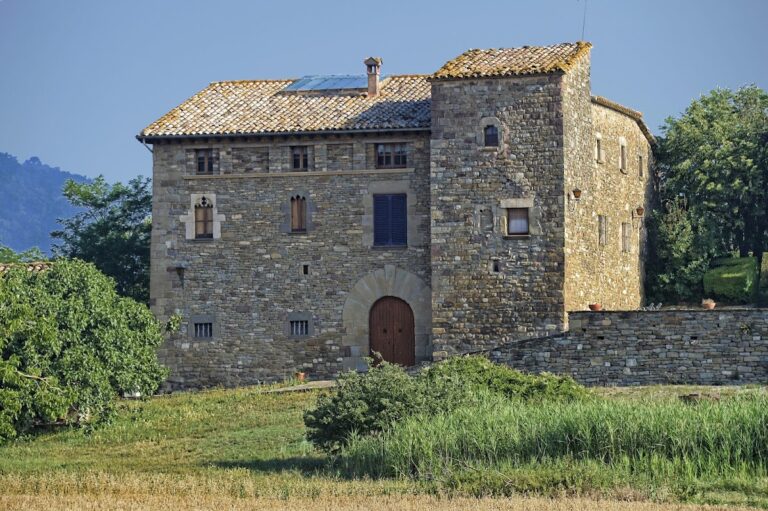
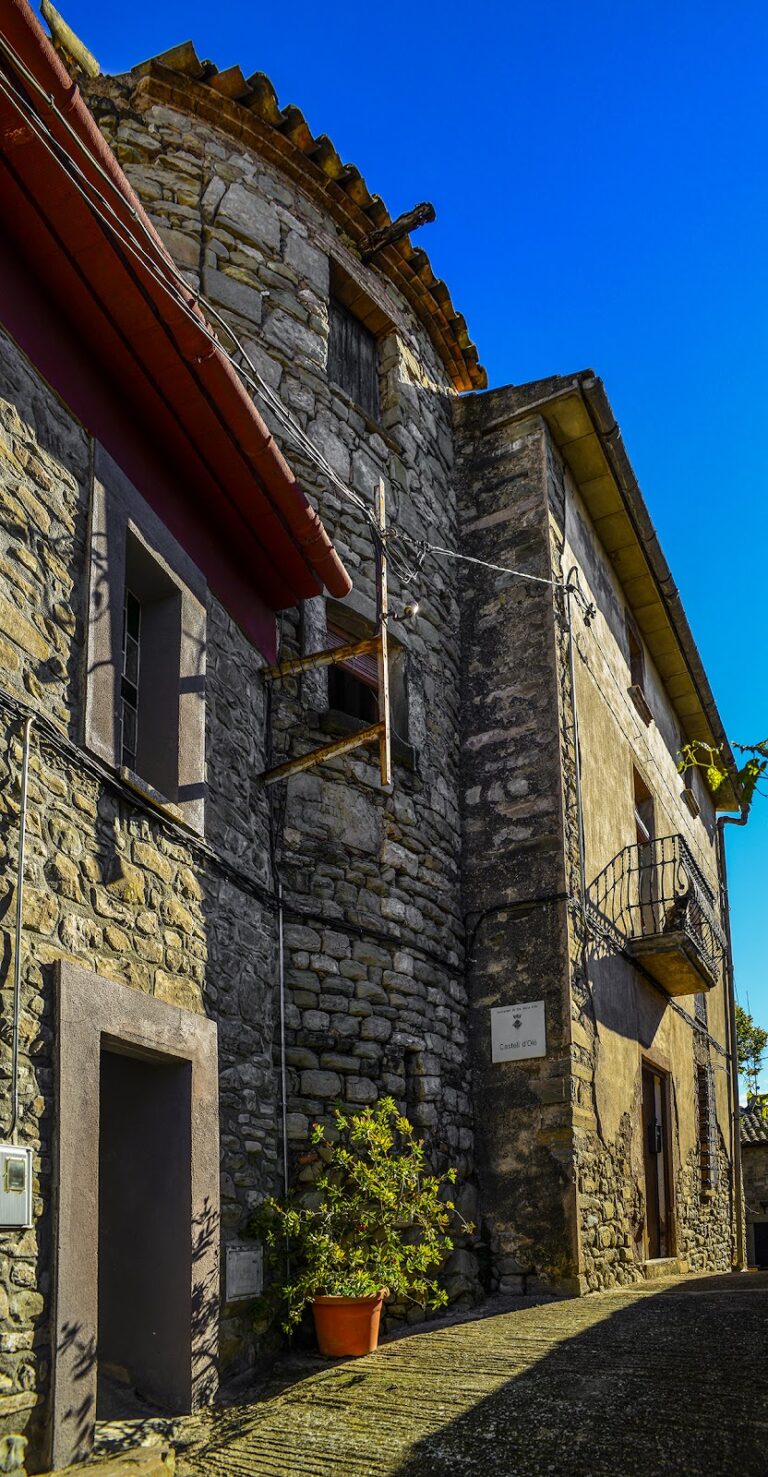
The castle stands south of the village of Olost, close to the main settlement and beside the Olost stream, although it falls administratively within Oristà. Descriptions place it in a relatively non-strategic hollow and also on a rocky spur in the northern part of the territory. The present complex has a trapezoidal plan formed through several building phases. Its principal buildings surround an older tower and extend across work carried out broadly from the sixteenth to the eighteenth centuries.
The main residence is a simple rectangular building of three storeys. Its double-pitched roof runs laterally to the entrance facade. A rectangular tower occupies the central portion of the right-hand facade, and its battlemented top was rebuilt in modern times. Several adjoining buildings surround the castle and serve as dwellings for tenant farmers. Two farm buildings were added to the castle after its postwar reconstruction, and further architectural changes took place during the twentieth century.
Towers and chapel
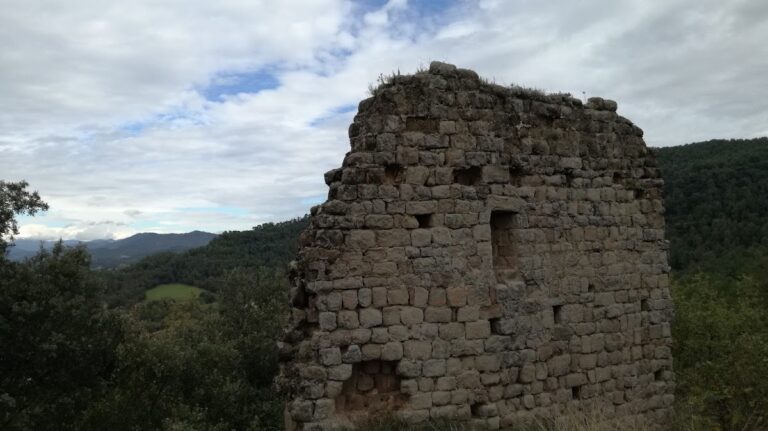
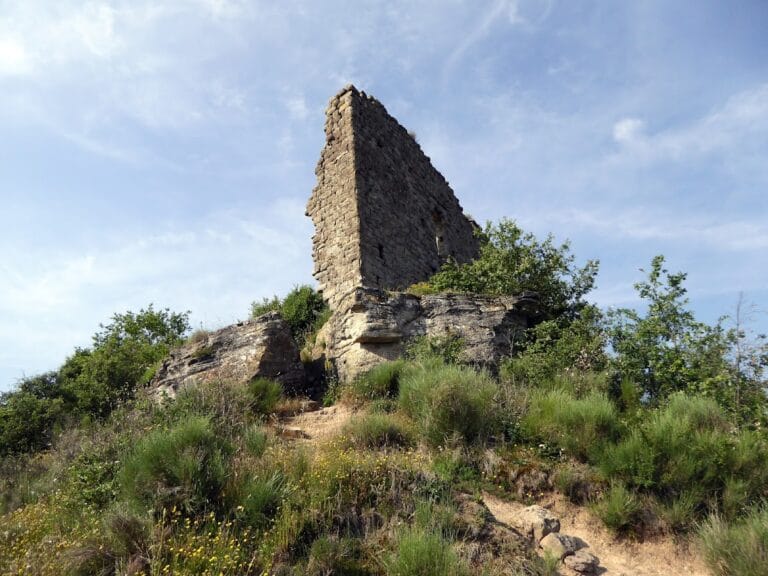
The oldest surviving structure above ground is a square tower on the eastern side of the complex, associated with a fifteenth-century phase within the fifteenth- and sixteenth-century construction sequence. A second square tower of late-medieval date stands southwest of the main complex above a hydraulic mill, a mill powered by flowing or falling water. A section of perimeter wall joins this tower and was built later than the tower itself.
The surviving older fabric also includes a Gothic chapel, built in the medieval Gothic architectural tradition. Another description identifies two towers and proposes that the oldest tower, positioned lower down near the wall, may have served as the castle’s principal keep. Medieval walls and structures other than the surviving towers are believed to lie underground, together with remains connected to the complex’s later development and use.
Well and water-related features
The well head has a cylindrical body made from stone and mortar and has been restored with cement. Two elongated pillars with rectangular bases flank it. They support a wooden beam that forms the axis of a double-pitched roof covered with pantiles. The date 1678 remains on the exterior upper section of one pillar.