Castell de Tornamira: A Medieval Territorial Castle in Spain

Site at a Glance
- Rating
- 5
- Popularity
- Very Low
- Country
- Spain
- Primary era
- Medieval
- Eras represented
- Medieval
- Civilizations
- Unclassified
- Site type
- Domestic
- Remains
- Manor House
On this page7 sections
History
Castell de Tornamira is a medieval territorial castle in Spain, near Oristà, whose surviving Romanesque fabric is attributed to the beginning of the eleventh century. It defended part of the territory formerly administered from Castell d’Oristà, whose jurisdiction was later divided among the castles of Olost, Tornamira, el Toneu, and Cirera.
From the Oristà territory to the Montcada family
Castell d’Oristà is recorded from 908 and appears throughout the tenth and eleventh centuries. Tornamira itself first enters the written record on 17 November 1120, in the will of Ramon de Montcada, a seneschal, meaning a high-ranking official who administered a ruler’s household and territories. Ramon left the castle to his son Ot de Montcada.
In 1136, Guillem Ramon de Montcada, his brother Ot, and Ot’s wife Beatriu recovered the castle from Bernat Ermengol de Freixenet, who had held it through his deceased wife, Ermessenda. They then entrusted it feudally to Miró de Lluçà. The arrangement placed custody and administration in the hands of a local lord while retaining the higher authority of the Montcada family.
On 27 April 1190, Guillem Ramon de Montcada entrusted Tornamira, Castell de Vic, and several farmsteads to Pere de Lluçà, his son Bernat Guillem, and their descendants. The agreement required the Lluçà family to return control whenever the Montcada family requested it. The counts of Barcelona probably held the castle’s ultimate legal authority through Castell d’Oristà, while the Montcadas exercised the principal comital feudal power.
The Tornamira and Merlès connections
The Tornamira family appears in records from the twelfth century. Berenguer de Tornamira is mentioned in 1136, while Arnau de Tornamira signed a document in 1157 and was married to Sibil·la de Sentmenat by 1173. Ramona de Tornamira married Ramon de Montcada, the fourth seneschal, who died around 1188.
In 1192, Bernat, the son of Arnau and Sibil·la, entered the service of Vic Cathedral. In 1233, the cathedral chapter appointed him one of the electors of Bernat Calvó as bishop of Vic. His brother Berenguer de Tornamira served as mayor and judge of Mallorca around 1254.
Guillem de Tornamira and his wife Guillema were the effective castellans in 1238 and transferred their rights to their son Bartomeu. A castellan was responsible for the custody and administration of a castle, often as a feudal obligation to a higher lord. The last record of a Tornamira holding this office dates from 1363, after which their rights passed to the Peguera family of Olost.
The Lluçà family provided the earliest documented castellans after the agreement of 1190. The Calders family was later associated with the castle, although its precise castellan status is uncertain. Another tradition says that the castle passed from the Lluçà family to the lords of Merlès. In 1280, Ramon de Merlès, a canon of Vic, transferred the feudal holding of the castle, its fortification, mill, and cultivated lands to Humbert de Merlès and his wife Elisenda.
Transfer to the Crown and later rural use
In 1309, the will of Guillema de Montcada transferred the Montcada inheritance to the counts of Foix and the viscounts of Castellbó. In 1350, Margarida de Foix brought Tornamira and other properties and castles as her dowry when she married Bernat III de Cabrera.
King Pere el Cerimoniós assumed the castle’s lordship definitively in 1386 and sold it to Ramon de Peguera, castellan and lord of Olost, although he had not previously possessed Tornamira. In 1397, the city of Vic redeemed the castle and delivered it to Queen Maria, who acted as lieutenant for King Martí l’Humà. It was then incorporated into the Crown and the city of Vic, while other lords retained only castellan rights. Tornamira thereafter remained a royal possession.
The castle still functioned as a fortress during the Catalan Civil War, the fifteenth-century conflict between the Generalitat, the representative governing institution of the Catalan estates, and King Joan II. By 1666, it was described as a farmhouse belonging to the parish of Sant Andreu d’Oristà. This change reflects the end of its defensive role and its conversion into a rural estate.
Castell de Tornamira is recognized as a Cultural Asset of National Interest and as a historical monument in the Catalan and Spanish heritage registers. The designation dates from 8 November 1988 and includes the references RI-51-0005575, BCIN 1149-MH, and IPAC 1269.
Remains
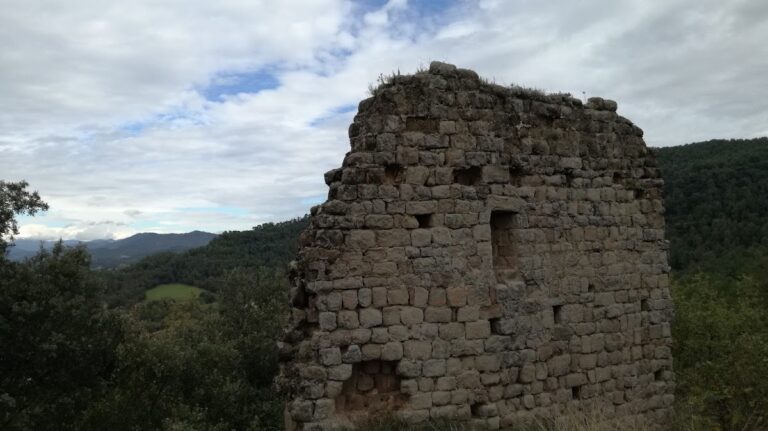
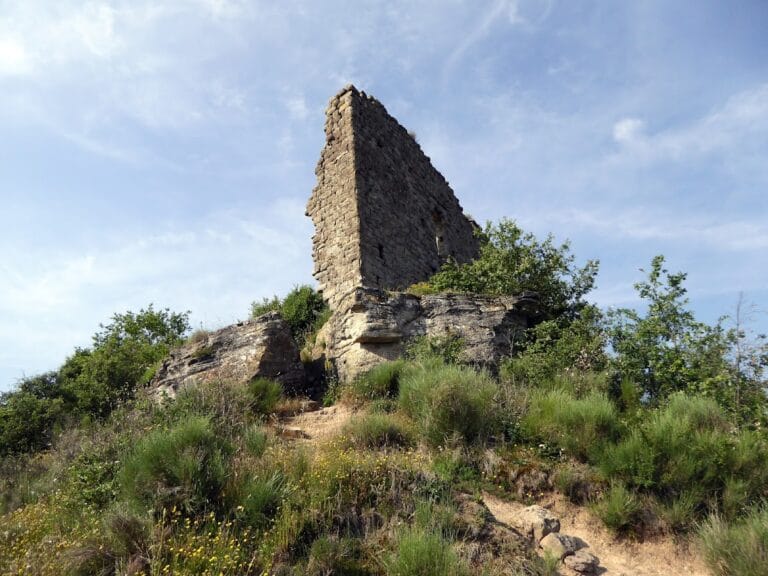
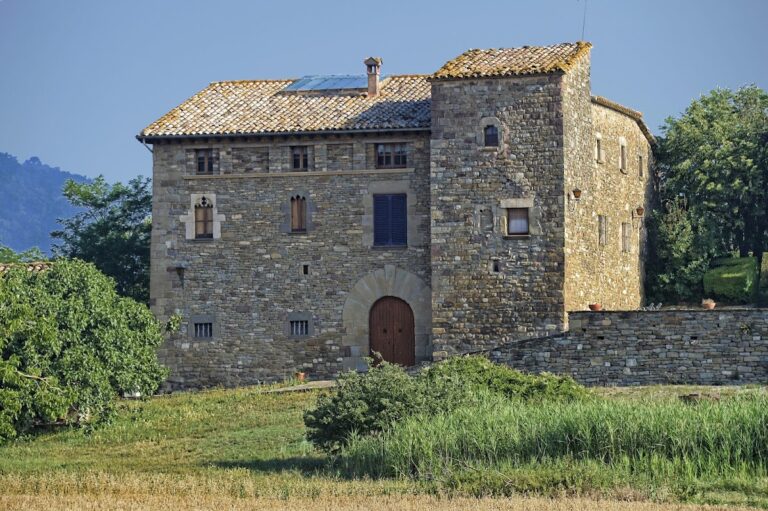
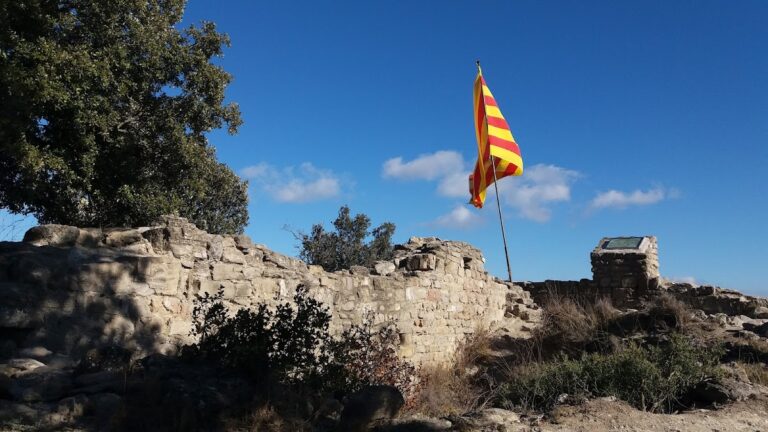
Castell de Tornamira stands at about 536 metres above sea level on the highest point of a hill southeast of Torre d’Oristà. It lies immediately west of the Gavarresa stream, at the meander surrounding Puigciutat. The present complex is a rural building shaped by the terrain and by successive defensive and domestic uses. After its military function ended, the former castle was adapted as a masia, a traditional rural farmhouse or agricultural estate.
Romanesque tower
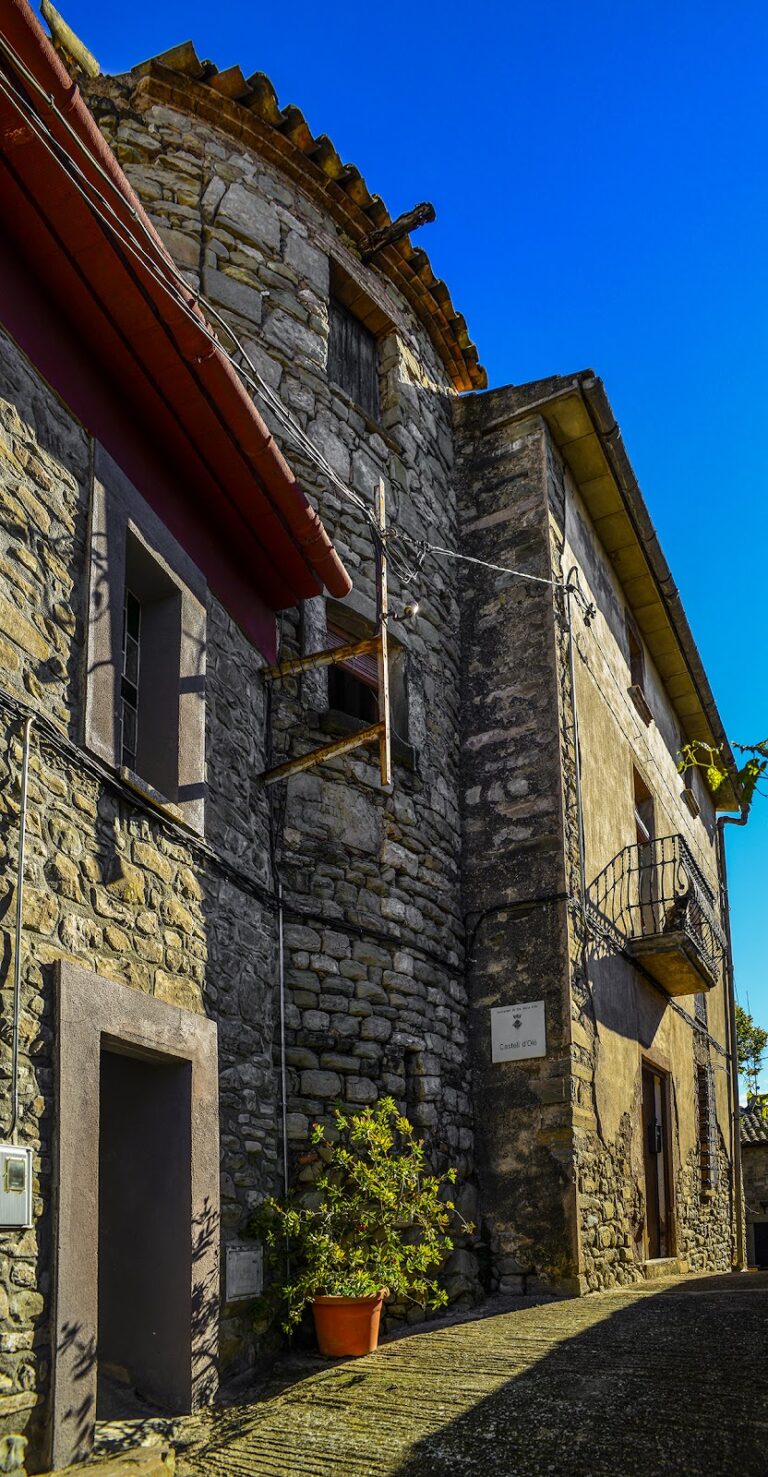
The circular tower belongs to the Romanesque construction phase attributed to the beginning of the eleventh century. It has an exterior diameter of approximately 6.50 metres, an interior diameter of about 2.20 metres at ground level and about 3.10 metres on the first floor, and walls approximately 2.20 metres thick at ground level. The tower now rises about 8 to 9 metres, depending on the point measured.
Medium-sized stone blocks were laid irregularly and bonded with good-quality stone-and-lime mortar. The tower is truncated at roof level and enclosed by attached buildings, with its surviving fabric visible from the interior of the farmhouse complex. Wooden beams and wood lathing divide the base from the first floor. The massive lower structure indicates that the tower originally rose higher than the portion that survives.
Vaulted room and adapted farmhouse
A rectangular room is attached to the southwest side of the tower. Its barrel vault is part of the surviving Romanesque fabric. The doorway used today is later than the original entrance, which lies beneath the staircase leading to the first floor. That earlier opening is small and has a semicircular arch made with wedge-shaped stones.
The tower and vaulted room are integrated into the irregular plan of the farmhouse. Their present arrangement reflects the combination of the castle’s earlier defensive purpose with later domestic and agricultural use.