Castell de Lluçà: A Romanesque Medieval Castle in Spain


Site at a Glance
- Rating
- 4.4
- Popularity
- Low
- Country
- Spain
- Primary era
- Medieval
- Eras represented
- Medieval
- Civilizations
- Crown of Aragon
- Site type
- Military
- Remains
- Castle
On this page9 sections
History
Castell de Lluçà is a medieval Romanesque castle in Spain, standing above the monastery of Santa Maria de Lluçà in Catalonia. First recorded in 905, it was generally built during the eleventh century, while much of its surviving masonry belongs to the twelfth century. The castle gave its name to the Lluçanès region and formed the center of the Barony of Lluçà, a territorial lordship governed by a baron or equivalent feudal lord.
Counts, lords, and feudal authority
The lords of Lluçà held the castle as feudal vassals of the counts of Barcelona. These medieval territorial rulers exercised authority through grants, oaths of loyalty, and delegated officials. Ramon Borrell gave Lluçà to his wife, Ermessenda of Carcassonne, as part of her marriage dower. During her dispute with her son, Berenguer Ramon I, Ermessenda enfeoffed the castle to Count Wifred of Cerdanya between 1018 and 1023. Enfeoffment meant granting possession or jurisdiction in return for obligations such as loyalty and military service.
In 1023, Ermessenda pledged several castles, including Lluçà, as security in the settlement of that conflict. In 1107, Ramon Berenguer III granted the castle to Count Bernat III of Besalú as the marriage dower of his daughter. Since the marriage produced no descendants, Lluçà returned to the Crown.
The earliest known member of the Lluçà family was Sunifred of Lluçà, who died in 988. Between 1063 and 1076, Guisad II of Lluçà swore fealty to Count Berenguer I for the castles of Lluçà and Merlès. The family also gained influence through Berenguer Sunifred of Lluçà, who became bishop of Vic and archbishop of Tarragona. His ecclesiastical position brought the family further feudal grants, while his sister Guisla of Lluçà married Berenguer Ramon I, count of Barcelona, and later, after 1035, Udalard II, viscount of Barcelona.
Royal intervention and destruction
A royal judgment in 1180 required Pere de Lluçà to surrender authority over Lluçà and Merlès and swear fealty to King Pere the Catholic. Ramon de Lluçà later granted perpetual authority over both castles to King Jaume I. The Lluçà line ended with Elisenda of Lluçà, daughter of Ramon and Sibil·la. Her marriage in 1256 to Bernat de Saportella, lord of the castle, began a prolonged struggle over control of Lluçà.
The bishops of Vic demanded Bernat de Saportella’s vassalage in 1265. He accepted it in 1272, but relations worsened again in 1278. Bernat also came into conflict with Jaume I, who eventually subdued and pardoned him. In the same year, Pere el Gran ordered a siege of Castell de Lluçà. The castle was captured and destroyed in March 1279, after which it was entrusted to Guillem de Moliner.
Royal policy later restored Bernat Guillem de Saportella to the feudal possession of Lluçà and other holdings in 1286. Jaume II granted him civil and criminal jurisdiction, except for the death penalty, and authorized the restoration of the castles. During the fourteenth century, the barony passed through the Fenollet family, viscounts of Illa in Roussillon, before being sold to the Pinós family and later passing to the Peguera family.
From barony to Crown territory
Conflict between the barony and the inhabitants of Lluçà led the community to seek direct royal jurisdiction. This was achieved only at the end of the fifteenth century, after the castle had been destroyed during the Catalan remença civil war, a conflict involving peasant tenants burdened by oppressive feudal obligations and the institutions enforcing them. The barony was then incorporated into the Crown, and the subvegueria of Lluçanès was created in 1491. A subvegueria was a subordinate administrative district within the medieval Catalan system of royal government.
The Pinós family later acquired the barony and its jurisdiction from the king. It subsequently passed to the Agulló family and was eventually sold to the king, after which it was definitively incorporated into the Crown. Castell de Lluçà served as the permanent residence of its lords, and the office of castellan, the official responsible for administering and defending a castle, is not known there. The site has been protected as a Cultural Asset of National Interest and as a Spanish heritage monument since 1988, under reference RI-51-0005514.
Remains
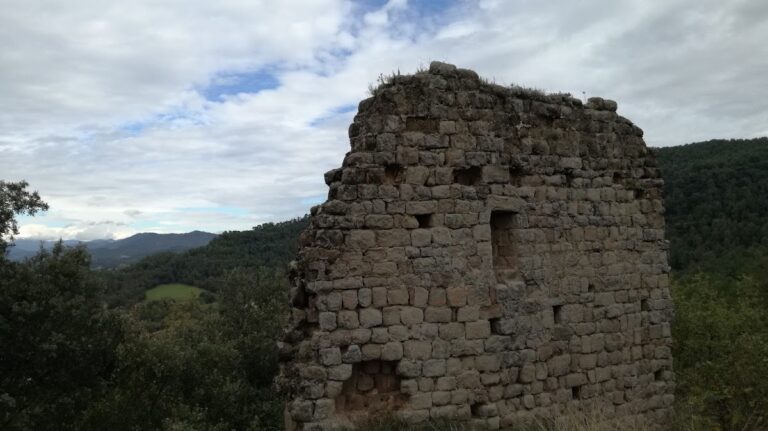
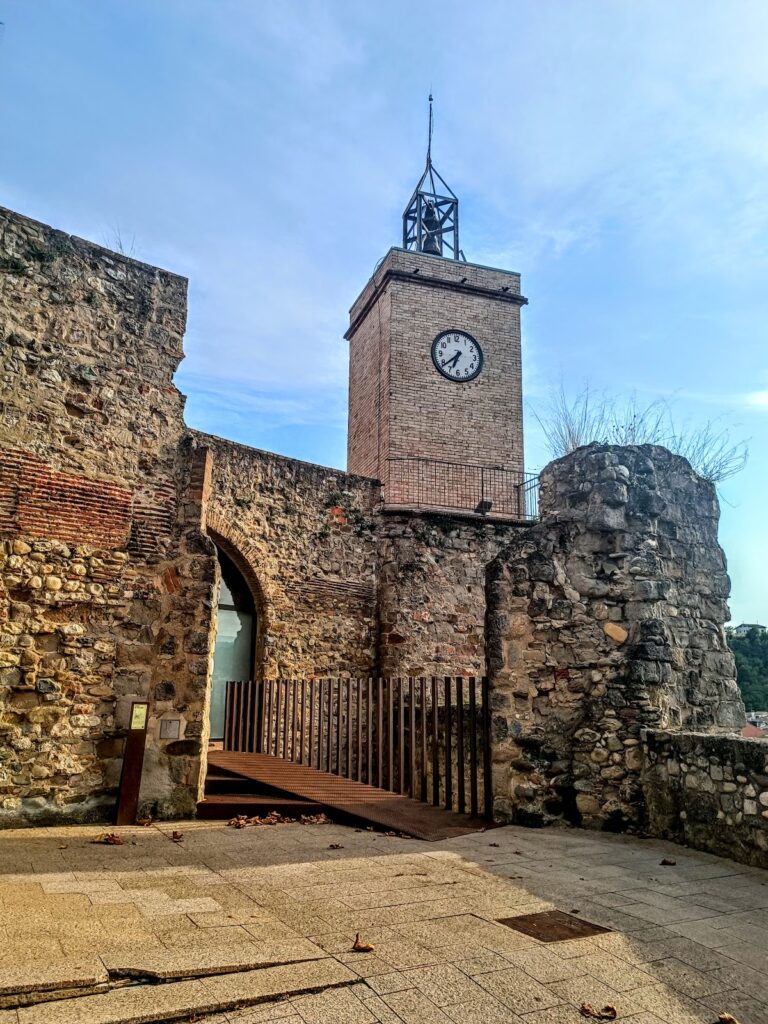
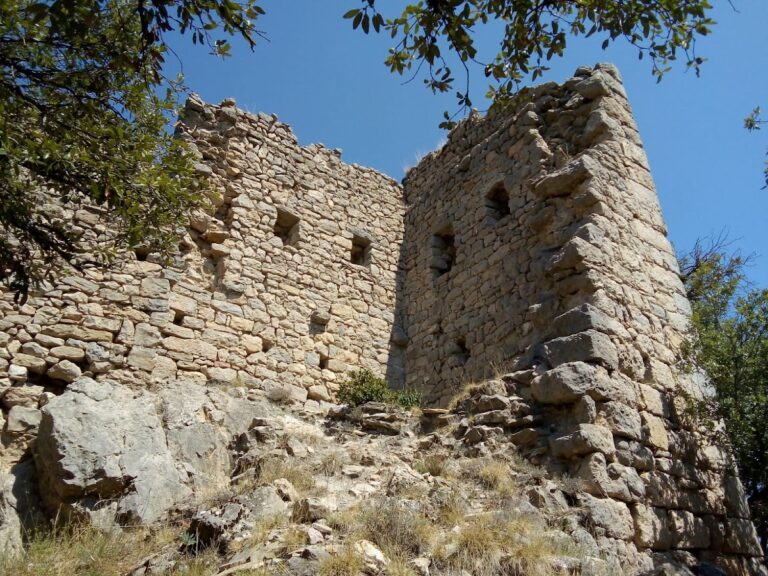
The castle occupies the summit of a hill about 896 metres above sea level, directly above the monastery of Santa Maria de Lluçà. Its surviving Romanesque masonry follows the terrain and suggests an almost triangular plan, with the point directed toward the southwest. A wall on the north side and two rooms on the south side remain substantially identifiable, while other fragmentary walls help indicate the former outline. The structures are built from sandstone blocks laid in regular courses and bonded with lime mortar.
Castle structures
North wall and tower
The north wall survives to a height of two storeys. It contains the remains of a two-light window, an opening divided into two sections by a central column, although the column itself has disappeared. A round tower probably occupied the southwest corner, where slight traces of its foundation survive. An enlargement in the northeast sector may belong to the twelfth or fourteenth century.
Southern rooms
The larger southern room is rectangular and retains two doorways with semicircular arches made from wedge-shaped stones, or voussoirs. These openings led toward the castle courtyard. Four windows also survive in the room. Its former barrel vault, a continuous semicircular ceiling, has collapsed. The vault was constructed from slabs set on edge and embedded in lime concrete, and its masonry resembles that in the upper part of the circular nave of the Church of Saint Vincent, supporting a probable twelfth-century date for the surviving castle structures.
The smaller southern room is nearly square. Its entrance is positioned above, and its walls are plastered and smoothed, features consistent with its interpretation as a cistern. Together, the two southern rooms preserve evidence of both the residential and practical arrangements within the castle.
Church of Saint Vincent
On the northeast side of the hill, a rocky spur at the foot of the castle supports the well-preserved Church of Saint Vincent of the Castle. This circular chapel is dated to the late eleventh or first half of the twelfth century. It has a round plan, a hemispherical vault forming a dome over the interior, a small western portal with a semicircular arch, and an eastern apse, the rounded end of the chapel, beside two windows with splayed inner sides.
The chapel measures about 6.5 metres in diameter and 5 metres in height at the center, while the distance from the portal to the rear is approximately 8.5 metres. Slightly above the middle of the rotunda, the masonry changes. Larger blocks are set lengthwise and are occasionally interrupted by transverse slabs acting as wedges. This change has been interpreted as evidence of two building phases or, more probably, as a resumption of construction. Circular churches of this type are rare among surviving churches in Catalonia.