Castle of Àger: A Medieval Frontier Fortress in Spain


Site at a Glance
- Rating
- 4.2
- Popularity
- Very Low
- Country
- Spain
- Primary era
- Medieval
- Eras represented
- Medieval
- Civilizations
- Unclassified
- Site type
- Military
- Remains
- Castle
On this page9 sections
History
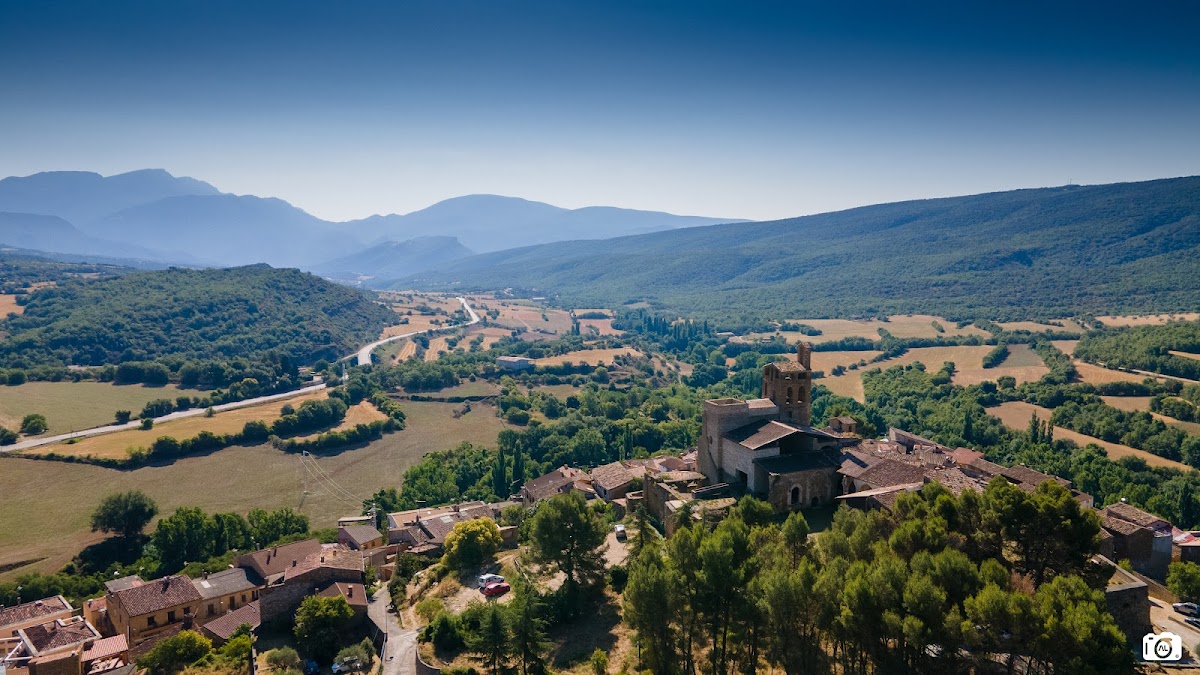
Castle of Àger is a medieval fortress in Àger, Spain, built during the Christian expansion across the frontier between Muslim and Christian territories in the eleventh century. Its castle-palace and great watchtower formed the core of a strategic complex whose construction began in that century, above the valley of Àger and beside the collegiate church of Sant Pere.
Frontier Conquest and Arnau Mir de Tost
The valley and castle of Àger were conquered by Arnau Mir de Tost during the first half of the eleventh century. The castle and its castral territory were in his possession by 1034. Muslim forces retook the stronghold in 1046, but Arnau Mir de Tost definitively reconquered it in 1048.
Documents from 1038, 1042, 1060, and 1068 describe the castle and define its territory. The jurisdiction extended toward the Noguera River, the Serra del Montsec, the Noguera Ribagorçana, and the Serra d’Ares, encompassing the Àger valley. Because of its strategic position and substantial construction, Arnau Mir de Tost made the fortress his principal political and residential center. The count recognized his jurisdictional rights and almost complete autonomy in this frontier area.
An Islamic origin is possible. The chronicle of al-‘Udhrï refers to a fortified place called Ayira, and the castle may have been strengthened during the early organization of the Upper Frontier, the Muslim-ruled border zone of the Iberian lands, in the caliphal period of al-Andalus.
Transfer to Sant Pere and Feudal Control
A noble residential chamber, called a camera, is mentioned in 1061. In 1068, Arnau Mir de Tost and his wife, Arsenda, transferred the castle to the Abbey of Sant Pere d’Àger. The abbey became the owner, while its abbot held it as the allodial lord, meaning the direct owner of the property.
The Cabrera family, descended from Arnau Mir de Tost, retained control as feudal tenants of Sant Pere d’Àger. Their members later held the title of Viscounts of Àger and became Counts of Urgell. This division between direct ownership and feudal control produced numerous conflicts over the following centuries.
Seventeenth-Century Warfare
During the War of the Reapers from 1640 to 1652, a revolt in Catalonia against the Spanish monarchy, Àger fought against King Philip IV of Spain. Royal troops captured the castle in 1644 after a vigorous defense and a siege that continued until the defenders had exhausted their food.
The inhabitants rebelled again in 1645. After the castle was reconquered, Àger returned to Spanish rule in October 1646. The town was liberated again, but the castle was finally reduced by force in 1652.
Enclosure and Later Development
The castle and the collegiate church of Sant Pere occupied the summit of the hill above Àger. The neighborhoods of Sant Pere, Sant Martí, Solsdevila, and Carrer del Pedró lay on terraces below the summit within the walled enclosure. The Sant Martí and Pedró suburbs stood outside the walls.
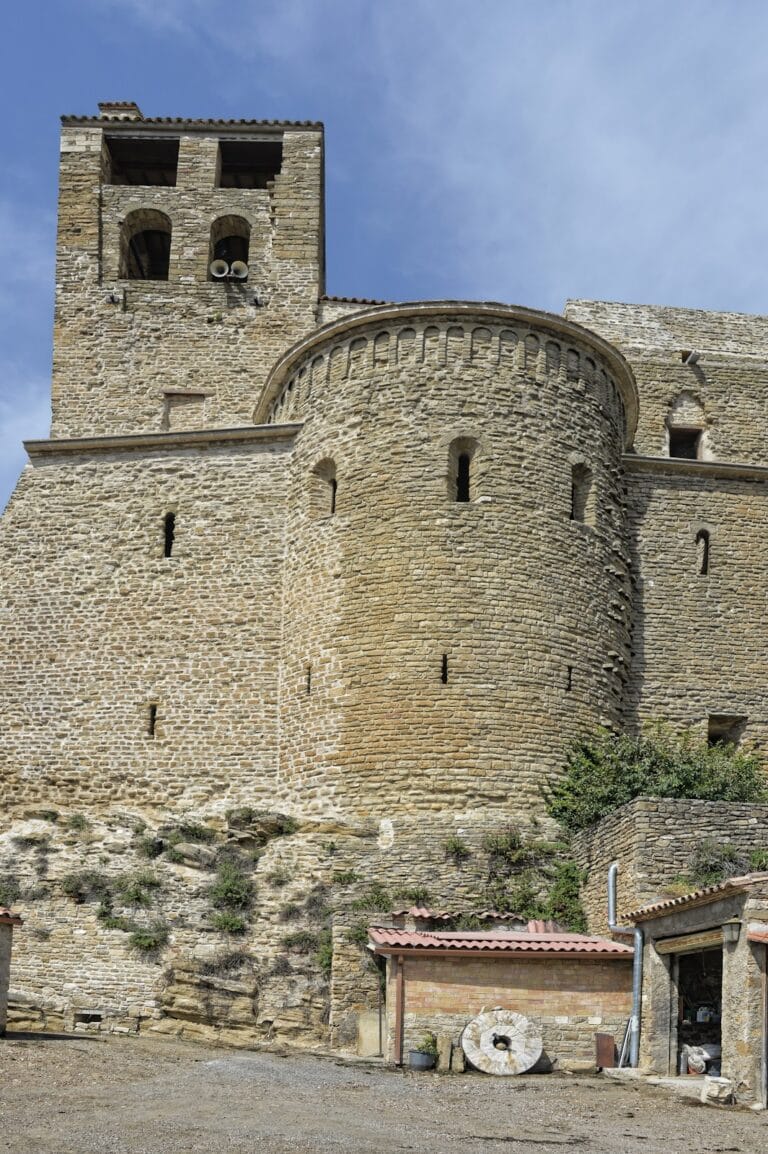
The castle-palace and great watchtower were built over the remains of an earlier wall that surrounded the entire upper enclosure. That wall may have been of Muslim origin and may date from the ninth century. Religious buildings belonging to the canonry, a community of canons attached to a church, later expanded into part of the area occupied by the castle. The bell towers and apses of Sant Pere may also have served defensive purposes.
Remains
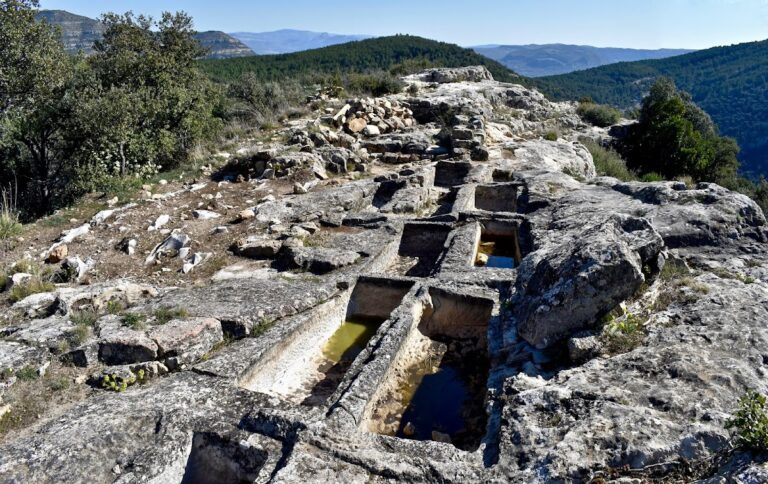
The surviving remains occupy the upper fortified enclosure on the hilltop, where the castle stood beside the canonry of Sant Pere. The complex combined defensive walls, a residential castle-palace, and a large watchtower. Its masonry and surviving underground spaces belong chiefly to the eleventh-century building phase, while parts of the enclosure may preserve earlier construction.
Castle-Palace
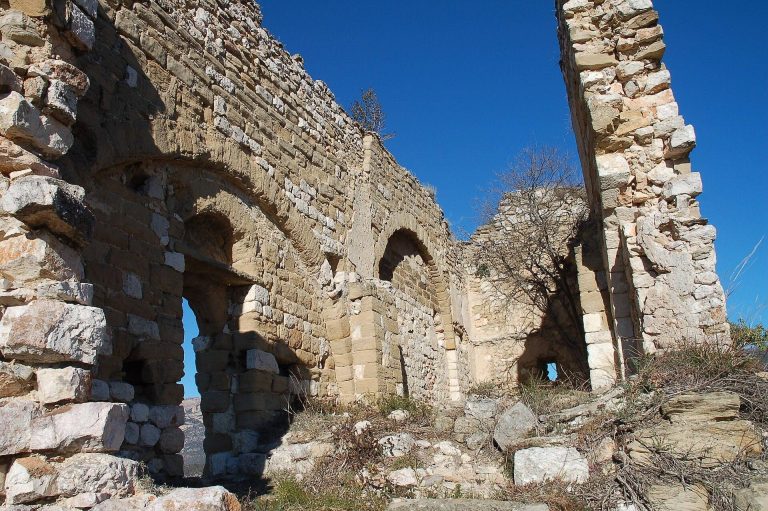
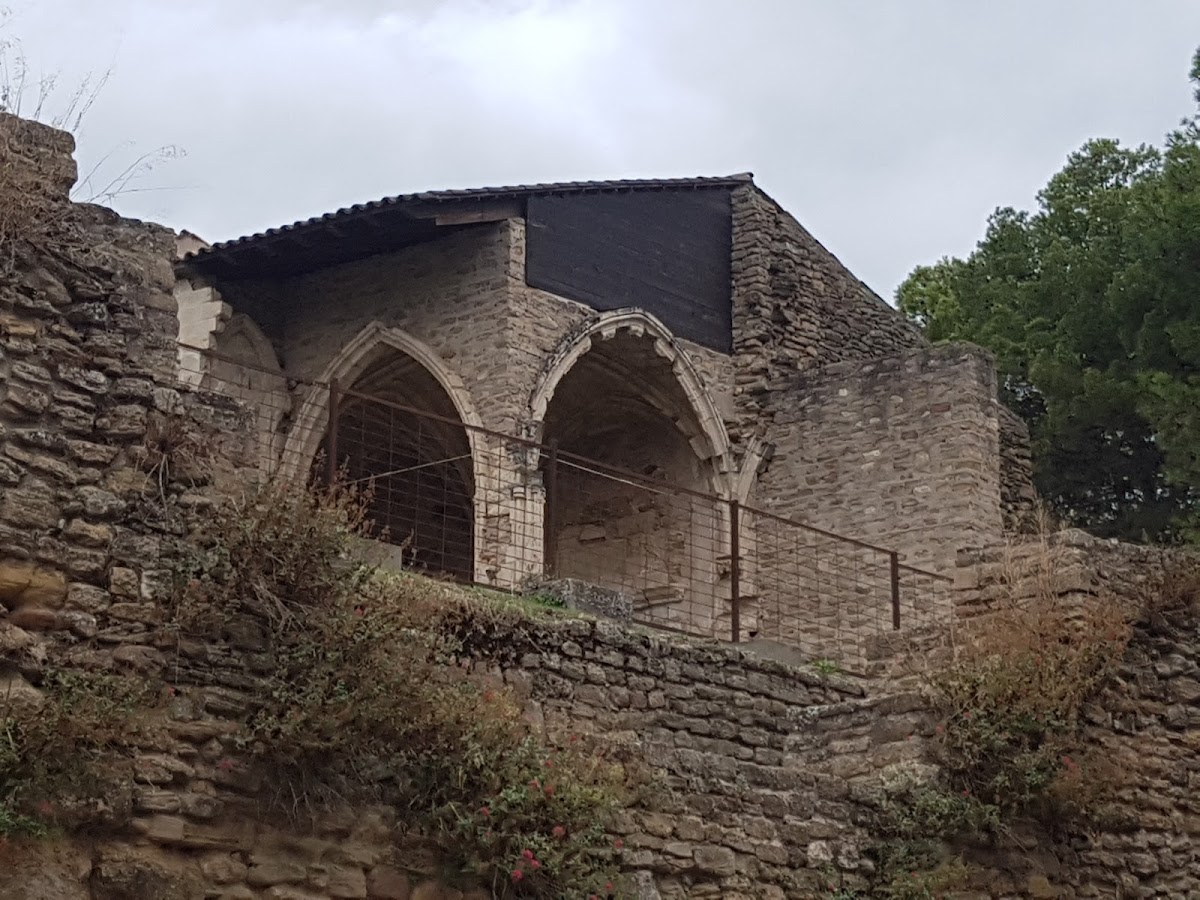
The principal residential building was probably a large hall or viscounts’ palace within the upper enclosure. Only part of its ground floor survives. The remains form a large rectangular structure divided into two parallel aisles, each about 3 metres wide, more than 16 metres long, and over 5 metres high.
The aisles were probably covered by continuous barrel vaults, which are semicircular or segmental ceilings extended along the length of a space. The principal hall of the castle-palace probably stood above them, following an arrangement comparable to that at Llordà Castle, which may have been built slightly earlier on Arnau Mir de Tost’s orders.
A wall runs along the eastern side of the aisles. It is built from medium-sized, elongated rectangular ashlar blocks measuring approximately 15 by 30 centimetres. The surviving construction dates to the middle of the eleventh century.
Great Watchtower
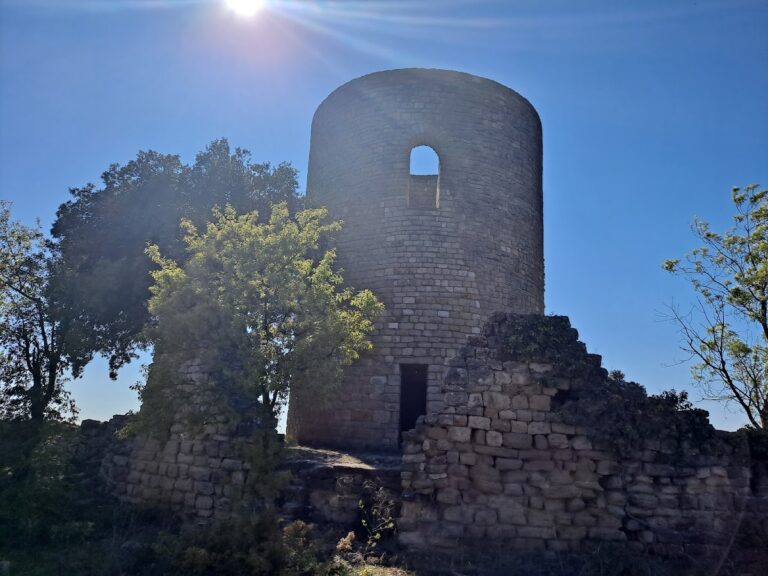
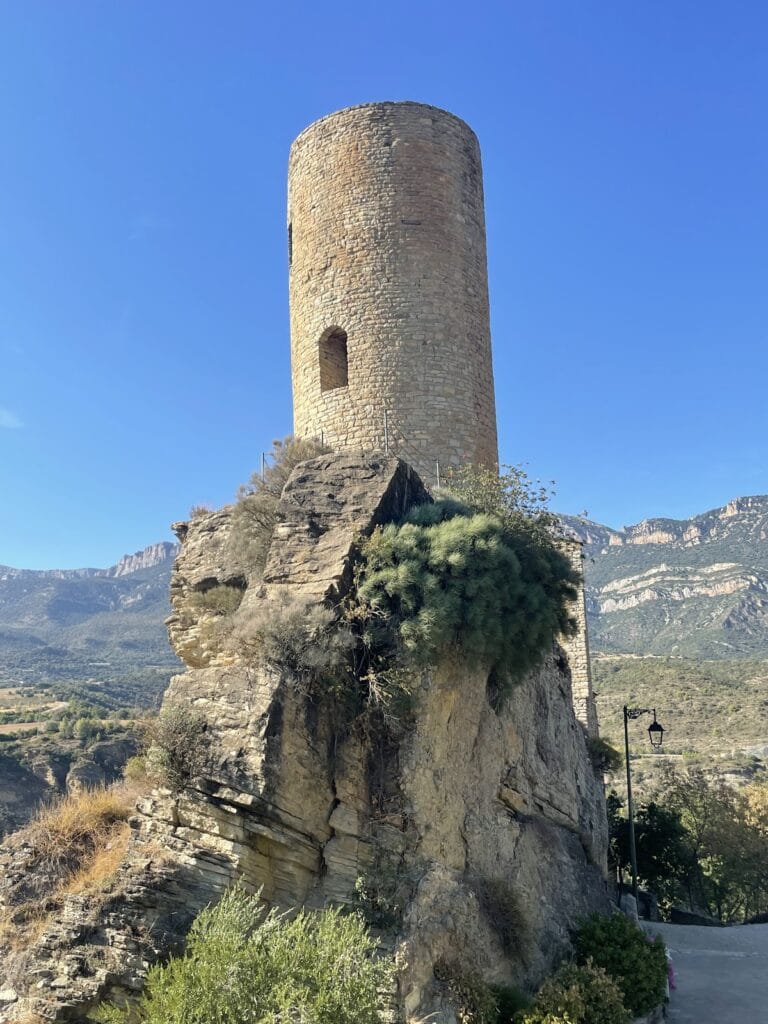
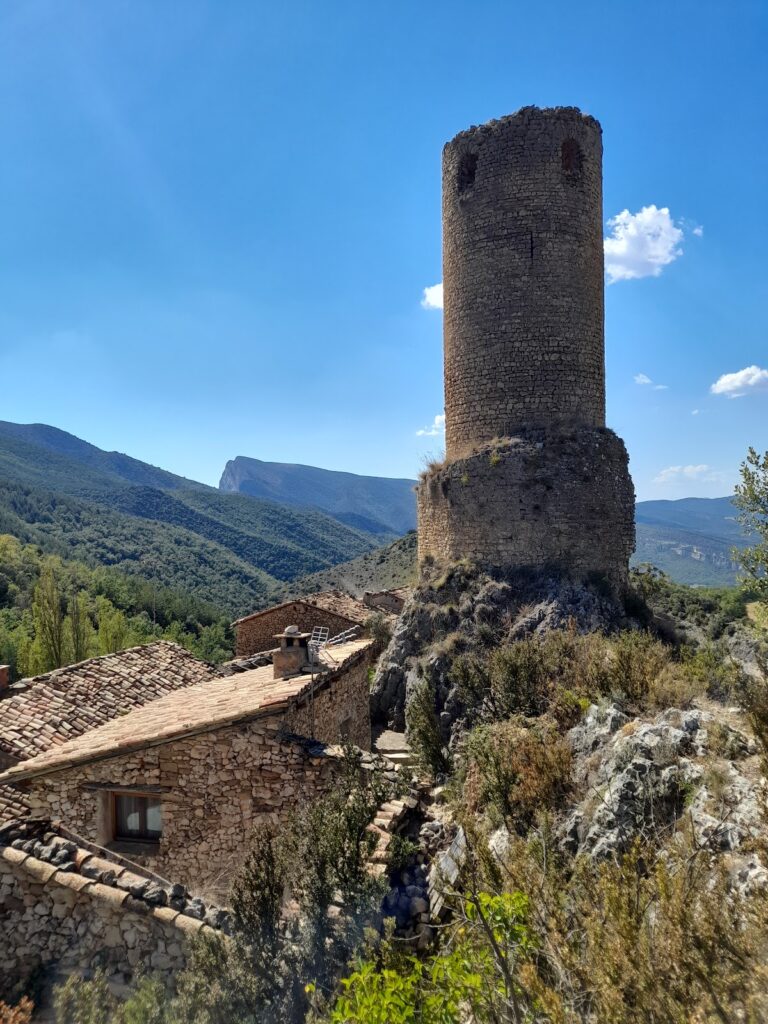
A recently discovered watchtower base formed part of a defensive network associated with towers at Claramunt, Fontdepou, Sanuy, and del Negre. The tower was commissioned by Arnau Mir de Tost and helped coordinate the defenses of the frontier territory.
The base has a diameter of approximately 18 metres and walls about 2 metres thick. Its height is estimated to have exceeded 20 metres, placing it among the largest military towers in Catalonia. The surviving base provides a physical link between the castle complex and the wider defensive system established around Àger.
Walls and Religious Buildings
The castle-palace remains must be understood together with the walls surrounding the summit and the religious buildings within the enclosure. Vestiges near the cloisters may represent additional structures connected with the fortifications and may even predate the surviving castle-palace.
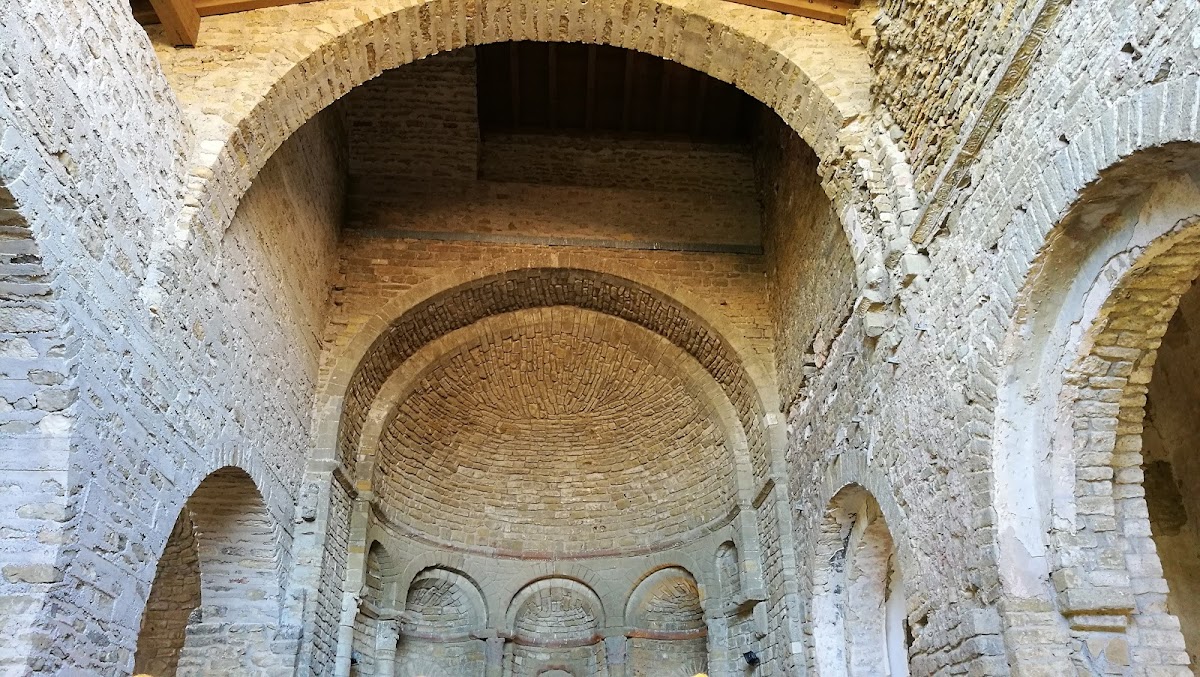
The canonry of Sant Pere occupied the same upper enclosure as the castle. Its later expansion reduced the area associated with the castle, while the church’s bell towers and apses may have contributed to the defense of the summit. Together, these remains show how the residential and military complex was reshaped by the growth of the religious institution.