Castillo de Hinojosa de la Sierra: A Medieval Seignorial Fortress in Spain

Site at a Glance
- Rating
- 4.4
- Popularity
- Very Low
- Country
- Spain
- Primary era
- Medieval
- Eras represented
- Medieval
- Civilizations
- Crown of Castile
- Site type
- Military
- Remains
- Castle
On this page6 sections
History
A Seignorial Fortress
Castillo de Hinojosa de la Sierra is a medieval fortress in Spain whose ruins show that Hinojosa de la Sierra developed as a seignorial settlement. In 1440, María of Aragon, wife of Juan II of Castile, granted Hinojosa de la Sierra and several nearby settlements to Rodrigo de Vera, a royal household official. Juan II was a fifteenth-century monarch of the Crown of Castile, the kingdom that ruled much of central and northern Iberia before modern Spain was formed.
The Council of Soria petitioned the queen to revoke the grant. The dispute led to unrest and uprisings against Rodrigo de Vera, but the settlement ultimately passed to him. He built the castle with money from the dowry of his wife, María de Contreras.
Change of Lordship and Abandonment
The marriage of Rodrigo de Vera and María de Contreras produced no children, so the lordship eventually passed to María de Contreras’s niece. The niece later married Diego Hurtado de Mendoza, and by the last quarter of the sixteenth century the castle belonged to the Hurtado de Mendoza family.
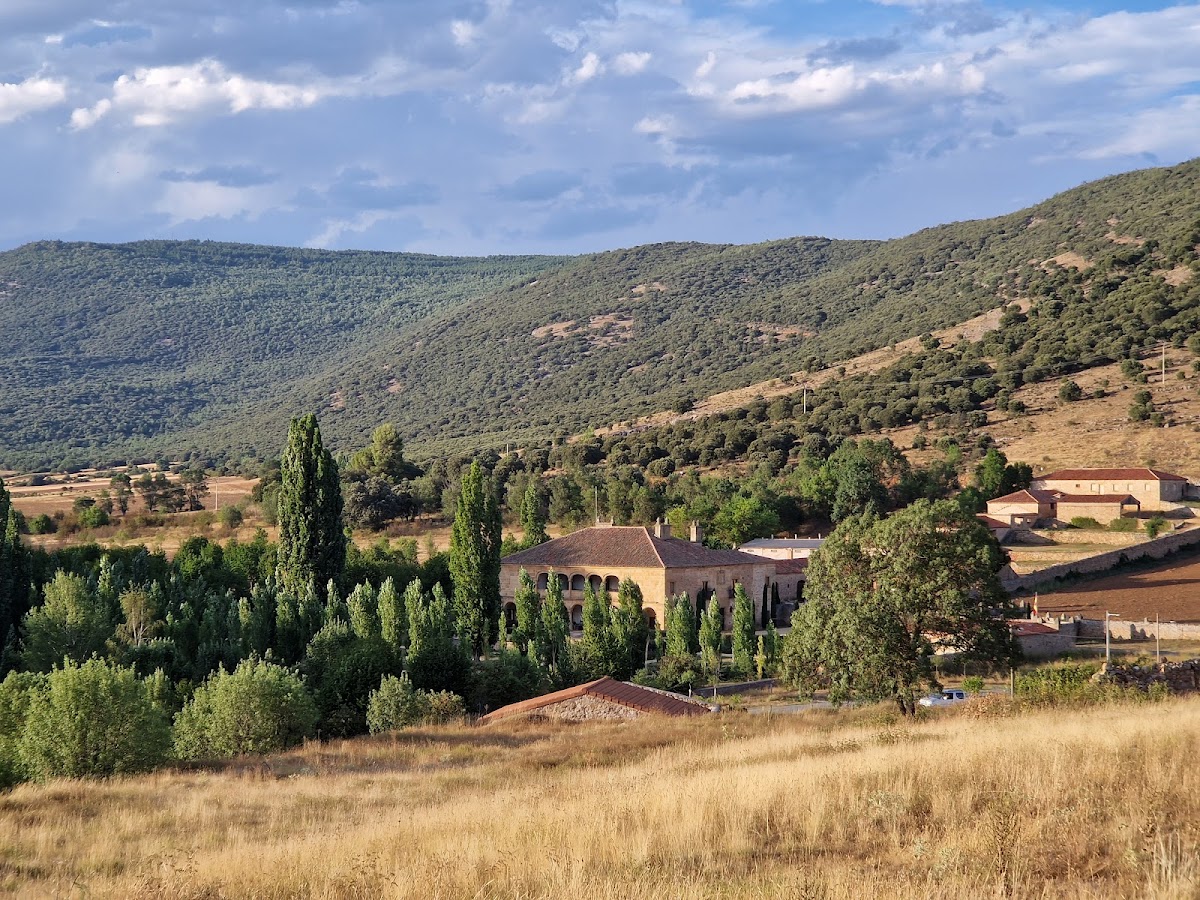
During that period, the family commissioned another residence, the Palace of the Hurtado de Mendoza. The castle was abandoned, and its stone was reused in the construction of the palace. Castillo de Hinojosa de la Sierra is now protected as a Bien de Interés Cultural, a formal Spanish designation for cultural heritage recognized for historical, artistic, archaeological, or architectural value.
Remains
Hilltop Fortifications
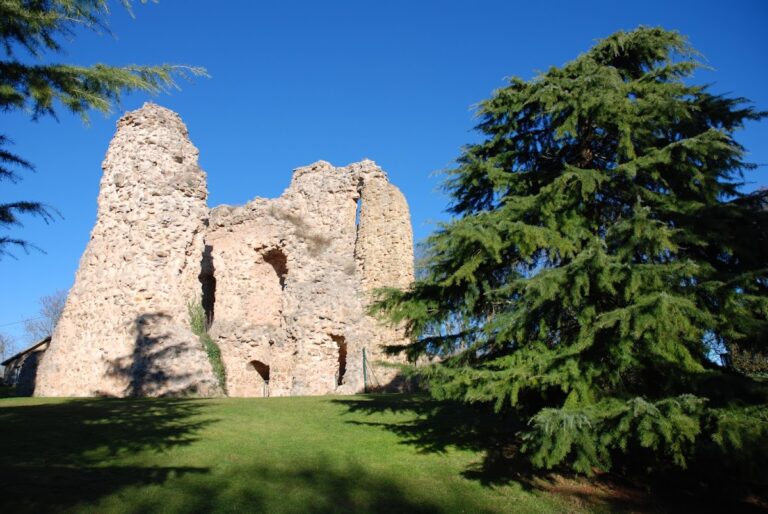
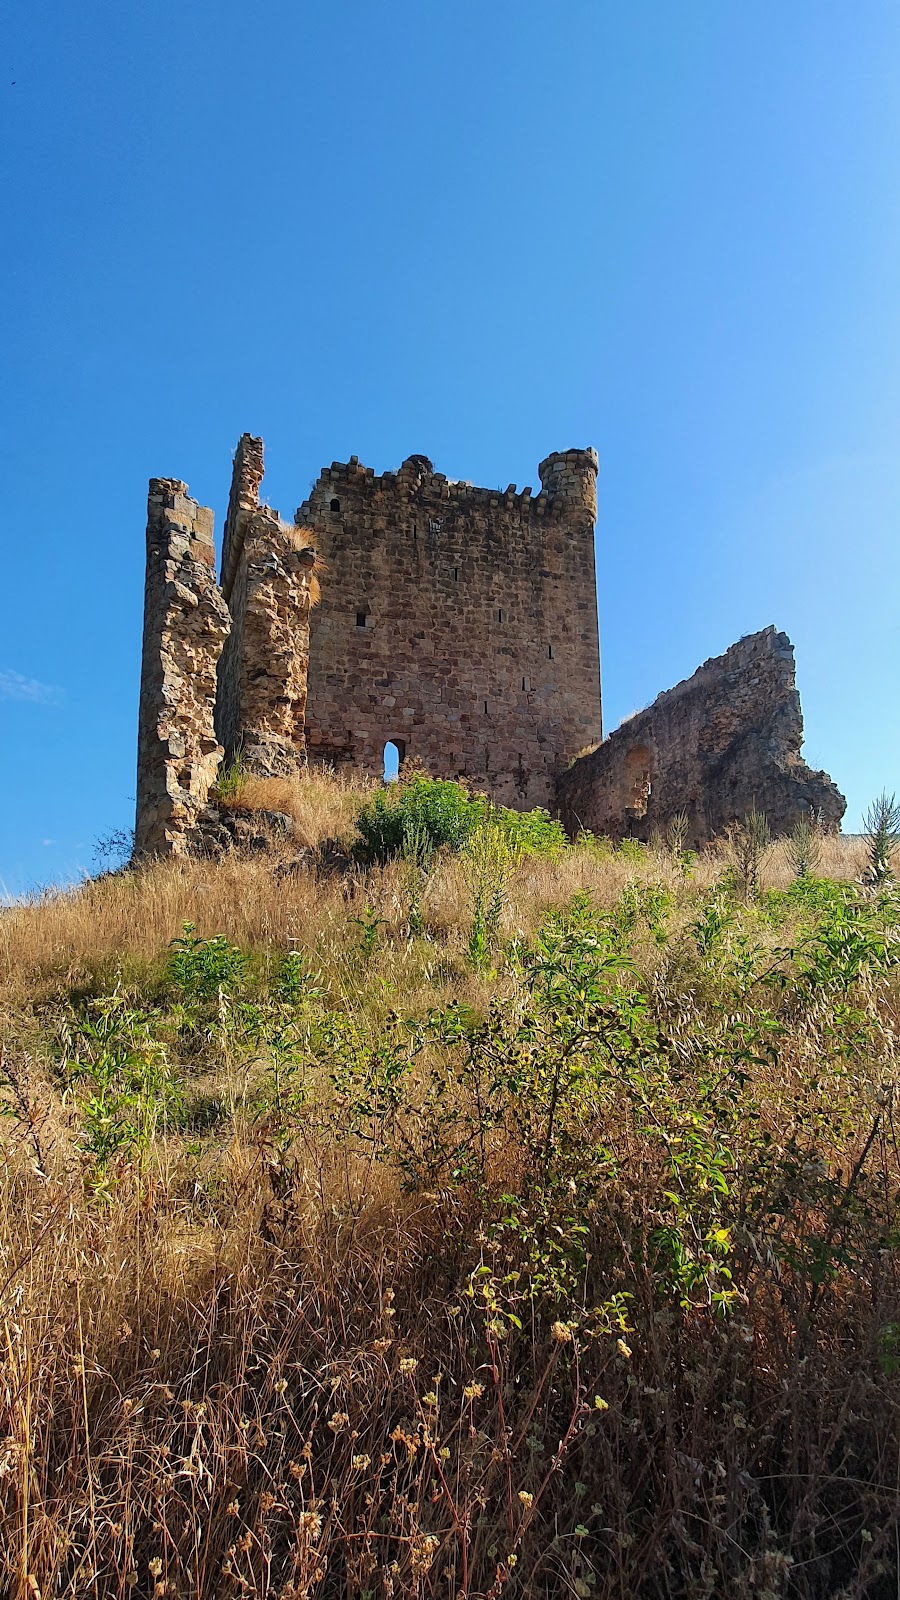
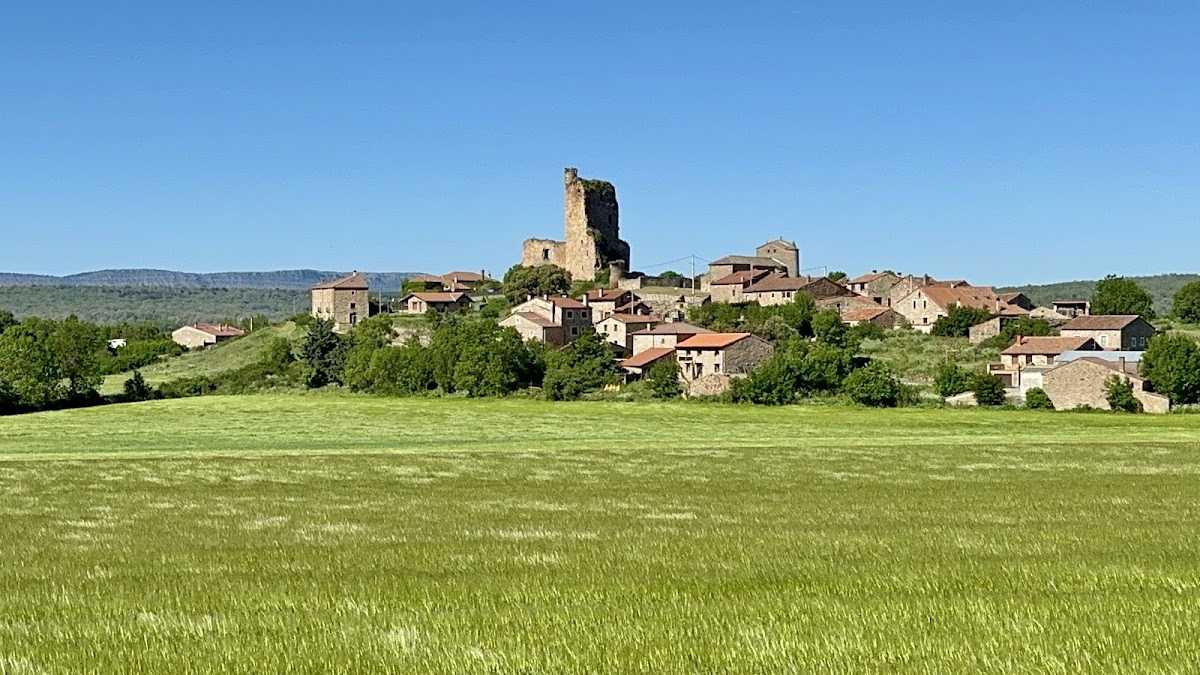
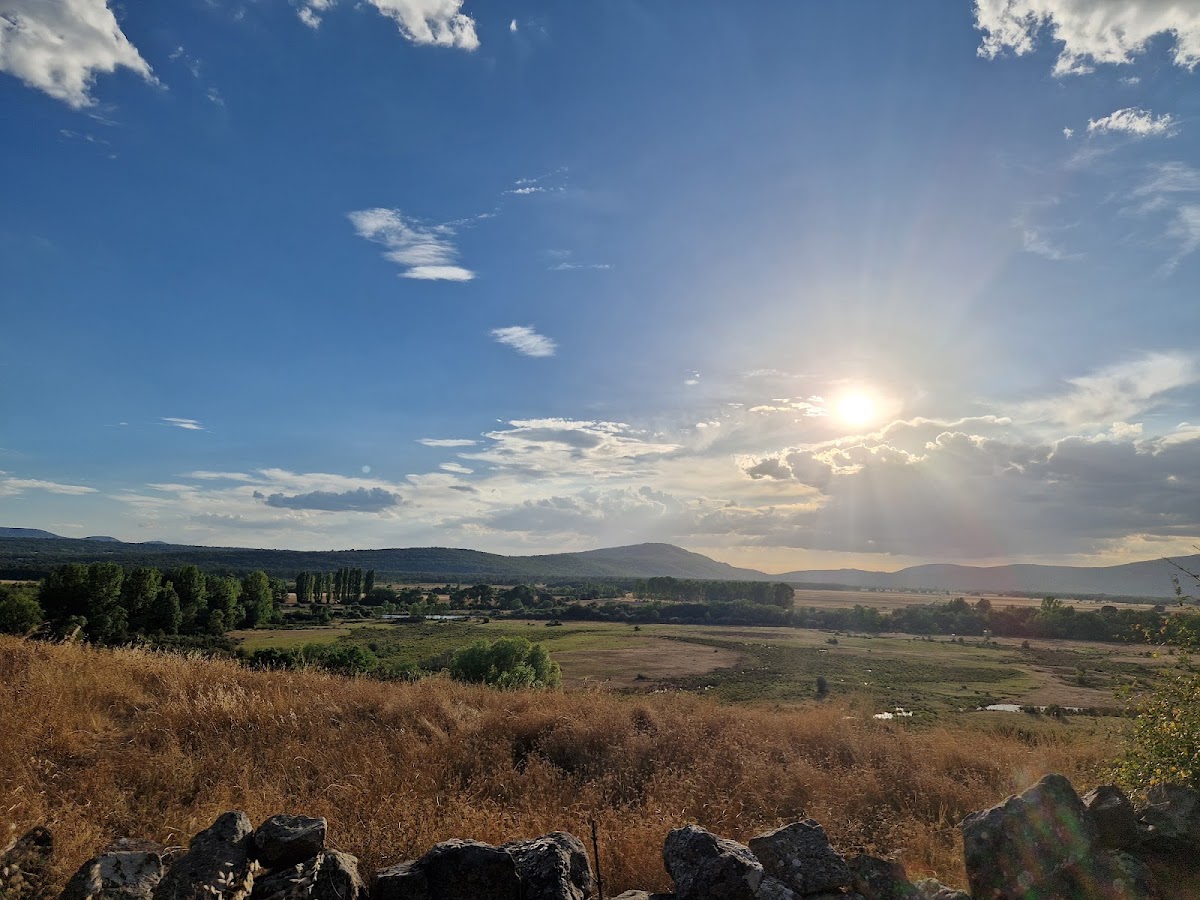
The surviving ruins occupy the highest part of the small hill settled by Hinojosa de la Sierra, overlooking the surrounding land in the Duero River valley. This position probably helped explain why the main structure was established there. The castle had a rectangular plan and was built with small, roughly cut stone and rubble masonry, reinforced at the corners with ashlar blocks, which are regularly cut stone units.
The fortress consisted of a double fortified enclosure. Its outer enclosure had a trapezoidal plan and probably included a round tower at each corner. A corner tower survives at the northwest angle, while remains of another tower stand at the northeast angle.
Reused Castle Fabric
Part of the northeast keep, the castle’s principal fortified tower, survives together with part of the wall extending westward from it. These remains were incorporated into the construction of the present cemetery and church, preserving portions of the castle within later buildings.