Castell d’Alsamora: Medieval Lookout Tower in Spain


Site at a Glance
- Rating
- 4.8
- Popularity
- Very Low
- Country
- Spain
- Primary era
- Medieval
- External website
- Open
- Eras represented
- Medieval
- Civilizations
- Unclassified
- Site type
- Military
- Remains
- Castle
On this page9 sections
History
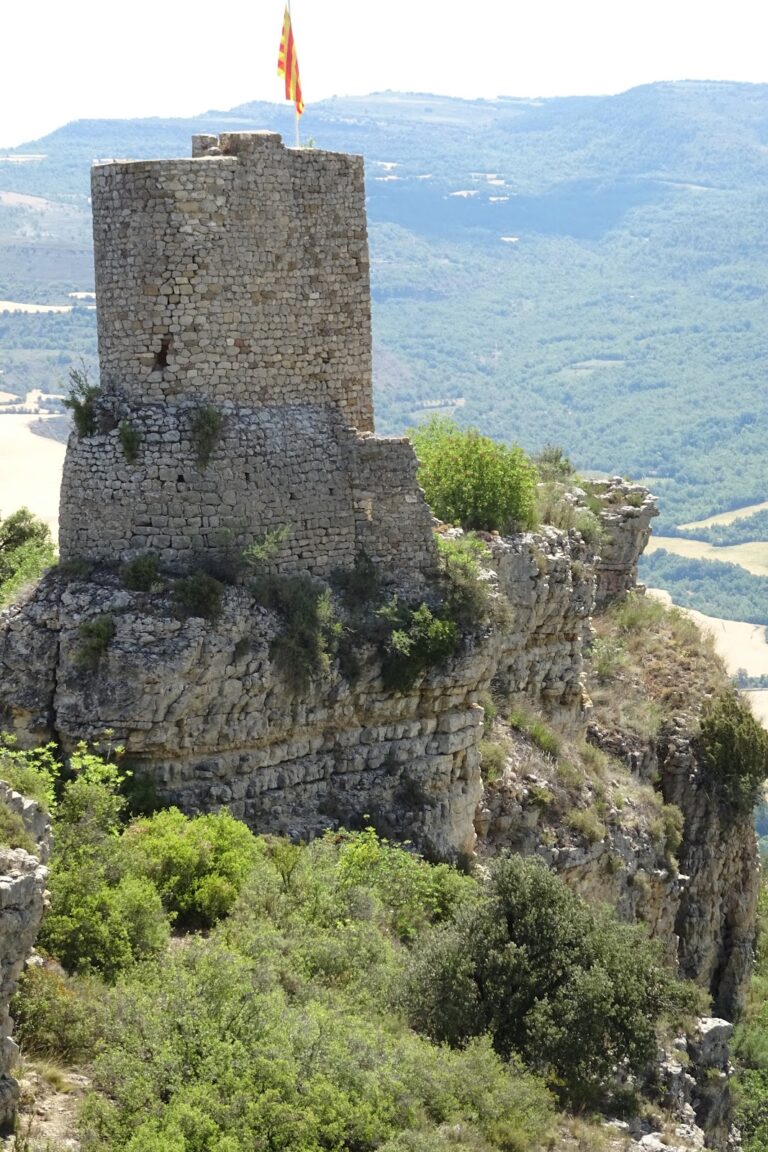
Castell d’Alsamora is a medieval fortification in Alsamora, Spain, probably built in the eleventh century as part of a defensive system north of the Montsec. Its surviving tower overlooked Lower Ribagorça and is described as the second-highest lookout tower in Catalonia.
Medieval origins
The territory associated with the castle appears in a boundary description of the Fabregada estate dating from 1038. The castle itself does not appear in the surviving written record until the eighteenth century, when it was mentioned in the village’s responses to questionnaires compiled by Francisco de Zamora, a Spanish civil official who gathered information about towns and their surroundings.
A defensive line north of the Montsec
Castell d’Alsamora belonged to a chain of fortifications guarding the area north of the Montsec, a mountain range in the southern Pyrenees of Catalonia. The line included the fortifications of Viacamp, Girbeta, Fabregada, Castellnou de Montsec, Alzina, Moror, Estorm, Llimiana, Sant Miquel de la Vall, Montllor, and Toló. Alsamora’s tower served as a lookout over Lower Ribagorça, a historical region in the eastern Pyrenees.
Recognition and survival
The monument has retained essentially the same appearance for the last hundred years. It is recognized in Catalonia as a Cultural Asset of National Interest and a historic monument, and it is also registered as a Spanish Asset of Cultural Interest under code RI-51-0006467. The tower appears in the Catalan Architectural Heritage Inventory under code 1641.
Remains
The surviving tower
Construction and dimensions
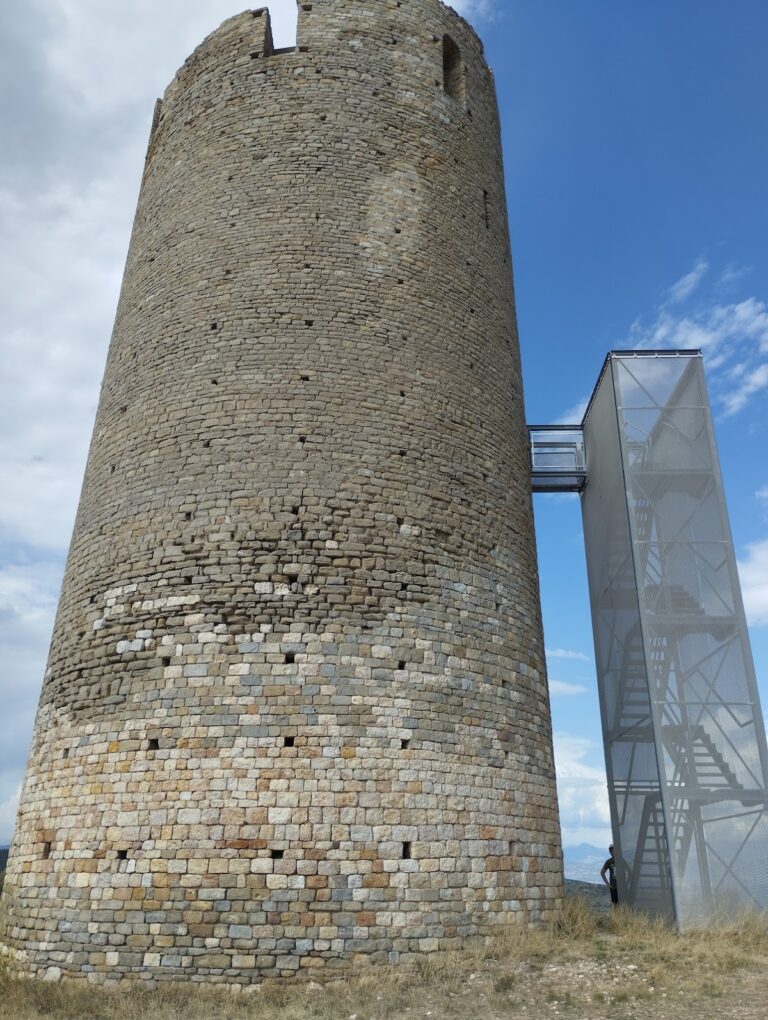
The surviving monument is a circular tower standing on a hillock in the middle of Alsamora village, at an elevation of 867 metres. It is approximately 30 metres high, with an external diameter of 10 metres and walls 3.25 metres thick. The structure is in good condition and has a faced or clad base.
Its masonry is made from small, massive stones that were irregularly squared and laid in regular courses. This type of stonework is associated with eleventh-century construction and the period around the year 1000. The tower’s exceptional height and state of preservation make the arrangement of its upper windows difficult to compare with towers of the same type.
Interior chambers
The interior is divided into four separate compartments. The lowest chamber has a false dome, a dome-like ceiling formed by successive inward-projecting courses rather than a true curved vault. Built from tufa stone, it is now 3.2 metres high, although it was probably originally 4 or 5 metres high.
The entrance is about 4 metres above the outside ground level and faces north. Above the entrance chamber are supports for a ceiling approximately 4 metres higher, followed by another ceiling about 3.5 metres above that. These divisions created two further chambers within the tower.
Openings and defensive features
Two windows open on the eastern side, with an arrow slit beneath them. An arrow slit is a narrow defensive opening that allowed weapons to be used while limiting exposure to attackers. The western side has a splayed doorway or opening. The north-facing entrance originally had wedge-shaped stones, called voussoirs, forming a semicircular arch, but those arch stones have been removed.
The chamber on the third level contains two double-splayed arrow slits, one facing east and the other south. These openings widen toward both sides of the wall, giving defenders a broader angle of fire from inside. At the top of the tower, windows are considerably larger than the lower arrow slits, forming an upper arrangement whose usuality in towers of this kind remains uncertain.