Les Torres de Cas: A Medieval Fortress in Spain


Site at a Glance
- Rating
- 4.5
- Popularity
- Very Low
- Country
- Spain
- Primary era
- Medieval
- External website
- Open
- Eras represented
- Medieval
- Civilizations
- Unclassified
- Site type
- Military
- Remains
- Castle
On this page7 sections
History
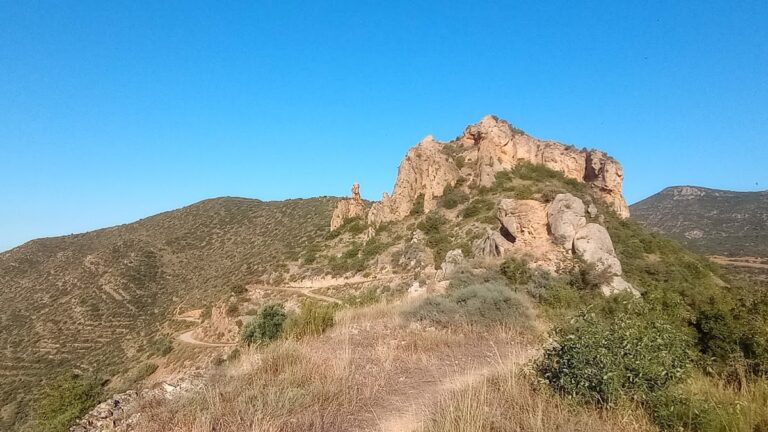
Les Torres de Cas, also called Castell de Cas, is an eleventh-century medieval fortress in Àger, Spain, built during the Christian conquest and settlement of frontier territories. It stands on a ridge at the eastern end of the Serra de Montclús, overlooking the southern side of the Àger valley. By 1047, one of its circular towers was intact, while the other had already fallen into ruin, showing that the stronghold was already established and partly damaged by that date.
Frontier settlement and early records
The earliest reference to Cas appears in the 1054 endowment charter of Sant Miquel de Montmagastre. Arnau Mir de Tost, a prominent eleventh-century Catalan nobleman involved in the conquest and settlement of frontier lands, issued the charter with his wife Arsenda and their son Guillem Arnau. It identifies the district of Garoca as lying within the territory of Cas, indicating that the fortress formed part of a reorganized frontier landscape after its conquest by Arnau Mir de Tost and Arsenda.
A document from 1063 states that Arnau Mir de Tost and Arsenda had acquired the lands through aprisio, a medieval process through which land was claimed, settled, and brought under Christian control. Their donations to the abbey of Sant Pere d’Àger further clarify the castle’s place in this system. In 1057, they gave the abbey land at Cas together with its tithe, a form of religious revenue. In 1060, they donated the castle and its demesne lands, meaning property retained directly by the lord or institution, along with tithes, first fruits, and offerings.
Abbey authority and later use
By about 1066, Sant Pere d’Àger held Cas in condominium, or shared ownership. Papal bulls issued in 1062 and 1179 indicate that the castle remained under the abbey’s authority during the twelfth century. In 1094, the fief of Cas was held by Galceran Erimany, while Bernat Erall and Pere Exabel served as castellans. A castellan was the official responsible for administering and defending a castle on behalf of its feudal lord.
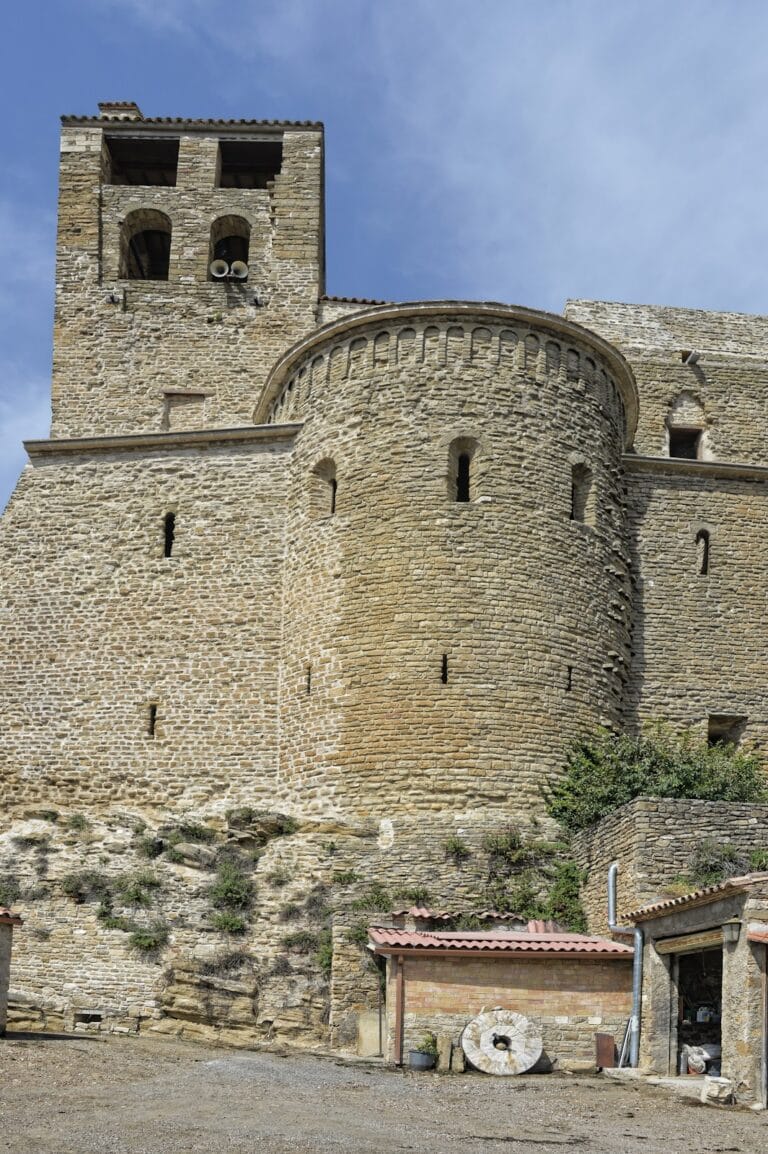
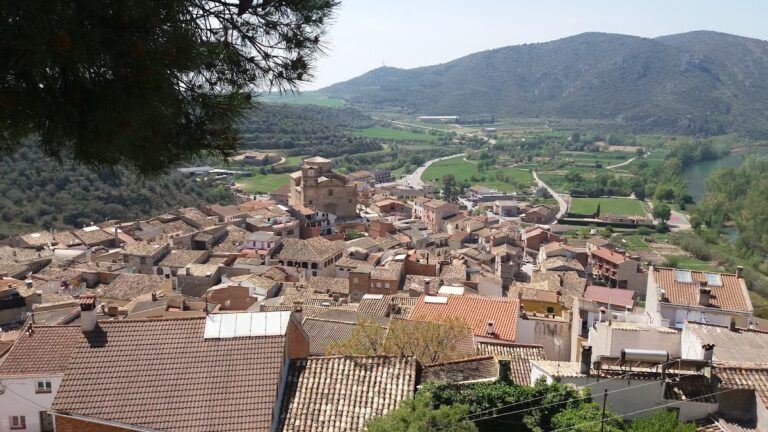
A settlement developed immediately south of the fortress and continued into the modern period. The castle’s principal tower was restored by the Government of Catalonia in 1982. Les Torres de Cas is listed as a Cultural Asset of National Interest in Catalonia and as a Spanish Bien de Interés Cultural monument, a national heritage category that has applied to the site since 1988.
Remains
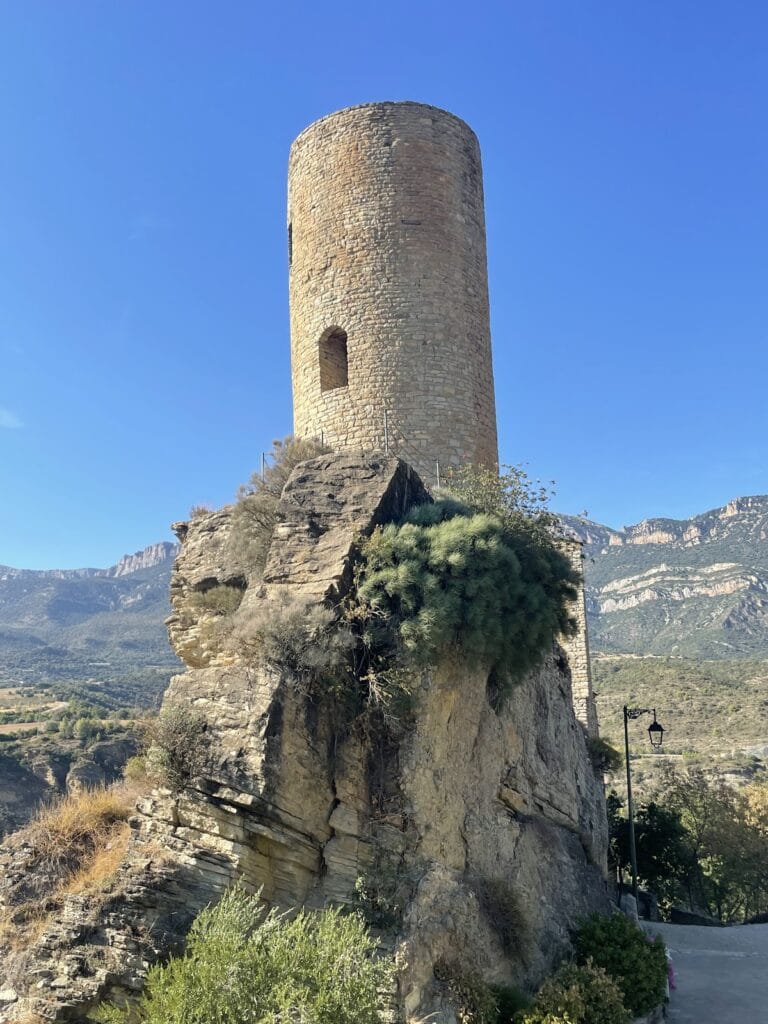
The surviving fortress occupies ground at approximately 901 metres above sea level. Its layout consists of a circular tower, a small rounded enclosure around the tower, especially on its eastern side, and a larger enclosure extending westward. The tower and its associated walls are built from regularly arranged stone blocks bonded with mortar, while the wider enclosure survives mainly through the trace of its wall course.
Circular tower
The circular tower has an internal diameter of 3.4 metres. Its walls are about 195 centimetres thick at the lower level and become approximately 30 centimetres thinner at the height of the first floor. Two levels survive, comprising a lower level and the principal floor. The entrance is set about 6 metres above ground, at first-floor level, and is formed by a semicircular arch made from wedge-shaped stones.
Three inwardly single-splayed arrow slits were built into the tower for lookout. The structure now rises about 9.5 metres, although it was probably higher originally. Its masonry is formed from regularly coursed, elongated blocks generally measuring about 15 by 25 centimetres. On the western side, larger rectangular or square blocks, approximately 25 by 70 centimetres, appear at a height of around 1.5 metres.
Rounded outer enclosure
About 4 metres east of the tower are the remains of a small, rounded enclosure that surrounded the tower on that side. Its wall is approximately 100 centimetres thick and probably included an entrance about 140 centimetres wide. The enclosure was built from relatively small ashlar blocks, around 12 by 25 centimetres, joined with mortar.
This smaller enclosure may have strengthened the base of the tower, functioning in a manner similar to a chemise, an additional protective wall around the base of a fortified tower. An arch once connected the tower with the enclosure. The remains of that connection were removed during the tower’s restoration.
Large enclosure and flanking turret
West of the tower and the smaller enclosure was a much larger fortified area, approximately 35 metres long and 17 metres wide. It was aligned from east to west, and the course of its surrounding wall can still be inferred. At the end opposite the tower are the remains of a circular flanking turret, which rises about 3 metres and measures approximately 4 metres across.
The turret uses blocks resembling those of the principal tower. They are laid in regular courses and bonded with lime mortar. The castle is generally dated to the eleventh century, probably near the period when the tower of Fontdepou was built, since the two towers share many features. The outer enclosures may have been added somewhat later than the tower, preserving evidence of the fortress’s physical development after its initial construction.
Nearby sites