Castle of Mur: A Romanesque Frontier Fortress in Spain

Site at a Glance
- Rating
- 4.5
- Popularity
- Low
- Country
- Spain
- Primary era
- Medieval
- Eras represented
- Medieval
- Civilizations
- Unclassified
- Site type
- Military
- Remains
- Castle
On this page7 sections
History
Castle of Mur is a medieval fortress in Spain, above the Noguera Pallaresa at the entrance to the Conca de Tremp near Sant Esteve de la Sarga. It was developed by the Christian powers of the medieval Pallars frontier, with its principal Romanesque phase beginning in the mid-eleventh century. Its preserved walls and tower make it an important example of eleventh-century civil architecture and one of the best-preserved Romanesque fortresses in Catalonia.
Early records and the Pallars frontier
Mur is mentioned from 969 in a document that has since been lost but was cited by Jaime Villanueva, a Spanish ecclesiastical historian whose travels recorded historical and church information. The castle is also connected with a transfer made in 1044 by Count Ramon III of Pallars and Ermesenda to Bertrand Ato. In 1045, it passed to Garcia Ezo and Ricards.
Arnau Mir de Tost held Mur while helping organize the frontier territory. In 1053, he was released from paying homage for the castles of Mur, Llimiana, and Montañana after providing fifteen ounces of gold from Barcelona. In 1055, the count of Pallars granted Mur to Arnau as a fief, a lordship held in return for service, as part of the marriage settlement for his marriage to Valença, the count’s daughter.
Arnau later sold the castles of Llimiana and Orcau for 242 ounces of gold from Barcelona. After his death, the castle and its territory returned to the count of Pallars under the terms of his will, because the succeeding count was Arnau’s grandson. Mur’s domains later expanded to include the castles of Guàrdia, Estorm, Moror, Alzina, and Puigcercós. The castle remained with the counts of Pallars before becoming the center of the barony of the Mur family.
Settlement, alteration, and abandonment
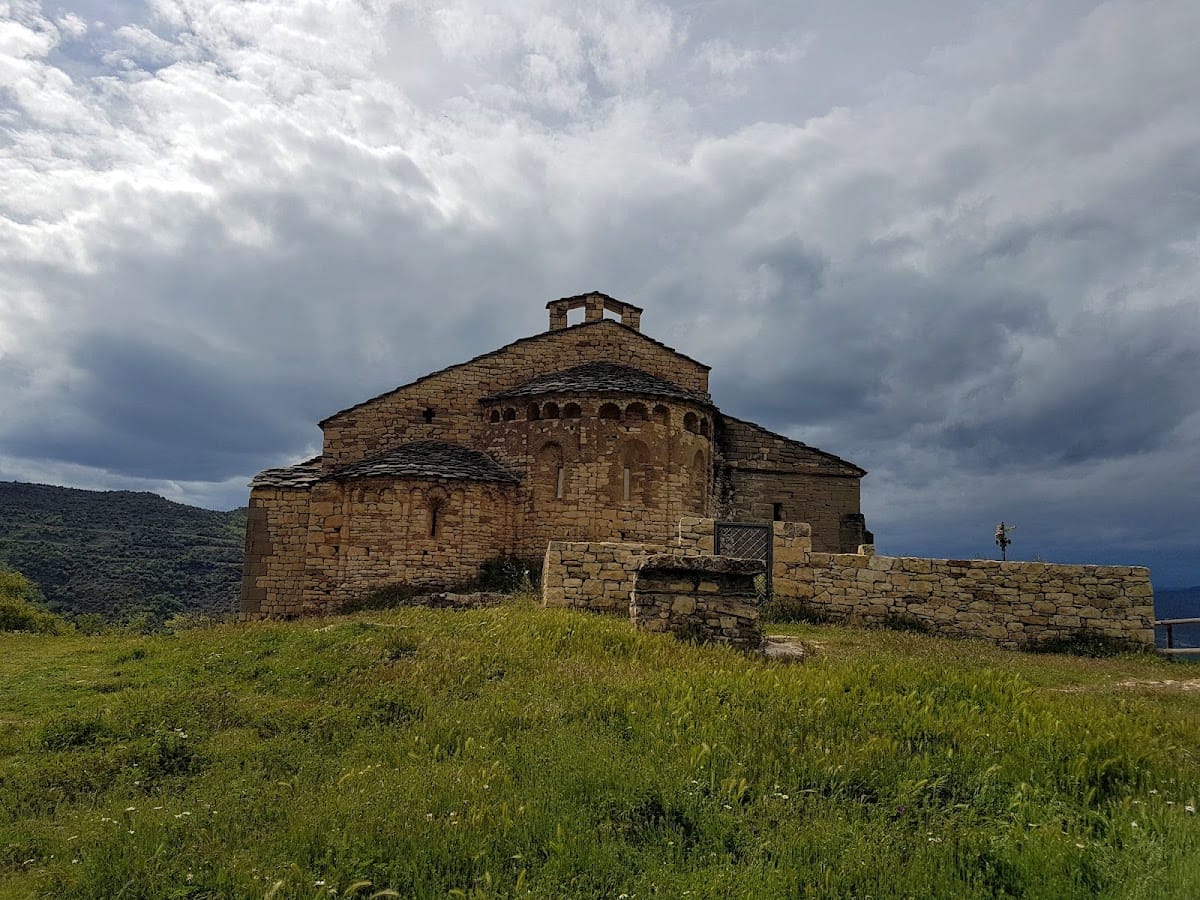
A fortified settlement grew around the castle and included the church of Santa Maria de Mur. The settlement was abandoned in the distant past, while the castle itself underwent several stages of development. Excavations connected with the 1986 restoration identified three principal phases: the tower’s foundation in the tenth or first half of the eleventh century, the operation of the Romanesque castle from the mid-eleventh century, and later alterations that continued to the fifteenth century. During the Romanesque phase, a transverse wall divided the fortress into two areas. Definitive abandonment followed in the sixteenth century.
The Architectural Heritage Service began restoring the complex in 1986. Excavation and reconstruction during the work clarified the internal arrangement and helped distinguish the castle’s successive building phases. The homage tower, the principal tower of a medieval castle and a stronghold, residence, and expression of lordship, was restored in 2011 in connection with its museum presentation.
Castle of Mur is protected as a national cultural asset and is registered as a historic monument under Catalan and Spanish heritage systems. It carries the Spanish reference RI-51-0006294 and the Catalan heritage code 360. Its architecture and state of preservation have made it an emblem of the frontier castles of the Catalan counties.
Legend of the Christian conquest
A local tradition collected by the writer Pep Coll attributes the conquest of Mur to a stratagem. Christian attackers supposedly covered themselves with branches and moved up the bare mountainside. The daughter of the castle’s Muslim ruler then asked why the bushes were walking. The ruler replied that the movement was caused by the wind, allowing the attackers to approach. The tale belongs to the period traditionally associated with the Moors, and it only tentatively links the unnamed Christian commander with Arnau Mir de Tost.
Remains
The fortress
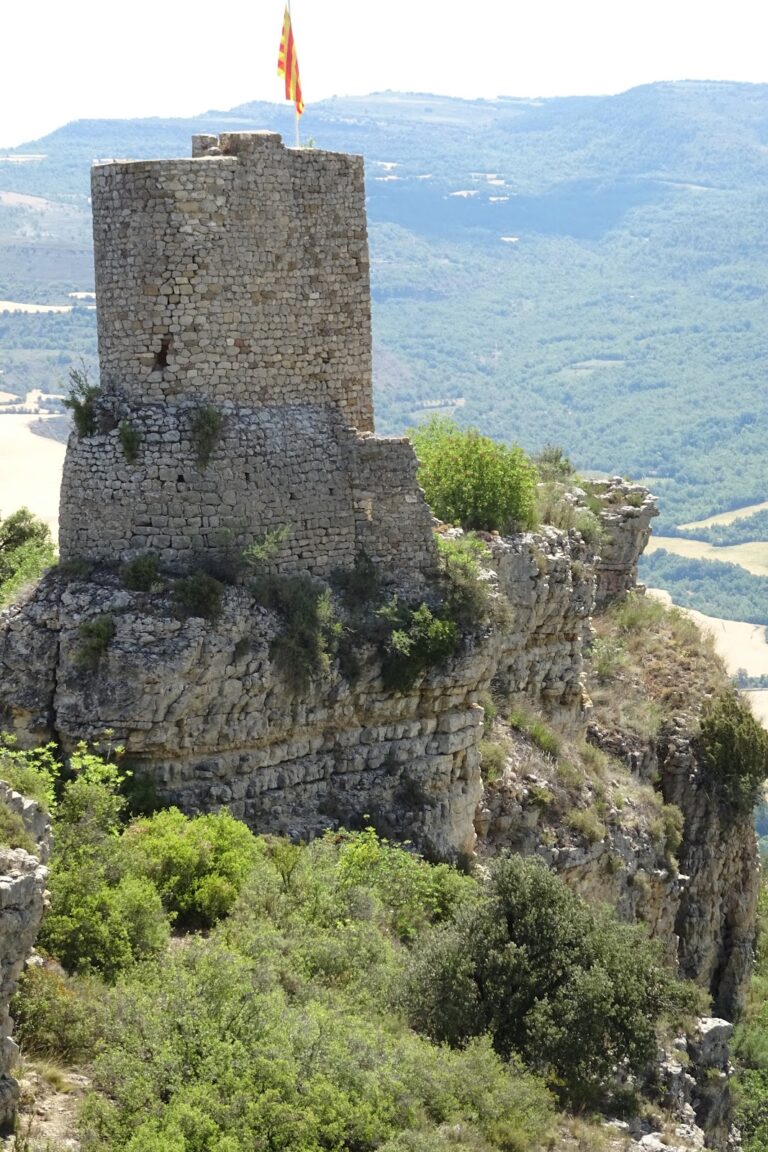
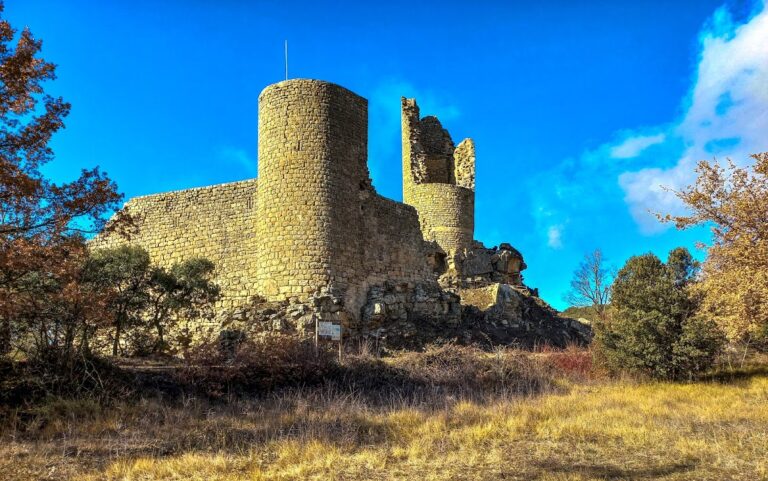
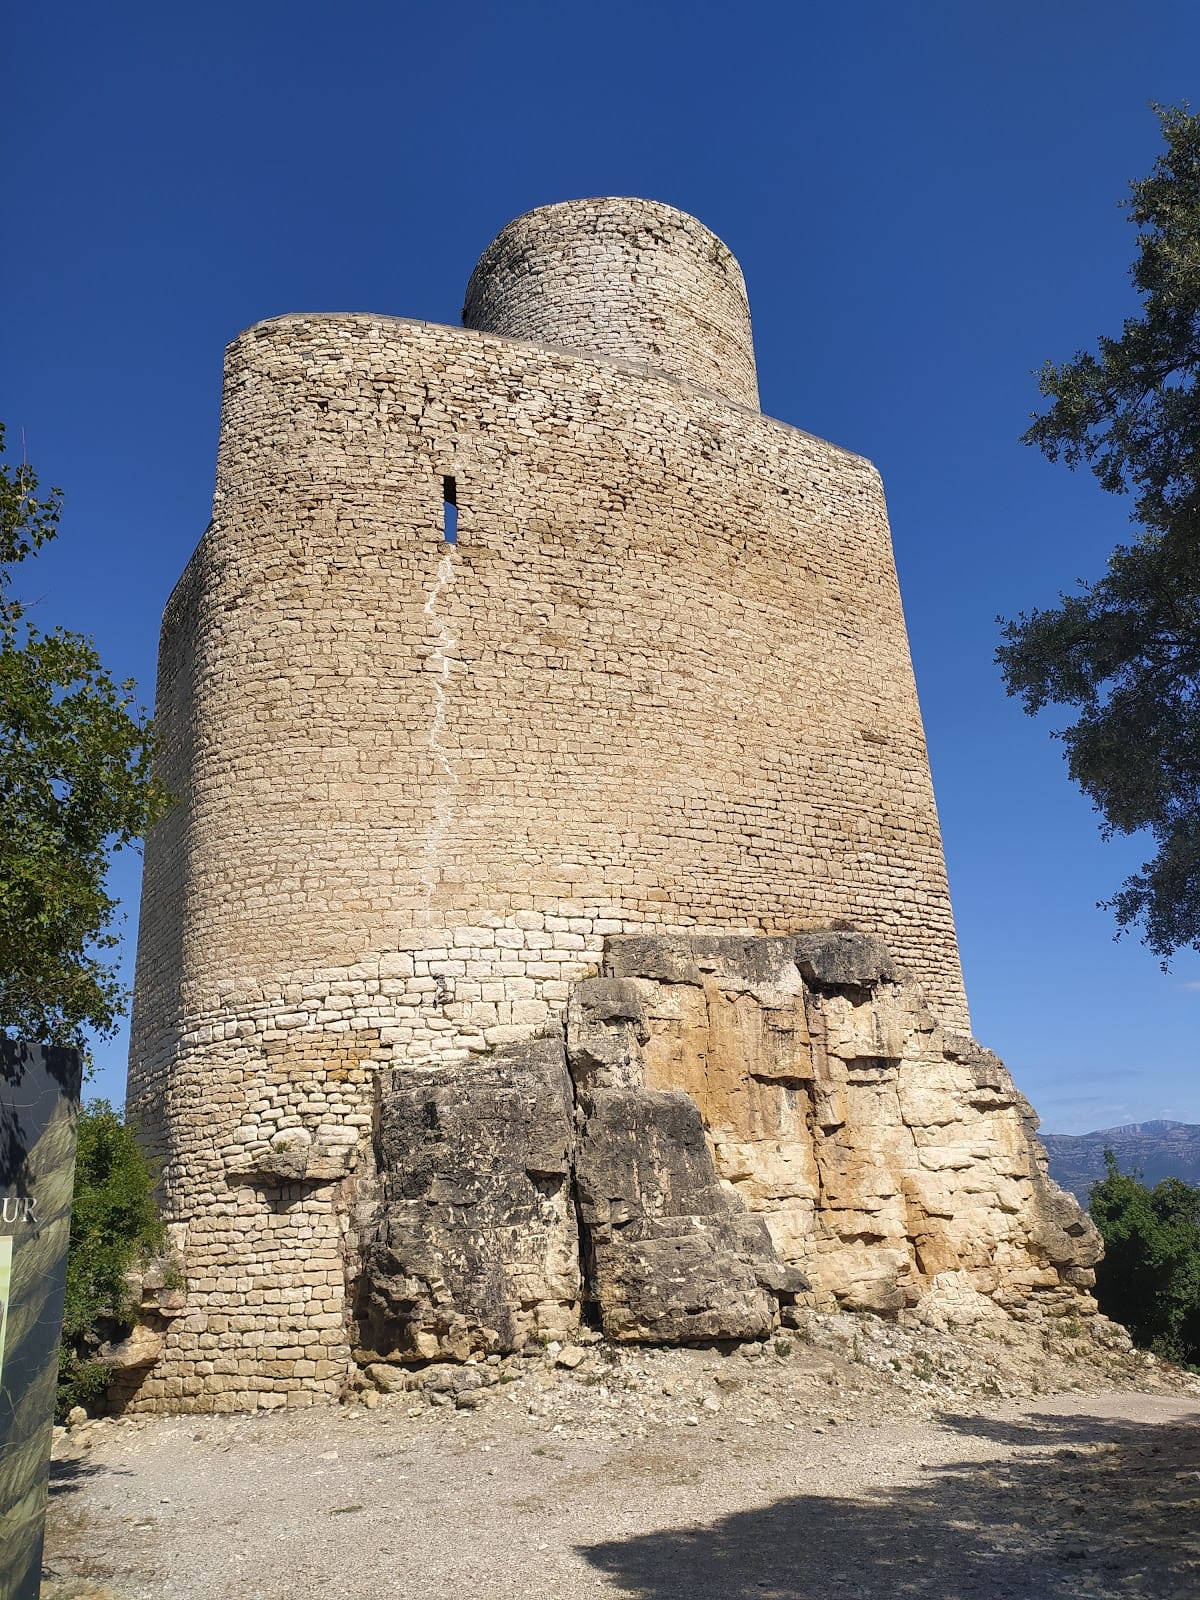
The castle stands beside the former monastery of Santa Maria on a steep hill at an elevation of 876 metres. Its enclosure follows the underlying rock and forms a slightly irregular right triangle. The corners are rounded, the southwest side curves gently, and the enclosed length is about 31 metres. A single entrance opens on the western side.
The perimeter walls are about one metre thick and rise between 14 and 18 metres. They survive in an exceptionally intact condition and are built from small, regularly laid stones characteristic of early Romanesque construction. Marks on the inner faces suggest that some parts of the castle were arranged with wooden beams. Smaller internal walls indicate ancillary spaces or service areas, while the Romanesque plan was divided into two sections by a transverse wall.
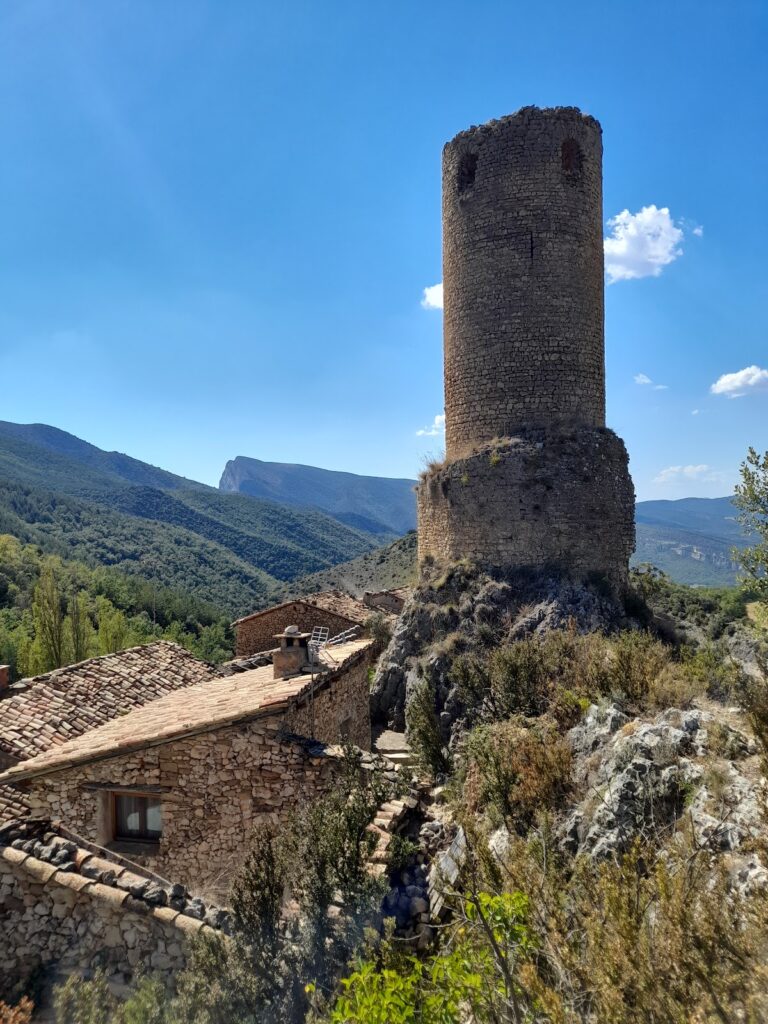
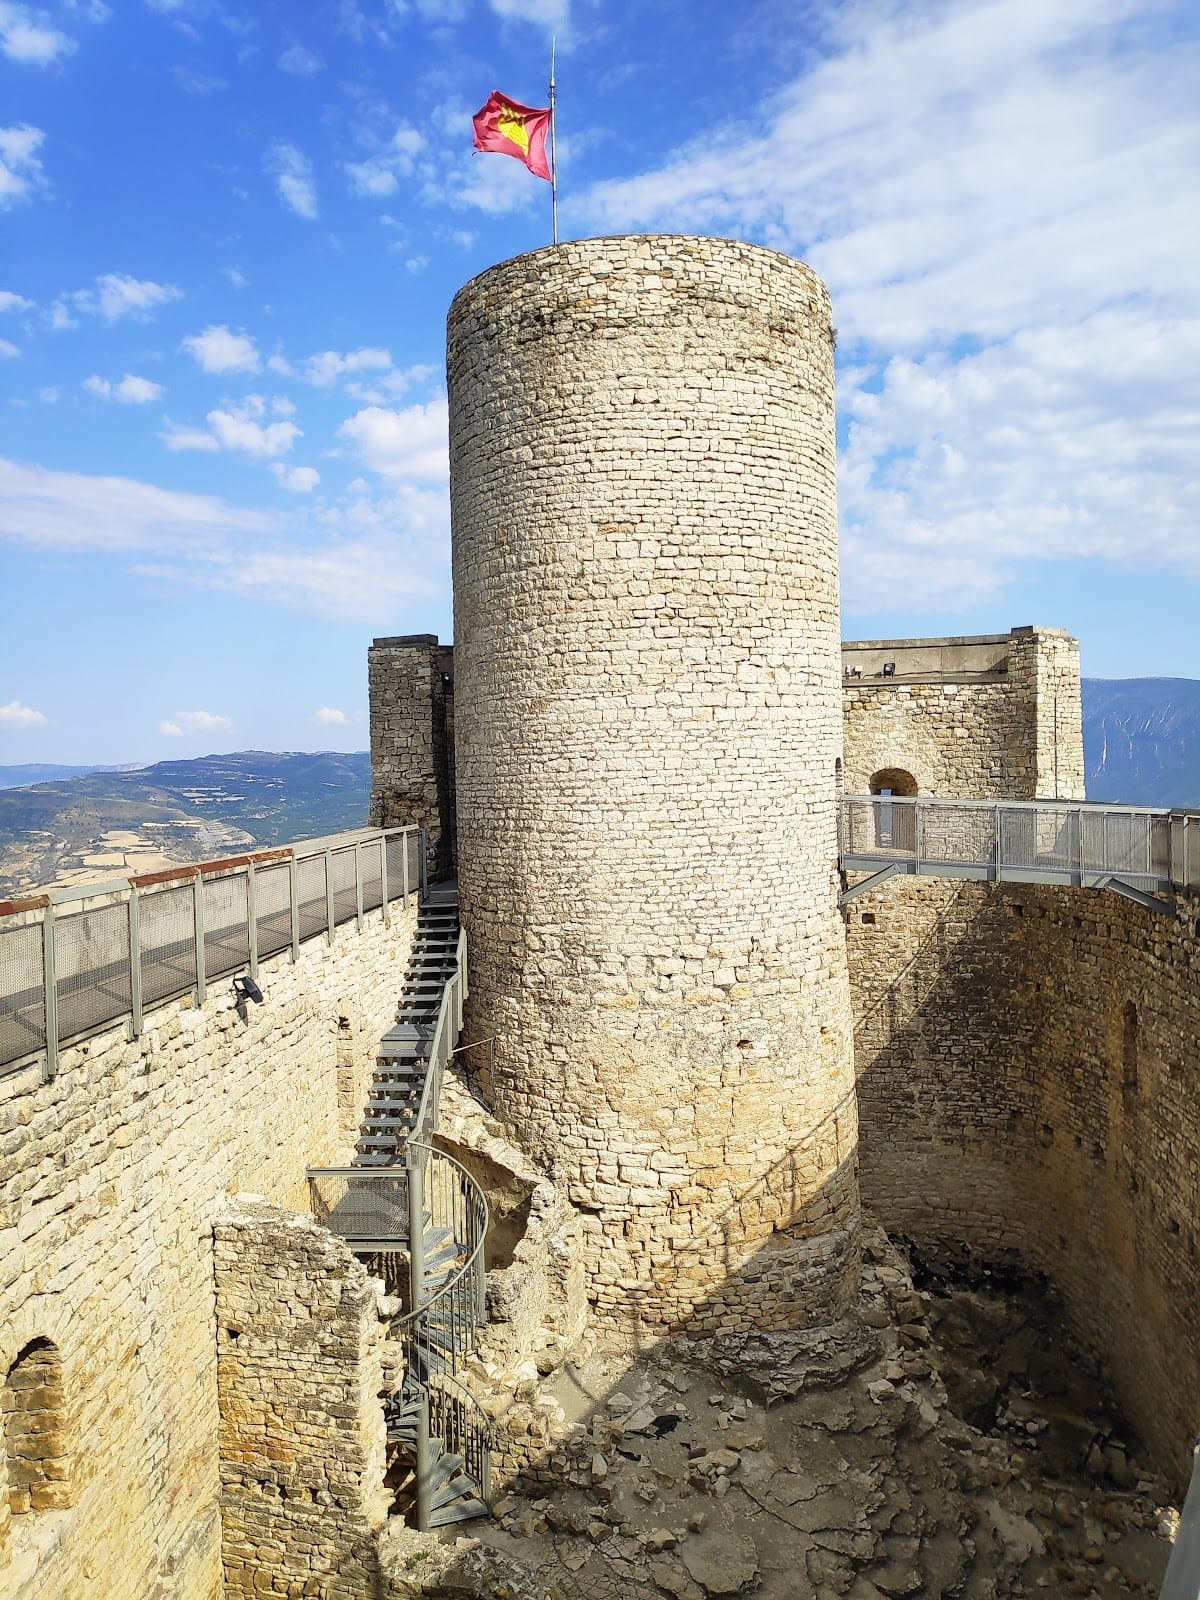
At the wider eastern end stands the freestanding circular homage tower. It is about 16 metres high, contains four levels, and has narrow slit windows. Its lower masonry differs from the stonework above and can be dated to the tenth century, while the upper construction belongs to the eleventh century. The difference in fabric has also raised the possibility that an earlier structure was reused at the tower’s base.
The narrower end is crowned by a triangular chamber built above the wall, creating the outward appearance of a small tower. This section was restored in 1986. At the opposite end, a projecting defensive tower is formed by a transverse wall carried across the side walls on a large semicircular arch. The walls contain loopholes, narrow openings for weapons that limited the defender’s exposure, and high windows with a single sloping side. Several openings in the upper levels of the circular tower and end chamber also served as latrines.
Several blind, round-arched openings run along the walls, although their original function remains uncertain. Together with the surviving towers, internal divisions, and wall openings, they preserve the basic arrangement of the Romanesque fortress.
The fortified settlement
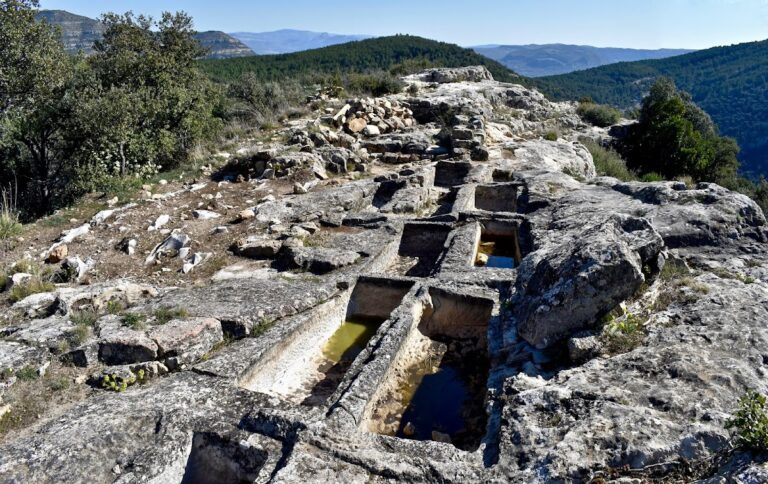
The settlement around the castle preserves a cyclopean wall, built with very large, roughly fitted stones, as well as numerous habitation floors cut directly into the rock. The former monastery and the church of Santa Maria de Mur were associated with this fortified community. Archaeological surveys, particularly those carried out in 1977, identified these remains and established the physical extent of occupation around the castle.
Nearby sites