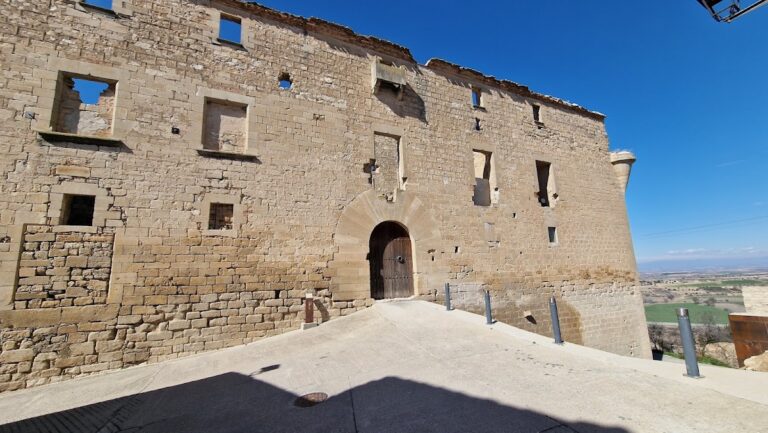
Castell de l’Albi: A Medieval Fortress Transformed into a Renaissance Palace

Site at a Glance
- Rating
- 4.5
- Popularity
- Very Low
- Country
- Spain
- Primary era
- Medieval
- External website
- Open
- Eras represented
- Medieval, Early Modern
- Civilizations
- Crown of Aragon, Spanish
- Site type
- Domestic
- Remains
- Castle
On this page13 sections
History
Castell de l’Albi is a medieval castle in Spain, developed by Catalan feudal lords at L’Albi in the province of Lleida. Its construction took place in stages between 1200 and 1400, combining Romanesque and Gothic work, and the complex later became a Renaissance palace. The castle formed part of the Muslim-governed defensive district of Siurana, known as a waliate, together with the nearby castles of Cervià and Vilosell, opposing the County of Barcelona.
Early lordship and construction
The castle first appears in the historical record in 1166, when Guillem de Cervera received its ownership under Alfonso I of Catalonia, a medieval Catalan ruler. In 1168, Guillem de Timor granted feudal rights in the castle to Ferrer de Llindars and his wife, Ermessenda de la Guàrdia. Around 1178, after the fall of Siurana, Alfonso I granted the castrum de Albio to Guillem de Cervera. The castle was under construction in 1202. Its early Romanesque phase belonged to the period of the Cervera and Timor families, while later Gothic work was associated with the barons Ramon-Pere and Mur-Cardona.
Changing baronial ownership
The lordship changed hands repeatedly during the later Middle Ages. Sibil·la de Montcada, the wife of Eimeric de Centelles, held it in 1336. A fiscal enumeration from 1365 to 1370 counted 119 households at Albi under Ramon Pere, while Lluís de Mur held the barony in 1396. In 1359, the barony of Albi and Cervià was given to Elionor de l’Albi. The marriage of Hug de Cardona i de Centelles in 1444 transferred the barony to the Cardona family. It later passed through the Erill, Cartellà, Ardena-Sabastida, Rocabruna, and Montoliu families between the fifteenth and nineteenth centuries.
From fortress to palace
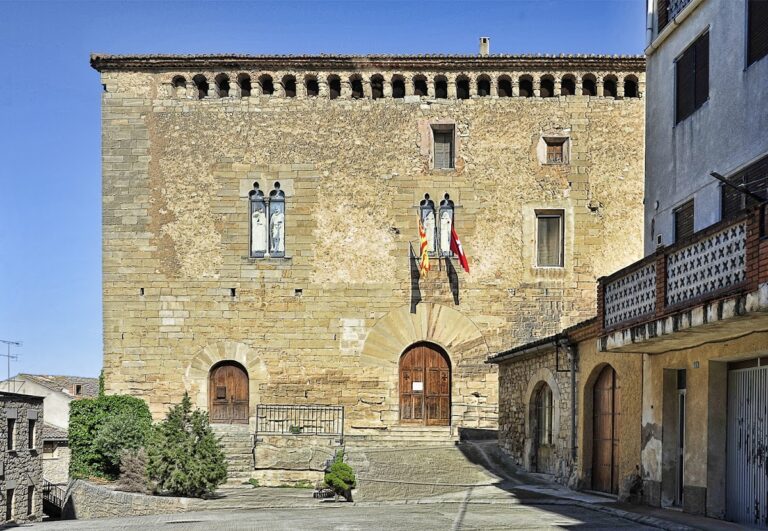
At the end of the fifteenth century, the castle was enlarged and modified with Gothic structures. During the sixteenth century, the Erill, Cardona, Cartellà, and Sabastida lineages transformed the medieval defensive complex principally into a refined Renaissance residence. The conversion adapted the building for domestic and seigneurial use, while its Renaissance additions were mainly ornamental. Before the War of 1640, the castle’s architecture was regarded as comparable to that of Castell d’Arbeca. The Cartellà-Sabastida family further completed the complex during the Neoclassical period.
Ruin and protection
The castle had already reached a precarious condition when the Spanish Civil War of 1936 to 1939 brought further destruction and looting. Walls and two cellars remained standing after the damage. In 1977, Carles de Montoliu i Carrasco, Baron of Albi, donated the castle of his ancestors to the municipal council of Albi. Castell de l’Albi is designated a Cultural Asset of National Interest as a historical monument in Catalonia, and it has been listed as a Spanish Asset of Cultural Interest since 1988.
Remains
The ruins occupy the summit of a hill overlooking L’Albi near the Serra de la Llena, at approximately 543 metres above sea level. The complex has an irregular, compact trapezoidal plan arranged around a central courtyard. Although it originated as a defensive enclosure, its surviving layout reflects its later role as a seigneurial residence. The western and southern wings incorporate sections of the outer perimeter walls, showing how the sixteenth-century rebuilding adapted the earlier defensive complex to residential use.
Courtyard and palace entrance
Fourteenth-century portal
Entry to the enclosure was through a fourteenth-century portal formed with voussoirs, the wedge-shaped stones that make up an arch. The palace buildings surrounded the central courtyard, where a monumental open-air staircase rose toward the noble floor.
Renaissance staircase
The sixteenth-century staircase is associated with the Erill-Cardona family. It had large semicircular arcades, slender Renaissance columns, and broad galleries using classical structural forms. The exterior walls retain simply designed windows dating from the eighteenth century.
Oldest surviving structures
Northern courtyard chamber
The northern courtyard contains some of the oldest surviving parts of the castle. Among them is a semi-subterranean chamber covered by a barrel vault, a continuous semicircular ceiling, reinforced by semicircular transverse arches. The chamber may have served as a cellar.
Eastern tower
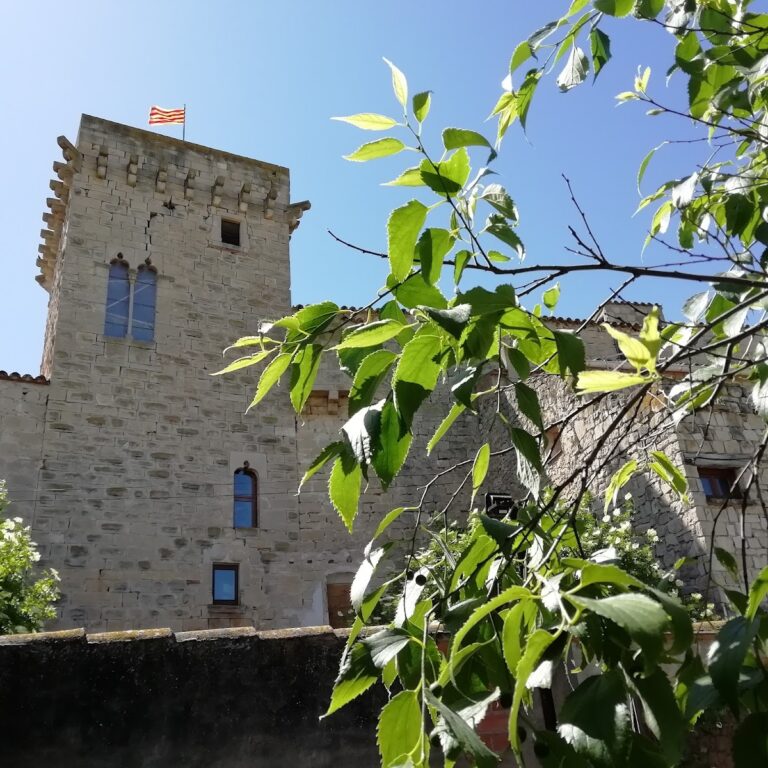
Another early element is a square-plan tower at the eastern end of the hill. It rests on an earlier structure and contains a pointed vault. Its entrance has a semicircular-arched doorway.
Perimeter defenses and architectural phases
Sections of a thirteenth-century perimeter wall survive on the northern side. The wall is built from regular ashlar blocks, meaning regularly cut masonry, joined with mortar. Across the complex, the surviving architecture combines Romanesque, Gothic, Renaissance, Baroque, and Neoclassical elements. The later enlargement occurred during a transition from the ornate Plateresque taste of the early Spanish Renaissance toward the early Baroque, producing an unusual architectural ensemble.
Nearby sites