Castel Sant’Angelo: From Imperial Mausoleum to Papal Fortress in Italy


Site at a Glance
- Rating
- 4.7
- Popularity
- Very High
- Country
- Italy
- Primary era
- Early Modern
- External website
- Open
- Eras represented
- Classical, Medieval, Early Modern
- Civilizations
- Papal States, Roman
- Site type
- Burial
- Remains
- Tomb
On this page12 sections
History
Castel Sant’Angelo in Rome, Italy, is a monumental Roman mausoleum begun around AD 135 for Emperor Hadrian and his family and completed in AD 139 by his successor Antoninus Pius. Designed by Demetriano, it was connected to the Campus Martius by the Pons Aelius, the ancient bridge now called the Bridge of Sant’Angelo. Its original purpose was imperial burial, but the building later became a fortress, papal refuge, prison, and museum.
Imperial mausoleum
Hadrian’s ashes were placed in the mausoleum in AD 139. The imperial burials continued through the second century, with the last recorded burial belonging to Caracalla in AD 217. The tomb contained the remains of Hadrian and Vibia Sabina, Antoninus Pius and Faustina the Elder, their children, Lucius Aelius Caesar, Commodus, Marcus Aurelius and three of his sons, Septimius Severus, Julia Domna and their sons, and the emperors Geta and Caracalla. The remains were later lost or destroyed during the barbarian invasions.
The building’s early names reflected its original function. Until the eleventh century it was known as the Adrianeum, the Templum Adriani, and related forms. Its monumental form included a square base, a cylindrical upper structure, and a summit crowned by a bronze quadriga showing Hadrian as the sun god. The tomb also possessed a bronze gate decorated with gilded bronze peacocks, two of which are preserved in the Vatican.
From tomb to fortress
In AD 403, Emperor Honorius incorporated the mausoleum into the Aurelian Walls, Rome’s late third-century defensive circuit. The building lost its funerary role and became a fortified military stronghold, or castellum, on the right bank of the Tiber. Its position allowed it to protect the Vatican area during the Visigothic attack led by Alaric in 410 and the Vandal attack led by Geiseric in 455. During these assaults, defenders threw architectural and sculptural elements at the attackers. The Barberini Faun was later found in the fortress ditch.
In the early sixth century, Theoderic the Great used the fortress as a state prison. Bronze statues were again used as missiles during the Ostrogothic siege of Rome in 537. Totila captured the city in 546 and incorporated the mausoleum into a fortified structure protecting the right bank of the Tiber. Medieval chroniclers also called it the House of Theoderic or the Prison of Theoderic, while chansons de geste referred to it as the Tower or Palace Croissant.
After Saracen forces sacked Saint Peter’s Basilica and devastated the Borgo in 846, Pope Leo IV connected the fortress with the surrounding defensive walls. The enclosed district became the Leonine City. Castel Sant’Angelo was subsequently used as a prison, and four ninth-century popes died there.
The legend of Saint Michael
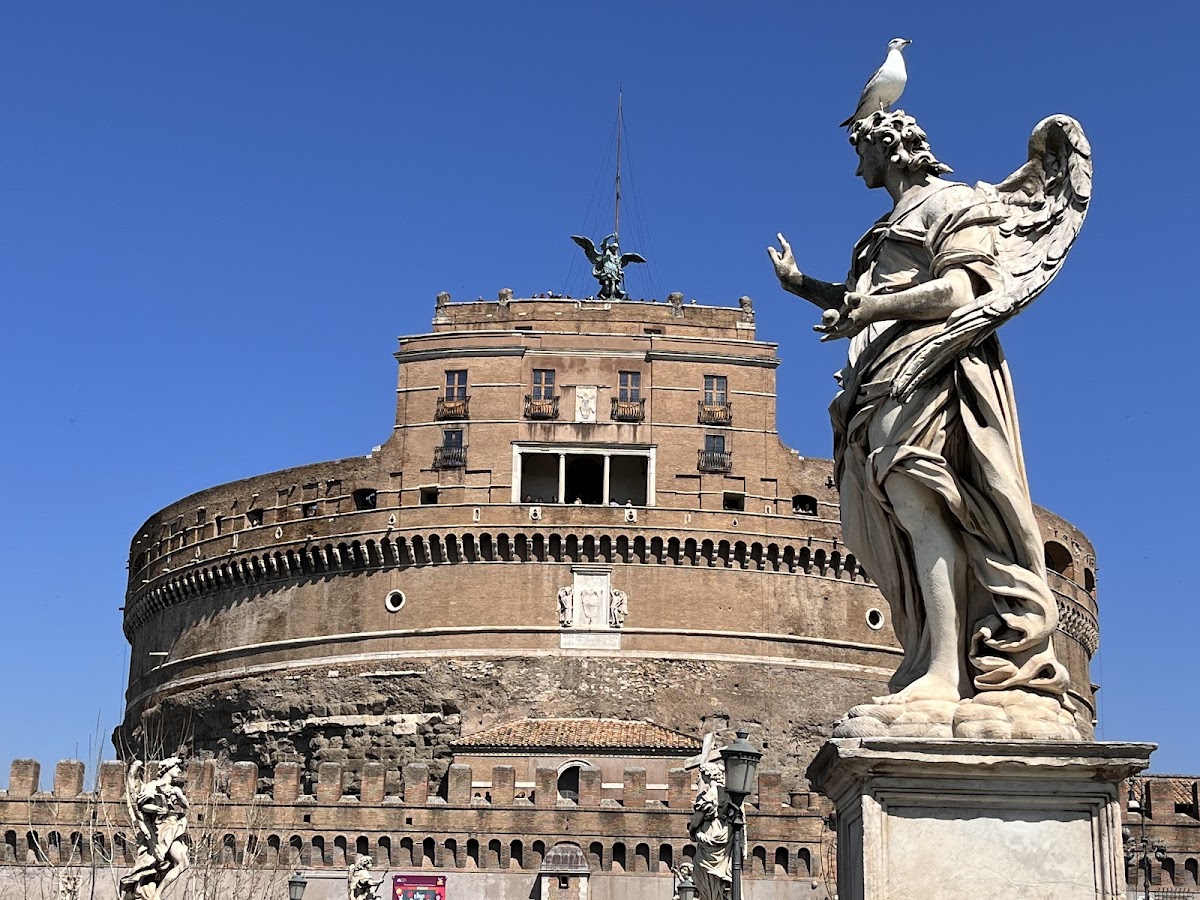
Tradition places the origin of the present name in 590, during a plague epidemic. Pope Gregory I was taking part in a penitential procession across the Pons Aelius when he saw the archangel Michael sheathing his sword above the mausoleum. The vision was understood as a sign that the plague would end. A church dedicated to Saint Michael was later established at the summit, and the monument became known as Castel Sant’Angelo. Saint Michael, the Christian archangel associated with heavenly protection and the defeat of evil, has remained central to the building’s identity.
The summit statue has been replaced several times. A wooden figure was followed by a marble angel destroyed during the siege of 1379. A marble angel with bronze wings was installed in 1453 but destroyed by lightning in 1497. A gilded bronze replacement was melted down in 1527 to make cannon. A sixteenth-century marble angel with bronze wings by Raffaello da Montelupo then occupied the summit, and the present bronze statue by Peter Anton von Verschaffelt was installed in 1753 and restored between 1983 and 1986. Raffaello da Montelupo’s earlier angel is preserved in the Court of the Angel. A circular stone bearing footprints traditionally attributed to Michael is preserved in the Capitoline Museums.
Aristocratic stronghold
During the first half of the tenth century, ownership was contested among Roman noble families. The fortress became the stronghold of Senator Theophylact and his family, including his daughter Marozia and his grandson Alberic, and it was used as a prison. In 932, Marozia attempted to celebrate her third marriage, to Hugh of Arles, in the imperial burial chamber. During the wedding feast, Alberic II, her son from an earlier marriage, entered the fortress, forced Hugh to flee, and seized power. Marozia later died in a cell there.
In the second half of the tenth century, the Crescenzi family took possession of the fortress and held it for about a century. Their strengthening of the defenses led to the name Castrum Crescentii. Control later passed to the Pierleoni and then to the Orsini, who retained the fortress until about 1365, when it was ceded to the Church. In 998, Crescentius Nomentanus barricaded himself inside against Otto III. He was defeated and beheaded on the platform.
The fortress also played a role in the conflicts between the papacy and the empire. Pope Gregory VII took refuge there in 1083 while resisting Henry IV. Pope Nicholas III partly transferred the apostolic seat from the less secure Lateran Palace toward the Vatican and linked the fortress with Saint Peter’s Basilica through the fortified Passetto di Borgo. This elevated passage provided the pope with a protected route between the basilica and Castel Sant’Angelo, as well as an emergency refuge.
Papal fortress and residence
In 1367, the keys of the fortress were given to Pope Urban V to encourage his return to Rome from Avignon, where the papal court had been based during the papacy of Avignon. From this point, the building became closely associated with the papacy. It served as a refuge, a repository for the Vatican Archives and Treasury, a tribunal, and a prison.
The Roman population nearly destroyed the fortress in 1379 in anger at the French garrison installed by Urban V. Reconstruction began in 1395 under Pope Boniface IX, who commissioned the military architect Niccolò Lamberti to strengthen the defenses. Access was limited to a single ramp and drawbridge. The chapel dedicated to Saint Michael was rebuilt at the summit, while a broad ramp for provisions and ammunition and additional loopholes were created.
Between 1447 and 1455, Pope Nicholas V added the first papal residence inside the fortress and constructed three corner bastions around the outer quadrilateral. He also undertook the reconstruction of the Bridge of Sant’Angelo after its collapse during the Jubilee events of 1450. Pope Alexander VI Borgia later commissioned Antonio da Sangallo the Elder to modernize the fortifications. Four pentagonal bastions dedicated to the Evangelists were added, together with a cylindrical tower at the bridge entrance and a moat supplied by the Tiber.
Alexander VI also created a new apartment decorated with frescoes by Pinturicchio, along with gardens and fountains. He used the fortress for banquets, entertainments, and theatrical performances. The apartment was demolished in 1628 by Pope Urban VIII to make room for new fortifications.
Sieges and Renaissance rebuilding
The strengthened defenses allowed Alexander VI to take refuge in the fortress when Rome was occupied by Charles VIII of France in 1494. They later helped Pope Clement VII resist the seven-month siege by the Landsknechte, German-speaking mercenary infantry serving Emperor Charles V, during the Sack of Rome that began on 6 May 1527. Clement VII eventually escaped in disguise through a concealed route toward Orvieto.
Clement VII had built a private bathroom known as the Stufa in 1525. A stufa was a Renaissance private bathroom or heated bathing room. This one contained profane frescoes and a bath supplied by water flowing from a bronze statue of a nude Venus, which was later lost. After the Sack of Rome, the fortress was adapted more extensively as a papal residence. In 1542, Pope Paul III commissioned its remodeling from Raffaello Sinibaldi da Montelupo and Antonio da Sangallo the Younger. Perin del Vaga, Luzio Luzi of Todi, and Livio Agresti decorated the interiors.
A large pentagonal bastioned wall was begun under Pope Paul IV between 1555 and 1559 and completed under his successors by Francesco Laparelli. A bastion is a projecting defensive platform designed to protect adjoining walls. In the early seventeenth century, Urban VIII demolished earlier forward defenses, including the Borgia tower, moved the principal entrance to the right, and built a large frontal curtain wall.
Between 1667 and 1669, Pope Clement IX installed ten marble angels on the Pons Aelius. The bridge thereafter became known as the Bridge of Sant’Angelo. Its statues reinforced the connection between the fortress, the bridge, and the tradition of Saint Michael.
Prison, museum, and modern conservation
French troops occupied the fortress from 2 February 1808 until 14 March 1814. During the nineteenth century it was used exclusively as a political prison under the name Forte Sant’Angelo, and its prison function continued until 1901. Its prisoners included the humanists Bartolomeo Platina and Pomponio Leto, Beatrice Cenci, Giordano Bruno, and Italian patriots associated with the Risorgimento, the nineteenth-century movement that led to Italian unification.
The prison history includes the Sammalò, or San Marocco, cell, the imprisonment of Benvenuto Cellini in 1538 and 1539, the detention of Giuseppe Balsamo, known as Count Cagliostro, in 1789, and eleven cells for political prisoners in the Giretto of Pius IV. Cellini escaped during a party by descending the walls on a rope made from bed sheets. He broke his leg in the fall but reached the home of Cardinal Cornaro. After his recapture, he was returned to the fortress and held in its more secure historic prisons.
Cellini later spent about a year in the cell associated with the preacher of Foiano, who had been starved there. He claimed to have drawn a Resurrected Christ on the wall with charcoal. The surviving marks have also been interpreted as signs produced by cracks in a wall that had not been whitewashed for centuries. Trials were held in the Hall of Justice. Executions generally took place outside the castle, in the small square beyond the Bridge of Sant’Angelo, although some occurred inside. During the nineteenth century, firing-squad executions took place near the Chapel of the Condemned, also called the Chapel of the Crucifix, while the Bell of Mercy rang from the terrace beneath the angel statue.
After Italian unification, the building first served as a barracks and was then converted into a museum. Engineers of the Royal Italian Army, under Colonel Luigi Durand de la Penne and Captain Mariano Borgatti, carried out restoration intended to recover the monument’s earlier appearance. The work was criticized for erasing much of its two-thousand-year historical character. The Military Engineering Museum opened in the castle on 13 February 1906, moved to the adjacent Urban VIII barracks in 1911, and permanently left the site in 1939. The castle has been a national museum since 1925.
Restoration in 1933 and 1934 repaired the moats and bastions, landscaped the space between the square and pentagonal defenses, removed the Urban VIII barracks, and isolated the monument from surrounding buildings. Since December 2014, Castel Sant’Angelo has been state property managed by Italy’s Ministry of Culture through the Lazio museum complex. Since December 2019, its administration has been handled through the Directorate of State Museums for Rome.
The castle also has a lasting place in cultural history. It forms the setting for the third act of Giacomo Puccini’s opera Tosca, set in Rome in 1800, in which Cavaradossi is imprisoned and executed and Tosca dies by jumping from the fortress. Its appearance and setting have also been represented by artists including Camille Corot and in films such as the 1941 version of Tosca. The last scenes of Luchino Visconti’s Senso were filmed there in 1954.
Remains
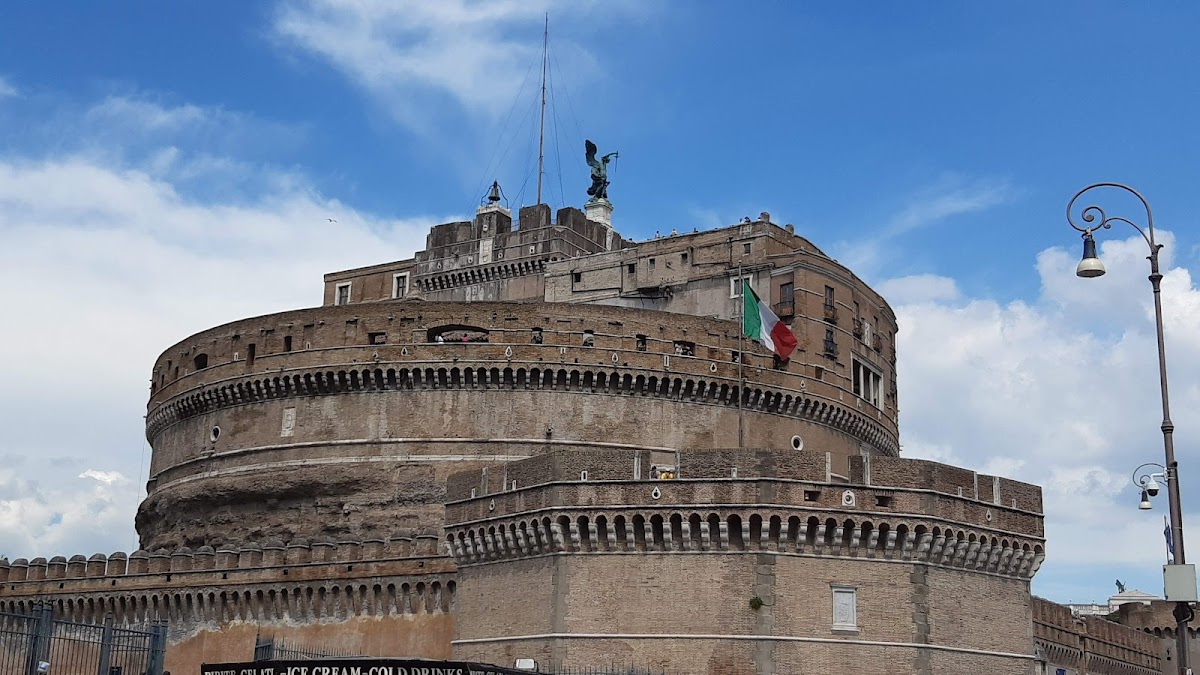
Castel Sant’Angelo preserves three architectural functions distributed across seven levels: the original mausoleum occupies levels 1 to 3, the fortified castle is concentrated principally on level 2, and the papal apartments occupy levels 4 to 7. The monument stands on the right bank of the Tiber, opposite the Bridge of Sant’Angelo, between the districts of Borgo and Prati and near the Vatican. The fortified Passetto di Borgo connects it with the Vatican area.
The imperial tomb
The original mausoleum had a square base measuring approximately 84 to 89 metres on each side and 10 to 15 metres high. Carrara marble faced its exterior, which carried a frieze of bull skulls, corner pilasters, and inscriptions naming the emperors buried within. The river-facing side contained an entrance arch dedicated to Hadrian. Beyond it, the dromos, or approach passage, was completely lined with ancient yellow marble.
A low cylindrical drum rose above the square base. It measured about 64 metres in diameter and 20 metres high and was built from peperino and Roman concrete, known as opus caementicium. Travertine faced the structure, which was decorated with fluted pilasters. The top probably formed a planted garden with cypress trees and marble statues around its perimeter. Fragments of these statues were found on the site, including the Barberini Faun, the most complete example found there. A small circular temple may also have stood at the centre.
The summit was crowned by a bronze quadriga driven by Hadrian in the guise of the sun god. The chariot stood on a high base or, according to another interpretation, on a circular tholos, meaning a circular building or structure. A surrounding wall had a bronze gate decorated with gilded bronze peacocks. Two of the peacocks are preserved in the Vatican.
Light wells illuminated the internal spiral ramp, which was built of brick and lined with marble. The ramp connected the entrance passage and atrium with the central funerary chamber through a gradual ascent. The chamber was square and lined with polychrome marble. Two additional rooms above it may also have served as burial chambers. The imperial urns were probably placed in the area now called the Treasury Room, although some interpretations identify the Treasury Room itself as Hadrian’s burial chamber.
Fortifications and courtyards
The fortified structure occupies level 2 and was repeatedly altered between the fourth and seventeenth centuries before restoration in the first half of the twentieth century. A circuit path runs between the four bastions dedicated to Saint Matthew, Saint Mark, Saint Luke, and Saint John. The bastions facing the Tiber and the city were intended to protect the pope from internal attack. Those facing the countryside defended against external enemies and may also have covered movement to and from the Vatican. The Saint Mark bastion served as the arrival point of the Passetto.
The mausoleum route comprises the entrance passage, atrium, spiral ramp, and Hall of the Urns. It has been restored with the greatest possible historical fidelity. On level 3, beneath the present Court of the Angel, medieval deposits of grain and oil were probably installed. Beneath the Court of Alexander VI, also called the Court of the Well, are the historic prisons. The semicircular structure of the Court of the Well contains cells for distinguished prisoners on its lower level.
Papal apartments
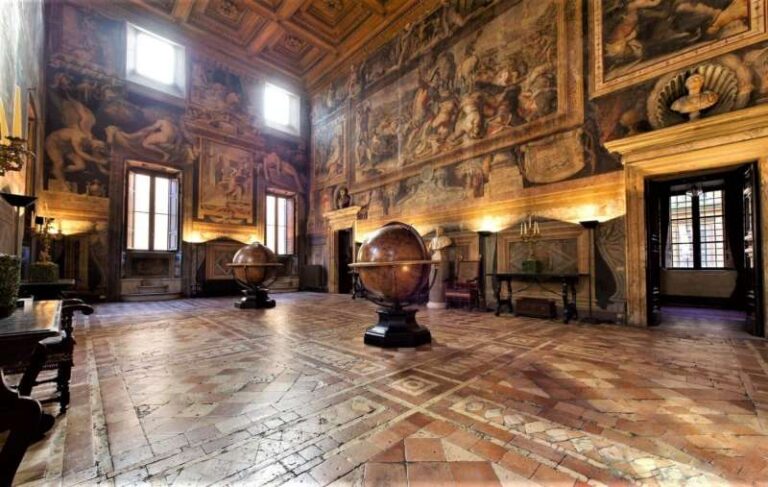
Level 4 contains the Court of the Angel, the court and chapel of Leo X, the Court of the Well and adjoining rooms of Alexander VI, and Clement VII’s Stufa. Level 5 contains the best-preserved and most elaborate Renaissance rooms, including the private apartments of Paul III, a north-facing loggia toward Via Flaminia, and several frescoed rooms. A loggia is a roofed gallery or open-sided architectural space.
The Pauline Hall contains scenes from the life of Alexander the Great by Marco Pino. The Adrianeum has bacchanalian scenes by Dosso Dossi, the Garland Room contains Saint Jerome by Lorenzo Lotto, and Perin del Vaga frescoed the Apollo Room in 1547. The Renaissance decoration of the Paul III apartments was carried out between 1542 and 1549.
The loggia of Julius II, built around 1504, occupied the dominant position overlooking the bridge and city. Two covered or open walks between the loggias are associated with Pius IV and Alexander VII Chigi. The Castellan’s apartment was built in the mid-eighteenth century above the loggia of Julius II, facing the bridge and city. Its seven rooms are now used as offices.
Level 6 contains the library, the Treasury Room with cupboards and chests, the Room of the Festoon, the Adrianeum, and the Cagliostra. The Cagliostra was originally the upper room of the Farnese loggia and was later used as a prison for distinguished detainees. Level 7 contains archive rooms established from the seventeenth century onward, when the lower rooms no longer provided enough capacity. The Round Room forms the uppermost part of the Hadrianic tower and corresponds with the Treasury Room. The Room of the Columns was built in the mid-eighteenth century, and the Round Room opens onto the Terrace of the Angel.
The Stufa is a small private bathroom decorated with frescoes of dolphins, shells, nymphs, cupids, and mythological figures. Its original bronze Venus, from which water flowed into the bath, has been lost. The museum also houses collections of paintings and armor. The former luxurious apartment of Alexander VI was demolished in the seventeenth century.