Palazzo dei Convertendi: A Roman Palace and Hospice for Converts
Site at a Glance
- Country
- Italy
- Primary era
- Early Modern
- Eras represented
- Early Modern
- Civilizations
- Papal States
- Site type
- Religious
- Remains
- Palace
On this page12 sections
History
Palazzo dei Convertendi is a palace in Rome, Italy, developed from a residence built for the Caprini family. Its early history is tied to Raphael, who completed the building and lived there near the end of his life; later, it served a Catholic hospice and church institutions.
The Caprini palace and Raphael
By the mid-15th century, a house stood at the northwest edge of Piazza Scossacavalli. In 1500 it was sold to Adriano, also known as Alessandro, de Caprineis, a member of the Viterbo Caprini family. That year, Pope Alexander VI, whose Borgia-family pontificate lasted from 1492 to 1503, opened Via Alessandrina, later called Borgo Nuovo. The road was intended to link Castel Sant’Angelo with the old St Peter’s Basilica. Builders who erected structures at least about 11 metres high along it could receive privileges, including tax exemptions. The Caprini acquired part of a neighbouring house and commissioned the leading Renaissance architect Donato Bramante to design their palace.
The palace was still unfinished when the Caprini sold it to Raphael on 7 October 1517. The painter and architect completed the building, made it his home during the last three years of his life, and died there on 6 April 1520.
Cardinal owners and the hospice
After Raphael’s death, the palace passed first to Cardinal Pietro Accolti of Ancona and then to his nephew Benedetto, Cardinal of Ravenna. In 1534 Benedetto was imprisoned in Castel Sant’Angelo on a corruption charge. He secured his release by paying a fine to the papal treasury, using money borrowed from the Florentine bankers Giulio and Lorenzo Strozzi. The bankers took the palace as partial repayment. Benedetto retained the right to reclaim it by repaying the debt, but a lawsuit between the heirs ended in the Strozzi family’s favour.
In 1576 the Strozzi heirs sold the deteriorating building, which had been propped up for support, to Cardinal Giovanni Francesco Commendone. Architect Annibale Lippi restored it and may have established the façade’s definitive appearance. After 1584, Camilla Peretti, sister of Pope Sixtus V, acquired the palace for her grandnephew, Cardinal Alessandro Damasceni Peretti. She also bought houses facing Piazza Scossacavalli and Borgo Vecchio, extending the property to its full size. Around 1620 the Genoese Spinola family took ownership; in 1676 they sold it to Cardinal Girolamo Gastaldi.
Gastaldi died in the palace on 8 April 1685 and left it to the Hospice of the Convertendi. Founded by Pope Clement VIII in 1600, the institution sheltered Protestants who wished to become Catholics. It moved into the palace in 1715. The building remained under papal authority, administered by elected members of the hospice under the supervision of the Apostolic Palace’s acting steward.
Church institutions and relocation
A flood in 1805 badly damaged the palace, causing a basement vault to collapse. Pope Gregory XVI ordered its restoration. During the pontificate of Pius IX, the building housed the Collegio Ecclesiastico from 1852 to 1854, a seminary intended especially for English clergy who had converted to Catholicism. The institution later became Beda College. The palace was restored again in 1876, and Pope Benedict XV commissioned its monumental staircase.
In 1917 Benedict XV assigned the palace to the newly established Congregation for the Oriental Churches, a Roman Catholic body concerned with Eastern Catholic churches. The 1929 Lateran Treaties, agreements between Italy and the Holy See, gave the property extraterritorial privileges, or certain legal protections from the jurisdiction of the state around it. The palace also forms part of a World Heritage site.
Construction of Via della Conciliazione, begun in 1936 and completed in 1950, transformed this part of Borgo and eliminated Piazza Scossacavalli. Palazzo dei Convertendi was demolished in 1937 and reconstructed by 1941 to the west of Palazzo Torlonia. Giuseppe Momo supervised the work alongside Marcello Piacentini and Attilio Spaccarelli, the avenue’s designers. The new site had been occupied until the mid-19th century by the Soderini houses, an early Renaissance complex. The close fidelity of the reconstruction has led it to be regarded as another phase in the palace’s history.
While reconstruction was under way, the building began housing the Magistero di Maria SS. Assunta school in 1939. The school moved elsewhere in 1946. Since then, the palace has housed Holy See offices and apartments for senior prelates.
Remains
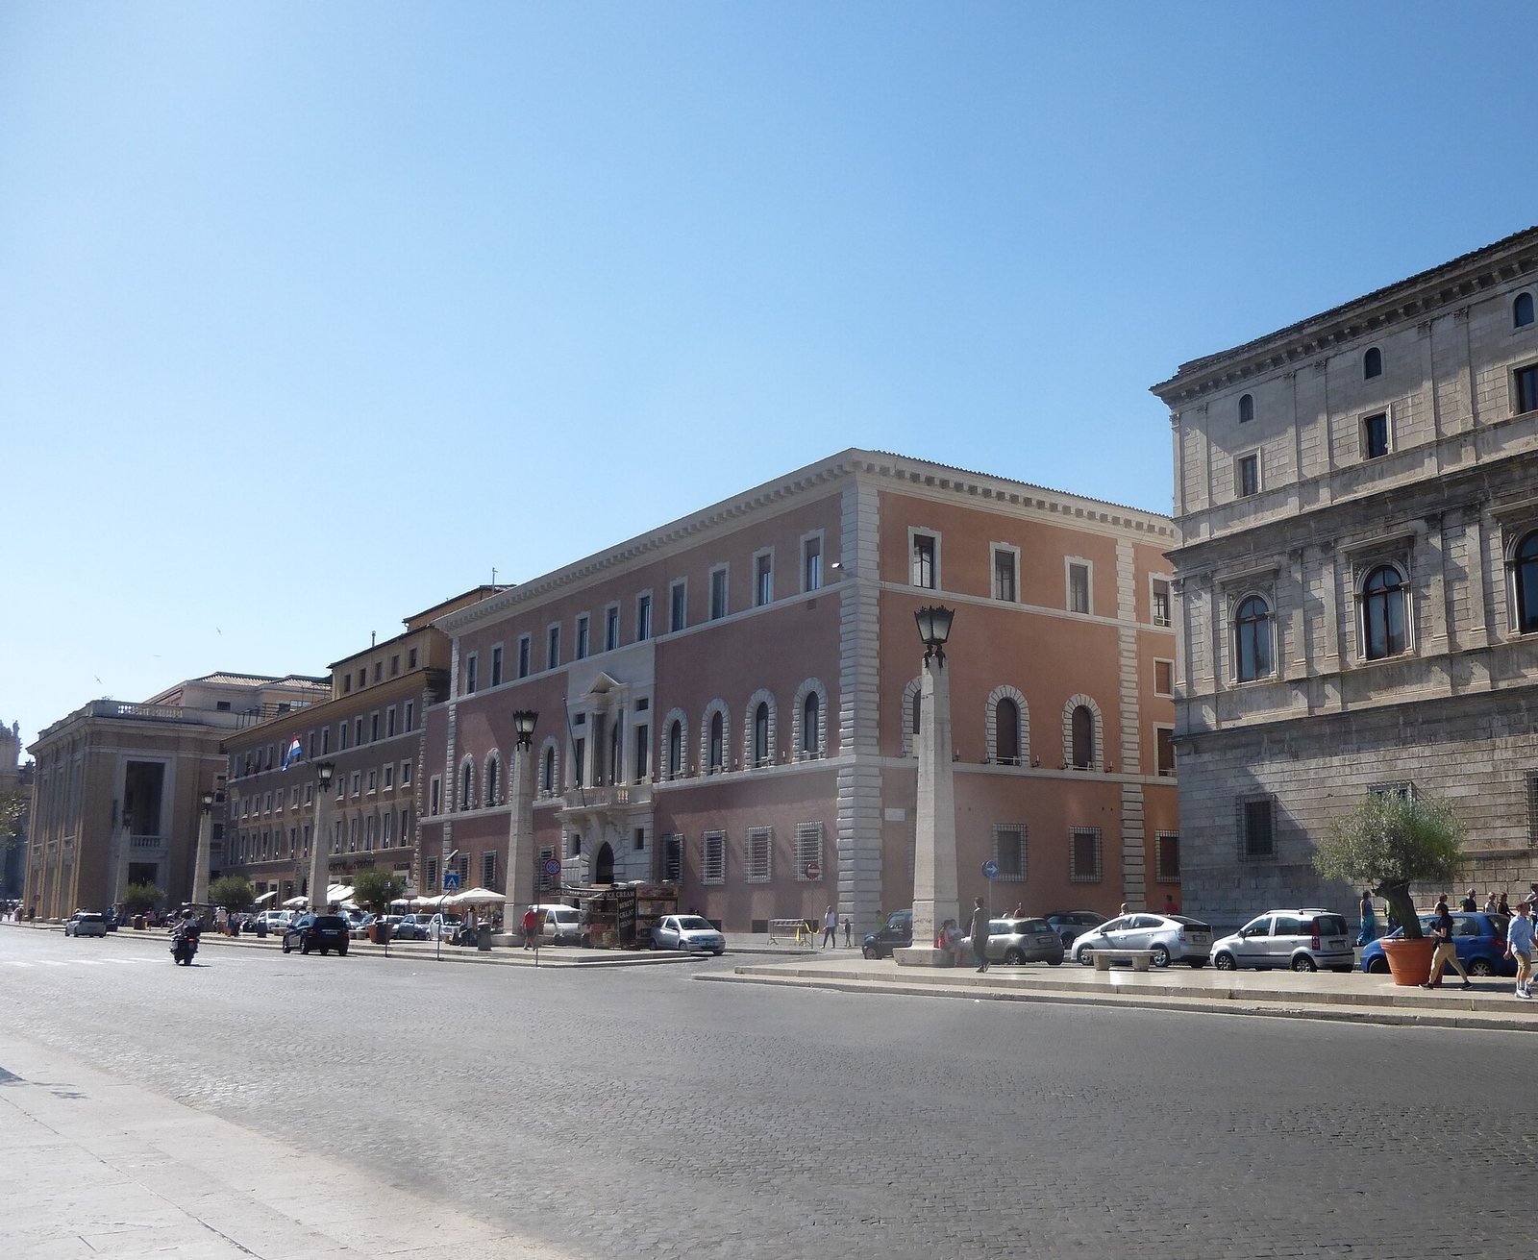
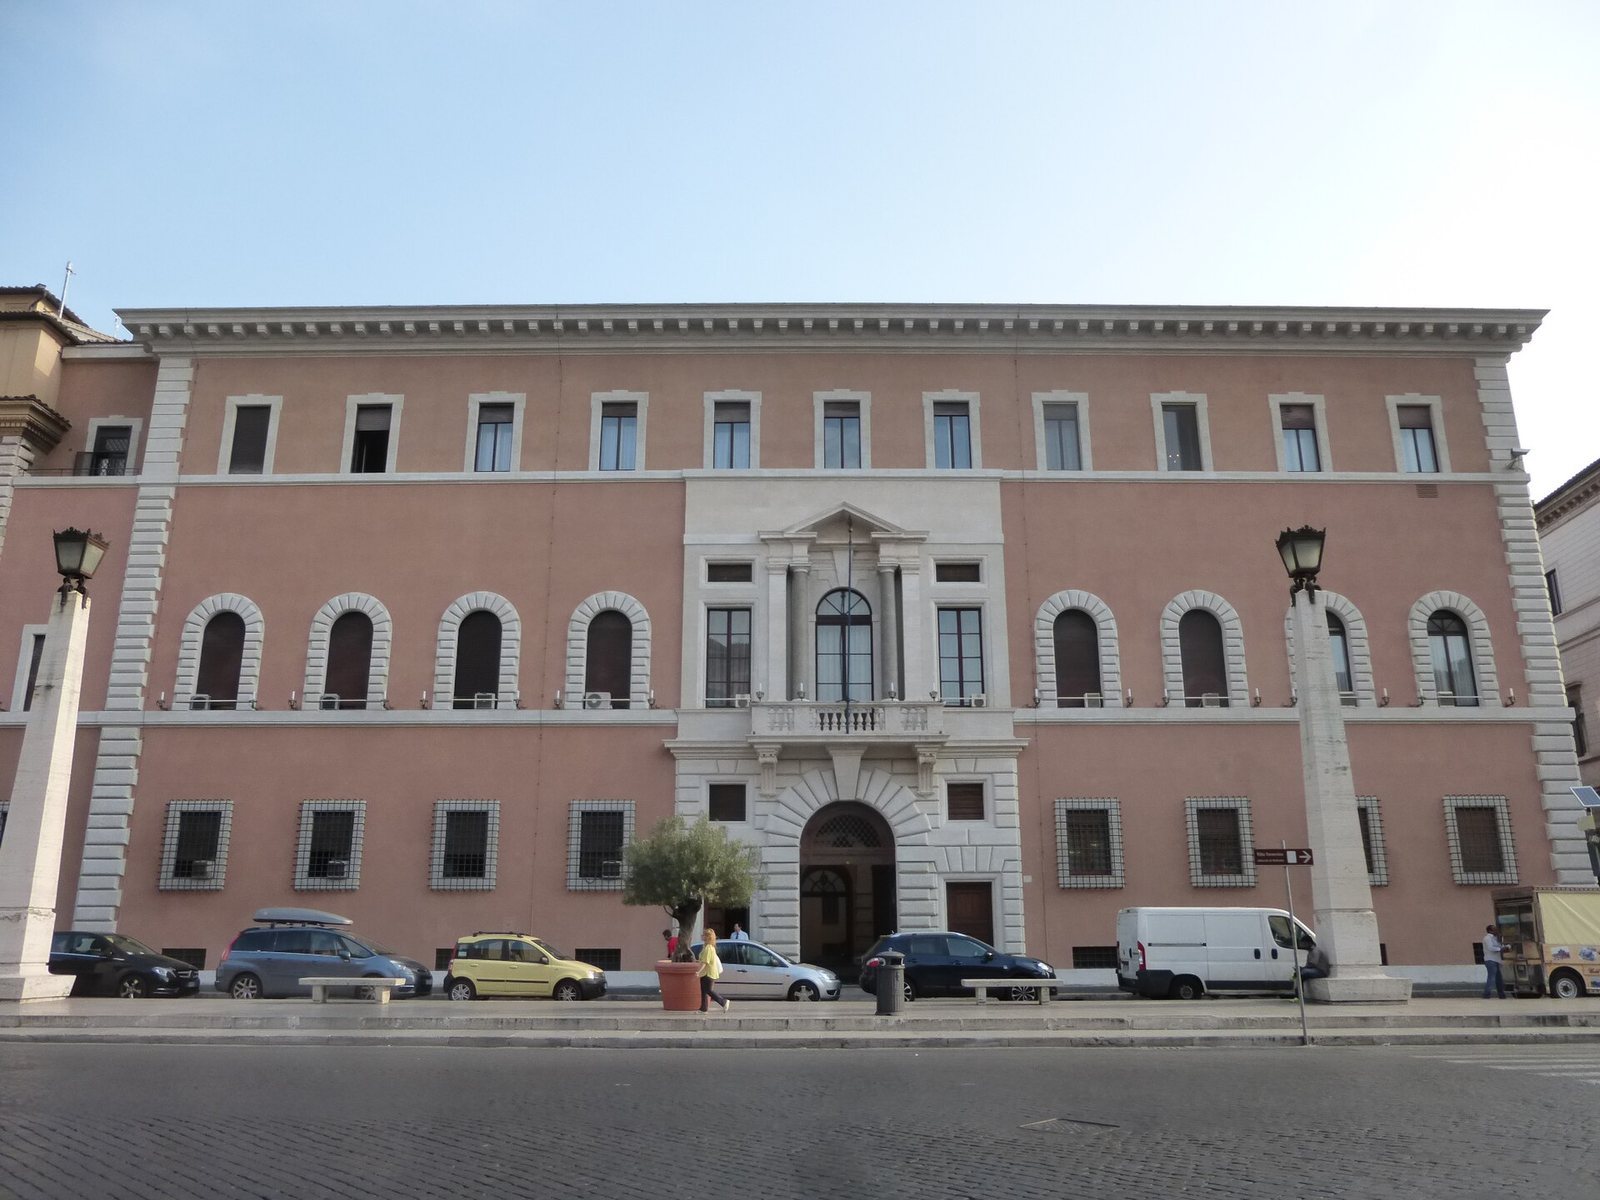
The reconstructed palace stands on the north side of Via della Conciliazione, with its principal façade facing south. Its east side follows Via dell’Erba, which separates it from Palazzo Torlonia, while Palazzo Rusticucci-Accoramboni is to the west. The building is arranged around a courtyard, and its façade incorporates elements dismantled from the earlier palace, including the entrance and balcony.
The reconstructed palace
Façade and entrance
The south-facing façade combines a rusticated entrance portal with the reused balcony above it. Rustication gives the surface a pronounced block pattern. Square windows light the ground floor, rusticated frames mark the piano nobile, the palace’s principal floor, and rectangular windows appear on the second floor. A projecting cornice finishes the roofline. The entrance porch contains a marble memorial to Raphael and the coat of arms of Alexander VI; a second Latin inscription also commemorates Raphael.
Courtyard
Arcades in the courtyard rest on rusticated Doric pillars. The pillars support sail vaults, curved ceilings that span the individual bays.
The earlier Palazzo Caprini
The palace’s earlier appearance can be followed through a 1549 etching by Antoine Lafréry, drawings by Jean de Cheveniéres and Andrea Palladio from about 1541, a drawing by Domenico Alfani dated Christmas 1581, and a measured survey made shortly before demolition. A Vatican fresco by Antonio Tempesta and Matthijs Bril also depicts the transfer of Saint Gregory of Nazianzus’s body to St Peter’s.
Plan and street fronts
The earlier palace extended along the west side of Piazza Scossacavalli, with its main façade on Borgo Nuovo. On the square-facing side, the ground floor had six shops and two central entrances. The left entrance led to the small 17th-century church of San Filippo Neri, which had a single altar. The Borgo Nuovo frontage included five ground-floor shops and a rusticated entrance topped by a Palladian window, a tall central opening flanked by two shorter ones. A rusticated balcony above it, attributed either to Carlo Fontana or Baldassarre Peruzzi, was topped in turn by another Palladian window. The upper floors had fifteen rectangular windows. Along the square, each of the three floors above the ground level had eight windows, with rusticated frames on the piano nobile.
Masonry and classical details
The ground floor used rusticated ashlar, masonry built from cut blocks. Its surface was formed by pouring a mixture of pozzolana, lime, and other materials into formwork. The entrance and shop openings were set into this level, with small mezzanine windows inside arches above them. The upper storey followed the Doric order, a classical arrangement of columns and horizontal bands. Its decorative band alternated raised triglyph blocks and metope panels. A service attic completed the building, with windows set within the Doric frieze. This approach to rusticated construction spread quickly in Rome. Palazzo Caprini also inspired later buildings, including Palazzo Massimo alle Colonne, erected by Baldassarre Peruzzi in 1532. The ground-floor rustication had disappeared by the time of Alfani’s 1581 drawing, and after 1585 the palace’s two façades had a pronounced Mannerist, or late Renaissance, appearance.
Interior and painted decoration
Traces of black-and-white sgraffito, decoration made by exposing contrasting surface layers, were found on the façade late in the 19th century. At the northeast corner of the first floor, a reception room with a coffered ceiling has been identified as the room where Raphael painted his final works, including The Transfiguration. The building also contains transferred frescoes: a group of lunettes, or crescent-shaped wall panels, attributed to the school of Pomarancio; five landscapes in the first-floor reception room known as the Popes’ or Patriarchs’ room; and two battle scenes in the Audience room. On the first floor, 120 Russian religious paintings are displayed, almost all by the painter Leonida Brailowsky.