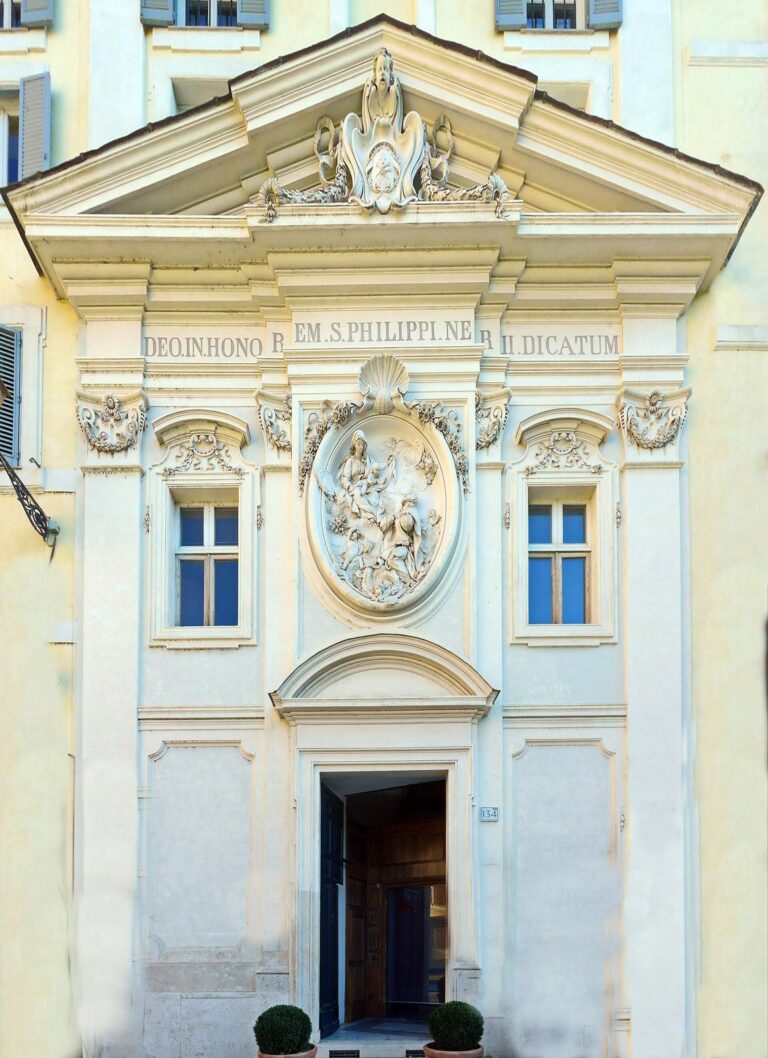
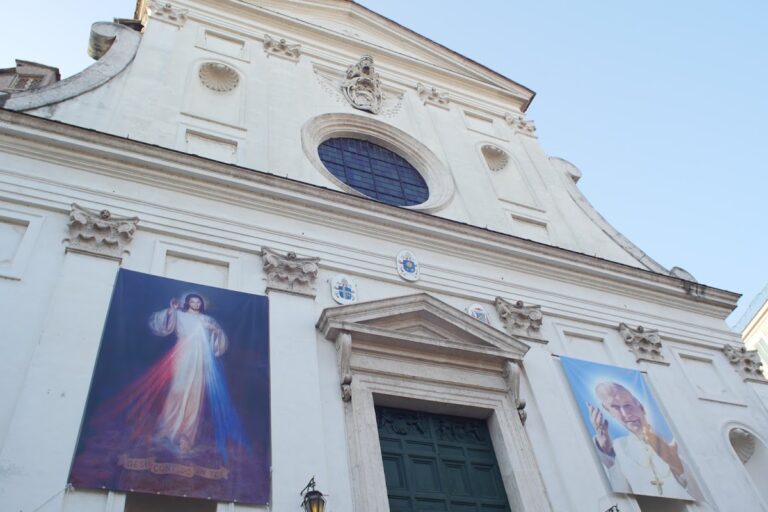
Basilica of San Giovanni dei Fiorentini: Florence’s National Church in Rome
Site at a Glance
- Popularity
- High
- Country
- Italy
- Primary era
- Early Modern
- Eras represented
- Early Modern
- Civilizations
- Papal States
- Site type
- Religious
- Remains
- Church
On this page15 sections
History
The Basilica of San Giovanni dei Fiorentini is a Roman Catholic church in Rome, Italy, begun in the early 16th century under Pope Julius II as part of the renewal of Via Giulia. Its architecture developed across the High Renaissance, an early 16th-century phase of Renaissance art, and the Baroque, a style that flourished in the 17th and 18th centuries. Dedicated to John the Baptist, regarded in Christianity as Jesus’ forerunner and the patron saint of Florence, it became the Florentine community’s national church in Rome.
Early plans and foundations
In 1508, Julius II commissioned Bramante to design a church with a Greek-cross plan, in which all four arms are equal in length. Intended as an architectural centerpiece for Via Giulia and a counterpart to St. Peter’s Basilica, Bramante’s proposal was never carried out. The first stone was laid and construction began in 1509, while the church’s foundation is also dated to 1523.
In 1518, Julius II’s successor, Pope Leo X, called a competition for a Florentine national church on the site of the earlier church of San Pantaleo. Jacopo Sansovino won, ahead of proposals by Raphael, Giuliano da Sangallo, and Baldassare Peruzzi. Sansovino’s plan faced funding difficulties and problems with the sandy ground beside the Tiber. A proposed apse extending into the river was associated with the church’s dedication to John the Baptist, who baptized in the Jordan. Antonio da Sangallo the Younger addressed the foundation problem, but his suggested compromise between Greek- and Latin-cross plans was not adopted.
Renaissance proposals and construction
In 1559, Cosimo I de’ Medici asked Michelangelo to design the church. Michelangelo prepared five centralized, Greek-cross plans, and his pupil Tiberio Calcagni made a wooden model, but the proposals were rejected. The Florentine community wanted one of its own members to lead the church, and Philip Neri became rector in 1564. He disliked what he considered its excessively aristocratic character and often returned to San Girolamo della Carità. While serving as rector, he founded the Congregation of the Oratory and held gatherings at the church.
Giacomo della Porta led the main building campaign from 1583 to 1602, establishing the basilican scheme. Carlo Maderno continued the work from 1602 to 1620, simplifying della Porta’s design and completing the apse and transepts. The brick-and-stucco dome was built in 1634. Alessandro Galilei oversaw the final phase from 1734 to 1738. He died in 1737, a year before the façade was finished.
Choir commissions
Giovanni Lanfranco painted for the Sacchetti Chapel in 1623–24. In 1634, Orazio Falconieri commissioned Pietro da Cortona to plan the high altar and its setting. Cortona supplied drawings and a model, but the scheme was not built. His proposed choir included concealed windows intended to light the altar painting.
The apse remained undecorated until the 1640s, when Cortona arranged temporary furnishings of wood and stucco and brought paintings from Rome’s Chiesa Nuova. After the Falconieri family agreed to support a permanent design, Cortona proposed a large sculptural group by Francesco Mochi, but that plan also went unrealized. About two or three decades later, the family commissioned Francesco Borromini to redesign the choir on a similar principle, adapting it to include Cardinal Lelio Falconieri’s burial. After Borromini died in 1667, Cortona completed and partly altered the work. Ciro Ferri finished it following Cortona’s death in 1669.
Florentine institution and later history
The church became a minor basilica, an honorific Catholic designation, in 1918 and was declared an Italian cultural property on August 19 of that year. It has been a titular church since 1960, meaning it is assigned as the formal church title of a cardinal; Giuseppe Petrocchi held its cardinal title from 2018. The church belongs to the Diocese of Rome and follows the Roman Rite, a principal liturgical tradition of the Latin Church.
Those buried in the church include Orazio Capponi, Cardinal Luigi Maria Torregiani, Carlo Maderno, Francesco Borromini, Lodovico Cigoli, Onofrio del Grillo, and the architect Carlo Murena. Borromini lies beneath the dome near Maderno. His grave is uninscribed, a detail connected with restrictions on commemorating the burial in a church of someone who died by suicide.
The church houses the Historical Archives of the Archconfraternity of the Florentines, a senior lay religious association. Its writings, documents, architectural designs, and musical scores extend from the 15th century onward. The records include minutes concerning Leonardo da Vinci’s expulsion from the confraternity for failing to pay its entry fee. A fireplace in a room of the adjoining hospital carried an inscription by Philip Neri’s disciple, the future Cardinal Caesar Baronius, describing himself as a perpetual cook. The fireplace remained there until the hospital was demolished in the 1940s.
Remains
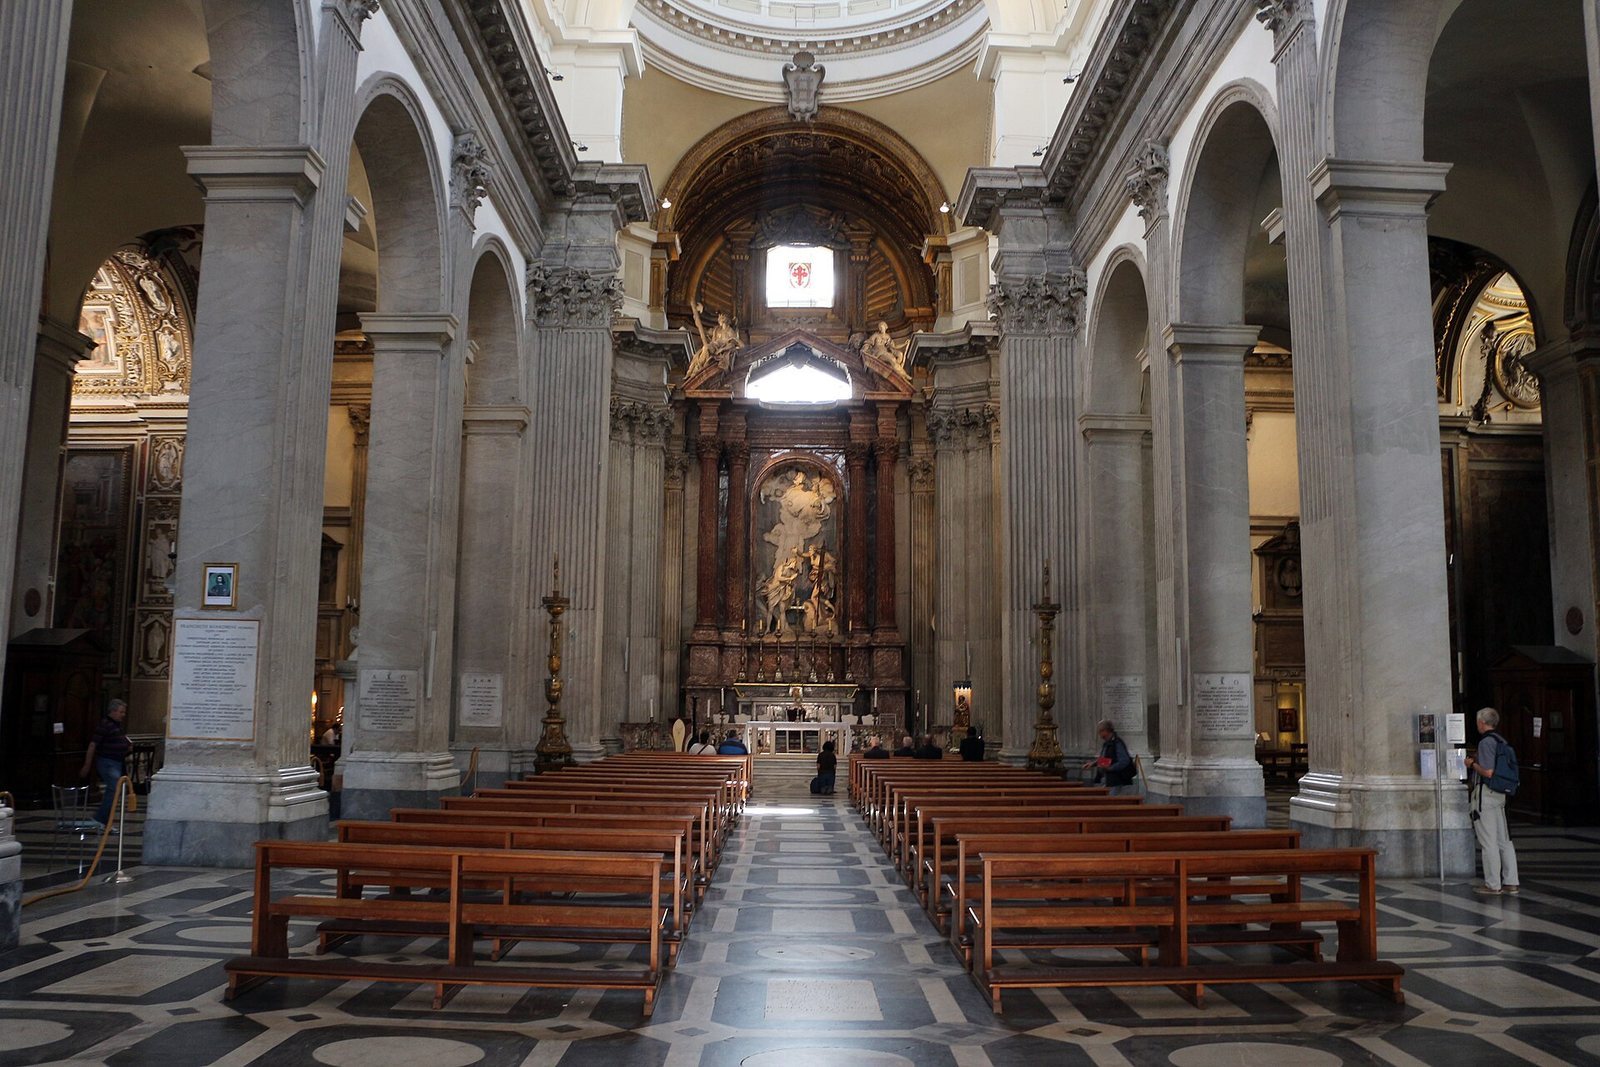
The basilica stands in Rome’s Ponte district at the beginning of Via Giulia, beside the Tiber’s left bank. Its compact Latin-cross arrangement has a longer nave, the main body of the church, crossed by a shorter transept. The building has three aisles, three apses, and five chapels opening from each side aisle.
Plan and exterior
Church plan and dome
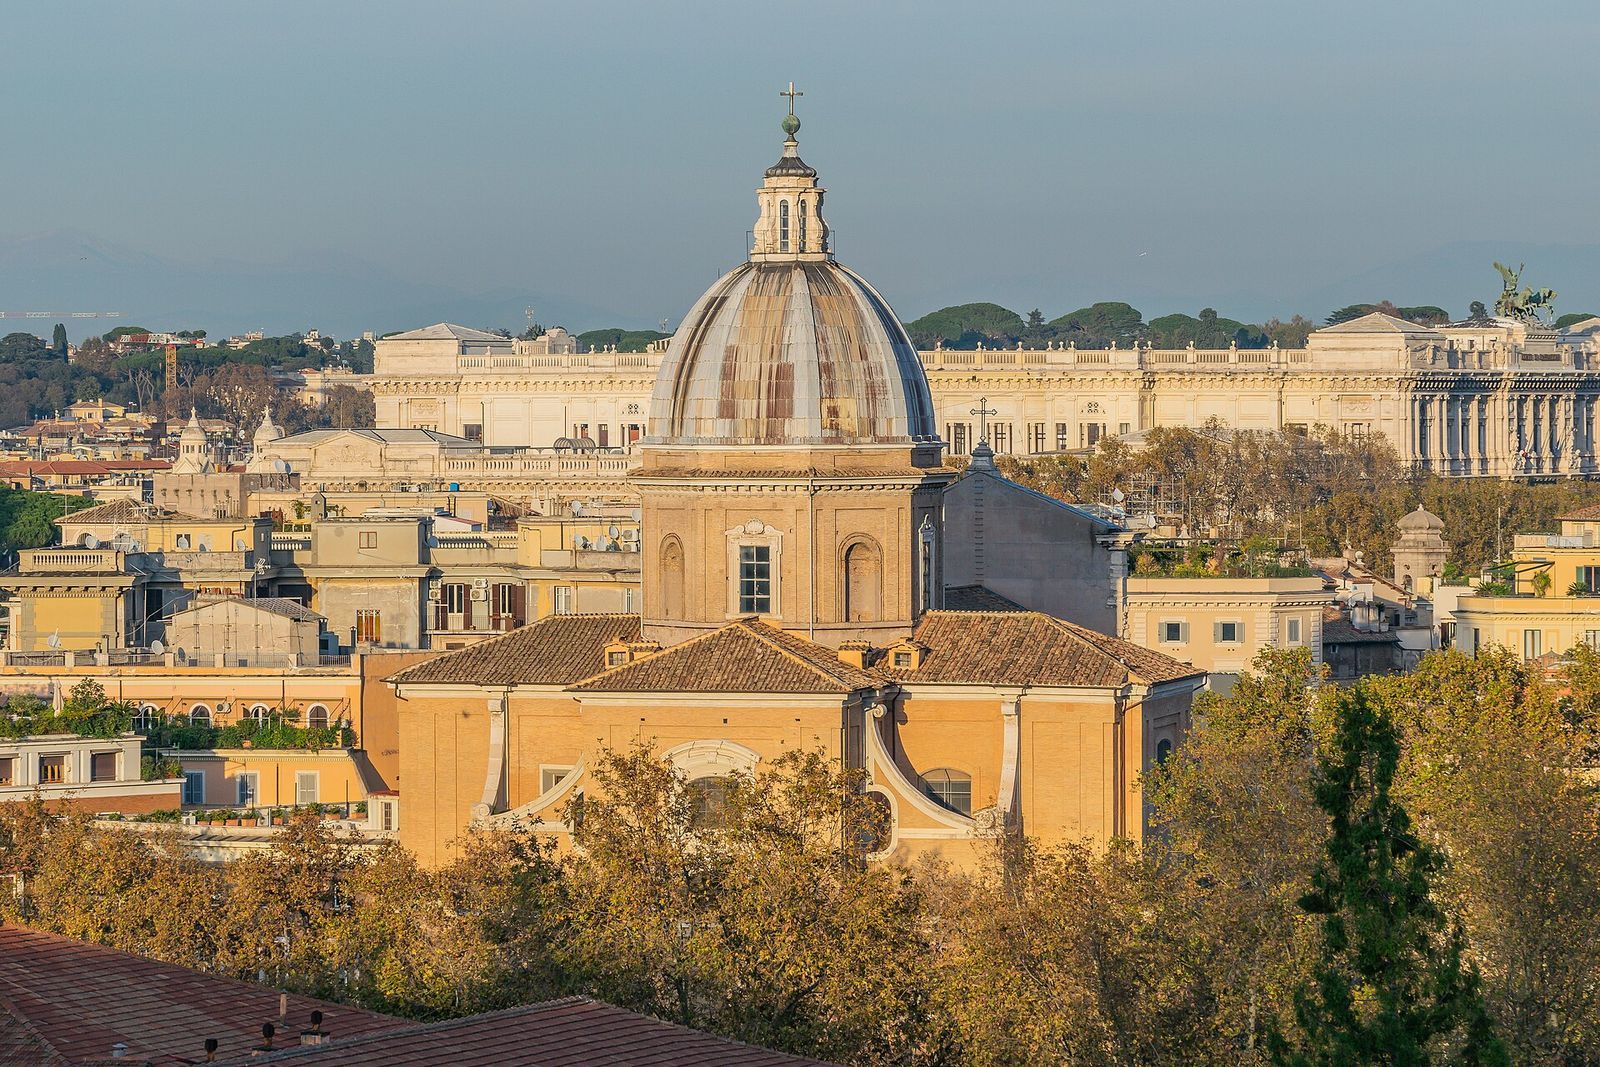
The transept, the crossarm crossing the nave, stays within the outline of the main building. At the crossing, where nave and transept meet, the central dome rises above the church. It is built of brick and stucco, has three tiers, and is crowned by a cross. The apses form the recessed ends of the church’s interior.
Façade
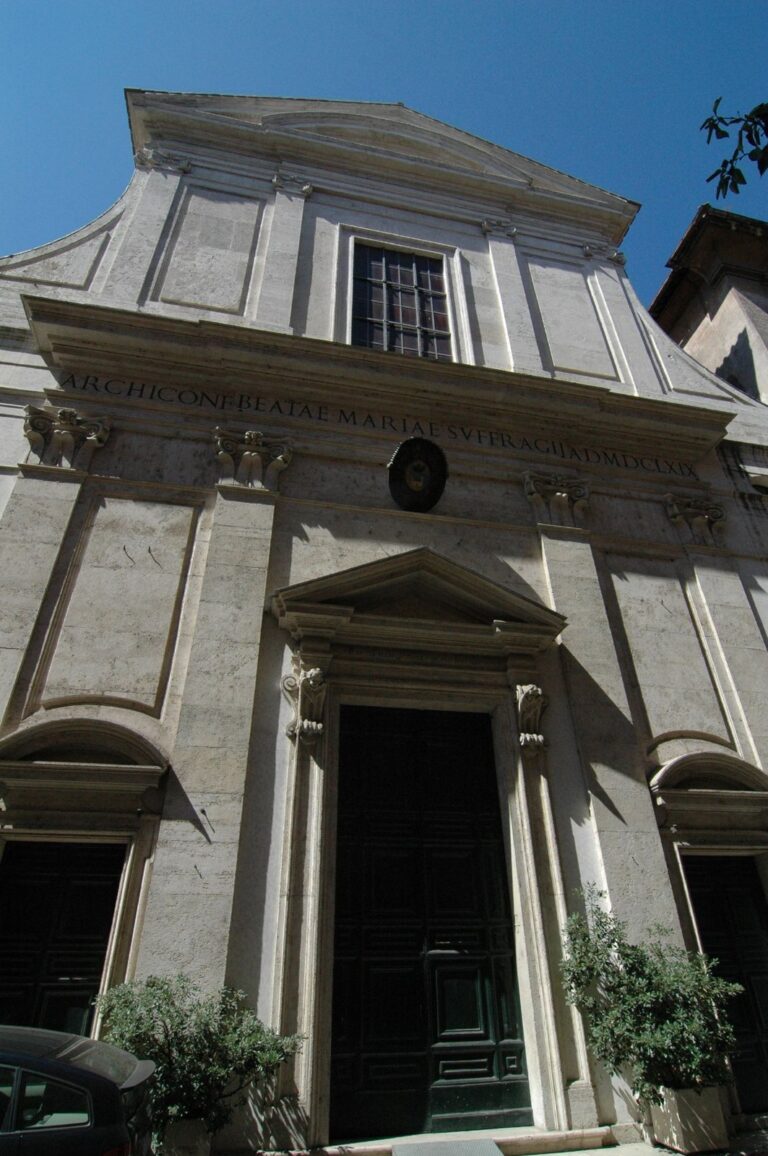
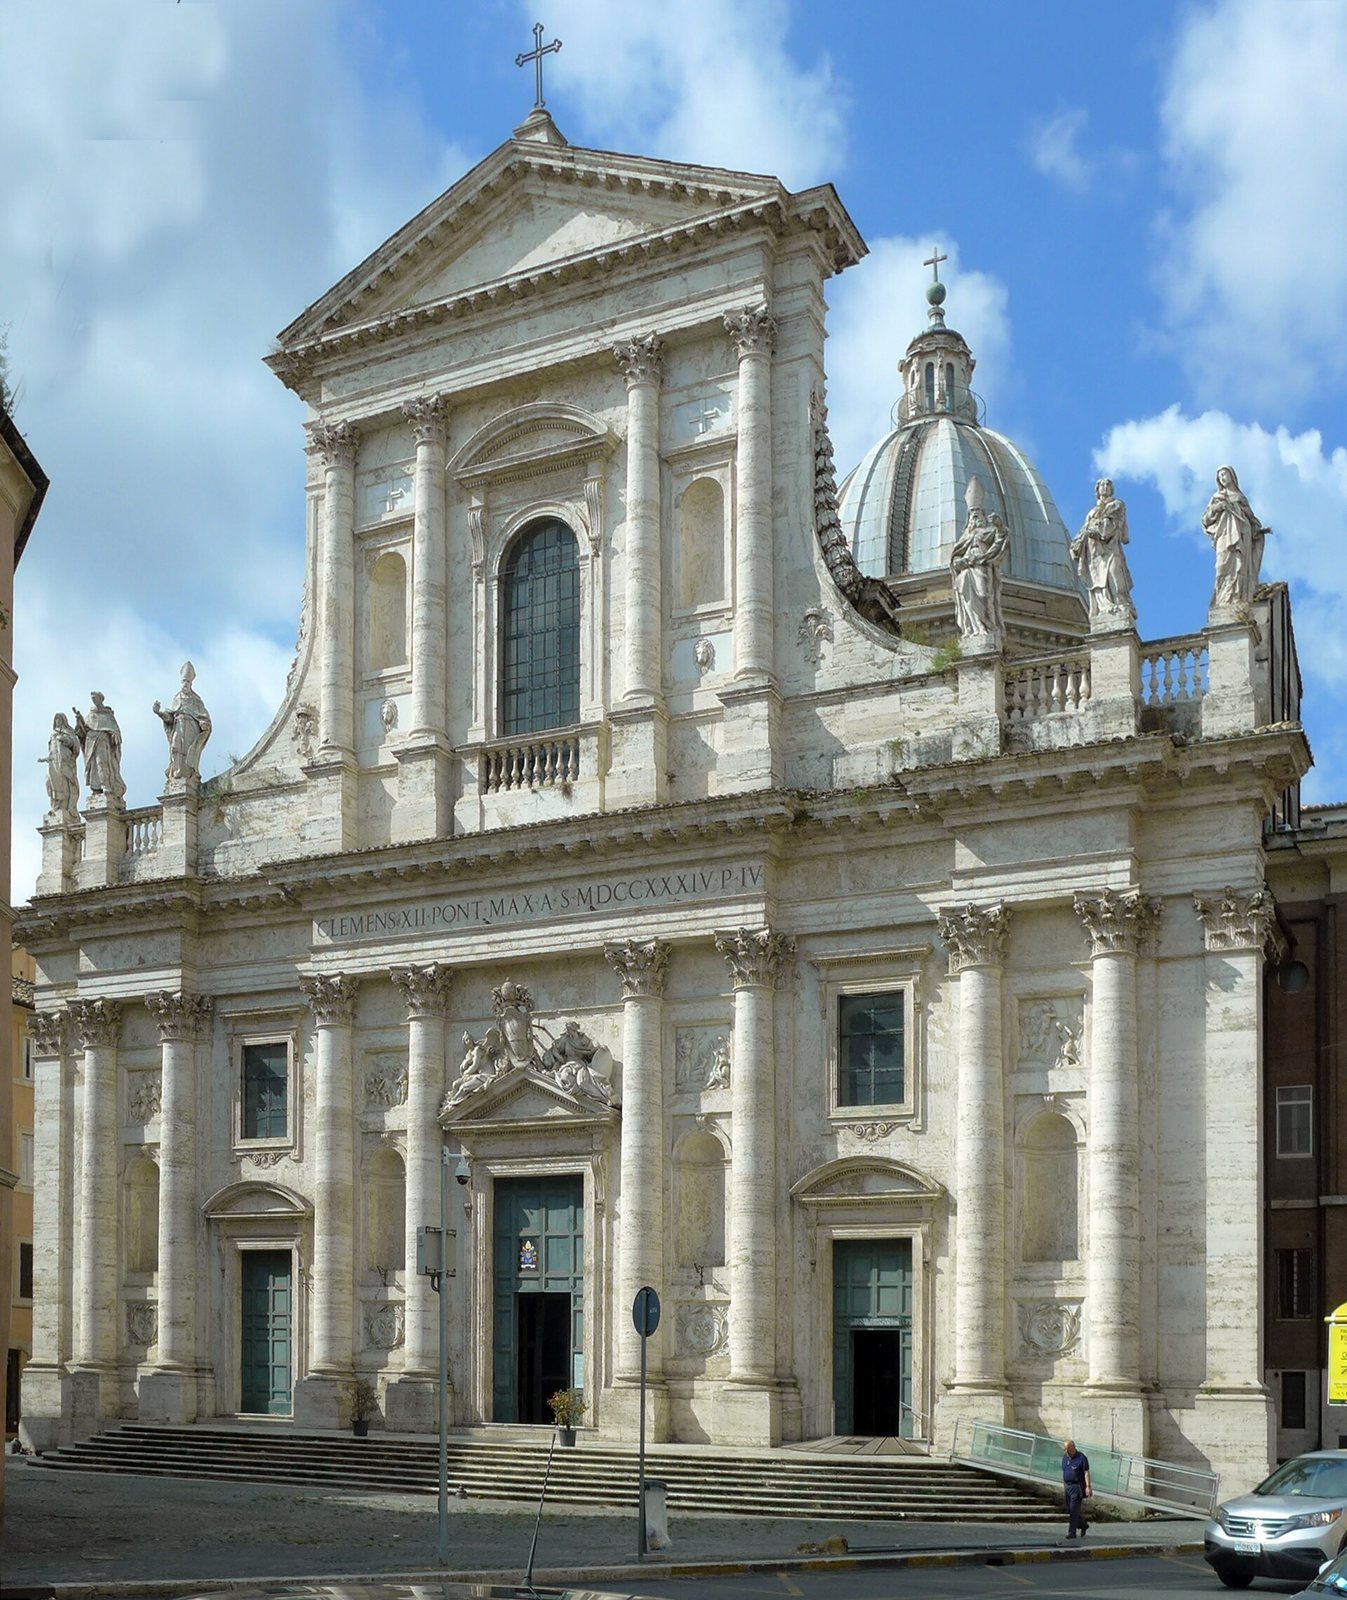
Galilei’s façade is a balanced, two-storey composition associated with Roman Baroque design and Catholic reforms following the Protestant Reformation. Paired Corinthian columns, a classical column style, stand on tall bases. A horizontal entablature, the structure above the columns, separates the levels. Scroll-shaped volutes flank the upper storey, while triangular and curved pediments frame openings. Statues line the balustrade, a railing formed from a row of supports.
Altar and commemorative sculpture
Apse and high altar
The altar and apse form a sculptural ensemble. Borromini’s altar faces Antonio Raggi’s group of the Baptism of Christ. The Falconieri family tombs stand on either side, accompanied by Ercole Ferrata’s Faith and Domenico Guidi’s Charity. Stucco figures of genii, personified spirits, and putti, childlike figures, hold family portraits in white or colored marble medallions. These medallions date from the 18th century. Paolo Benaglia’s Neoclassical memorial to Alessandro Falconieri and Marianna Lante uses a revival of classical forms.
The monumental altar is made from red French marble and red Cottanello marble. Michel Anguier’s Justice and Leonardo Reti’s Strength crown it. A figure of the Madonna is also identified at the main altar.
Transept and nave monuments
The transept contains busts of Antonio Barberini by Bernini, Pietro Francesco de Rossi by Domenico Guidi, Ottaviano Acciaioli by Ercole Ferrata, and Ottavio Corsini by Algardi. Monuments between the nave pillars include Antonio Raggi’s memorial to Francesca Calderini Pecori Riccardi, made about 1655; the memorial to Alessandro Gregorio Capponi, designed by Ferdinando Fuga and carved by René-Michel Slodtz in 1746; and Filippo della Valle’s monument to Girolamo Samminiati, dated 1733. Della Valle also made the memorial and bust of Clement XII Corsini in 1750.
Chapels and collections
Chapels
The Chapel of the Madonna of Mercy and the Sacchetti Chapel contain white and gilded stucco statues and low-relief carvings. In the Sacchetti Chapel, a bronze crucifix by Paolo Sanquirico, based on an idea by Prospero Antichi, stands on the altar within a polished frame of black African marble. The chapel dedicated to Philip Neri contains a reliquary, a container for a religious relic, made by Giuseppe Ducrot for the cross associated with Neri’s prayer. Gino Giannetti’s sculpture is in the Chapel of Jesus of Mercy.
Nave alcove and adjoining museum
A separate Baptism of Christ by Francesco Mochi, made in 1634, stands in a side alcove of the nave. It is distinct from Raggi’s group at the high altar and was placed in the alcove in 2017. The adjoining museum contains a youthful Saint John the Baptist sculpture, once attributed to Donatello and now attributed to Michelangelo, along with sculptures by Bernini and Pierino da Vinci. Its collection includes Bernini busts of Antonio Coppola and Antonio Cepparello, a bronze crucifix by Antonio Raggi, and a large silver monstrance, a vessel displaying the consecrated host, by Luigi Valadier. A silver, bronze, and gold reliquary from the workshop of Benvenuto Cellini is associated with a relic of Mary Magdalene’s left foot.