Palazzo Camponeschi: A Historic Palace and University Building in L’Aquila


Site at a Glance
- Rating
- 4.6
- Popularity
- Very Low
- Country
- Italy
- Primary era
- Early Modern
- External website
- Open
- Eras represented
- Medieval, Early Modern, Modern
- Civilizations
- Italian, Kingdom of Naples, Kingdom of the Two Sicilies
- Site type
- Civic
- Remains
- Palace
On this page8 sections
History
Palazzo Camponeschi is a palace in L’Aquila, Italy, dated to 1592 and marked by an eclectic facade in a Baroque manner. Its origins lie in several houses owned by the Camponeschi family, one of the city’s leading families, whose name the present building preserves.
From Camponeschi houses to the Palazzo della Camera
During the fifteenth century, the houses were absorbed into a radical transformation of the elongated city block. The resulting Palazzo della Camera extended between what are now Via dell’Annunziata and Piazza Santa Margherita. For a long period, it served as the center of L’Aquila’s political life. After political authority moved to the newly built Palazzo Margherita, the building was donated in 1596 to the Society of Jesus, a Catholic religious order known for education, missionary work, and scholarship.
The Jesuit redevelopment
The Jesuits established the Aquilanum Collegium, a predecessor of the present University of L’Aquila, and acquired the adjacent church of Santa Margherita together with nearby houses. Although Palazzo Camponeschi is dated to 1592, construction of the large new Jesuit college began in 1625. The project was probably designed by the Jesuit architect Agazio Stoia, although Pietro Provedi has also been proposed for the work.
The redevelopment radically reorganized the quarter. It closed Via Forcella, formerly the principal street of the Forcella locality, and opened Via Camponeschi and Via dell’Annunziata at right angles to the city’s decumanus, a principal street generally oriented east to west. Only the end portion of the former Palazzo della Camera survived as the present Palazzetto dei Nobili. Work on the college and Santa Margherita began in 1636 and continued for an extended period, leaving both buildings incomplete.
Earthquake, abandonment, and nineteenth-century completion
The 1703 L’Aquila earthquake severely damaged Palazzo Camponeschi and the surrounding quarter. Reconstruction probably began in 1708 but proceeded slowly. When the Jesuits were expelled from the Kingdom of Naples in 1767, the palace remained incomplete and unused.
Reconstruction elsewhere in the surrounding area, including Palazzo Quinzi and Palazzo Pica Alfieri, together with the restoration of the Palazzetto dei Nobili, gave Piazza Santa Margherita its strongly Baroque character. During the nineteenth century, the Spaventa family acquired Palazzo Camponeschi and remodelled it according to the standards of aristocratic palaces. Luigi Benedetti designed the completion of the facade in 1850.
University use and earthquake recovery
The Jesuits regained possession of the palace in 1926 and enlarged it in 1931. In the 1970s, the University of L’Aquila acquired the building and installed its Faculty of Letters and Philosophy there.
The 2009 L’Aquila earthquake caused serious damage, including severe cracking in the load-bearing structures. After a lengthy design process, restoration and structural-consolidation work began in 2014. The restored building was intended to house the university rectorate and is now used for the rectorate and university offices.
Remains
Block and building arrangement
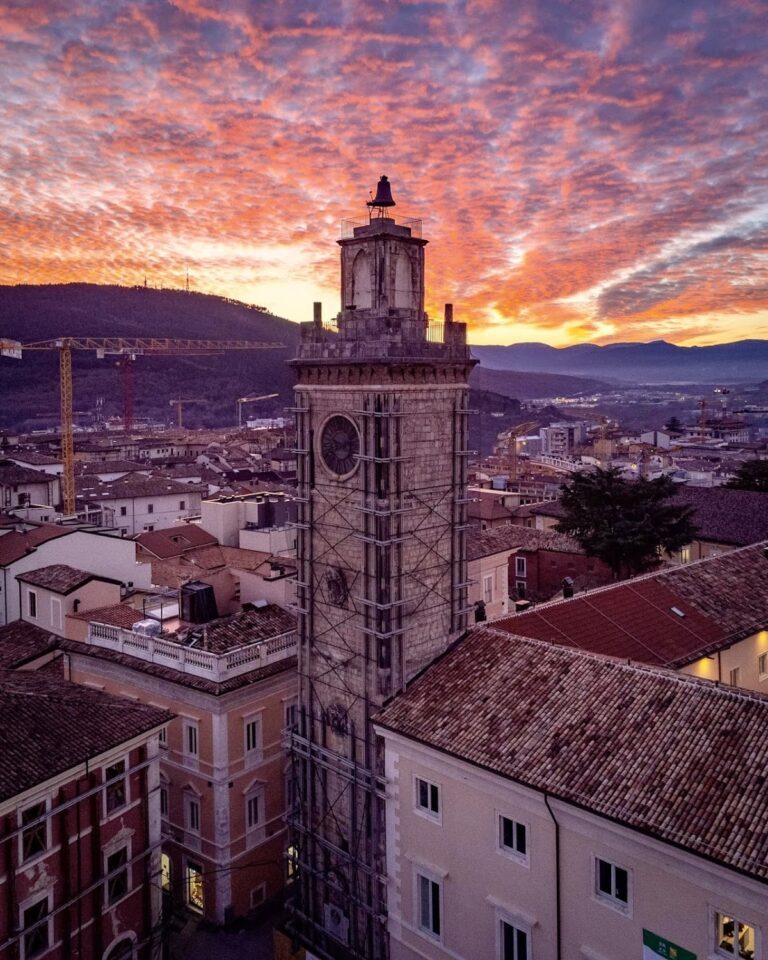
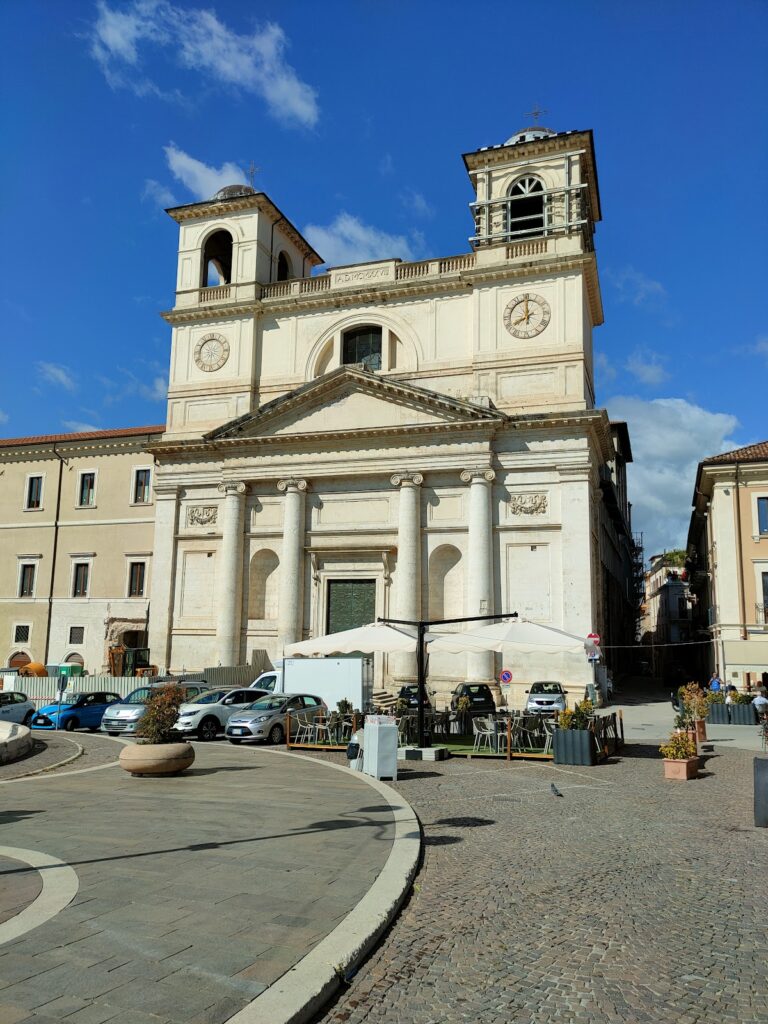
Palazzo Camponeschi occupies a large block between Piazza Santa Margherita, Via Camponeschi, Via Burri, and Via dell’Annunziata, in L’Aquila’s San Pietro quarter. It forms a single complex with the adjacent church of Santa Margherita, formerly the local church of the castellani of Forcella and later remodelled by the Jesuits. Together with Palazzo Margherita and the Palazzetto dei Nobili facing the square, the area forms the historic political and social center of the city.
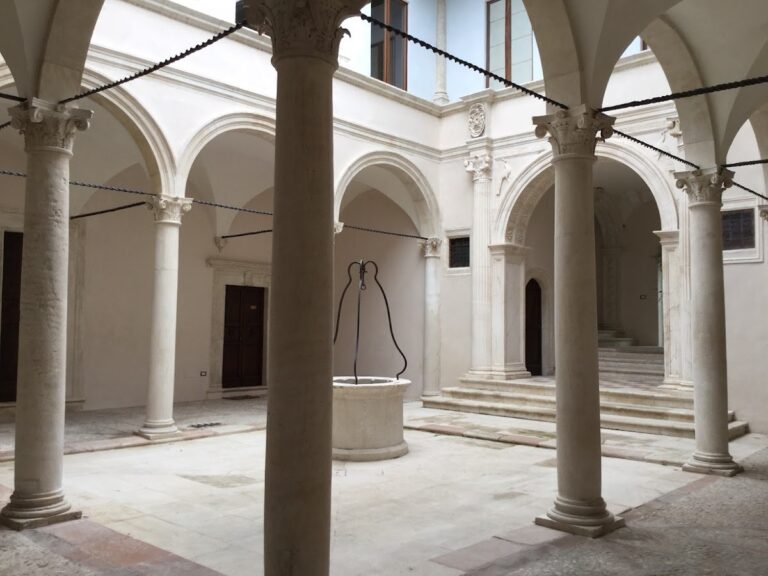
The palace is part of the larger Jesuit project and consists of two wings set at right angles. The first, associated with the earliest Jesuit construction, is level and adjoins the church along the line of the former Via Forcella. The later wing runs parallel to present-day Via Camponeschi and follows a slight change in elevation. Its interior incorporates the remodelling of the original fifteenth-century structures.
Facade and surviving earlier masonry
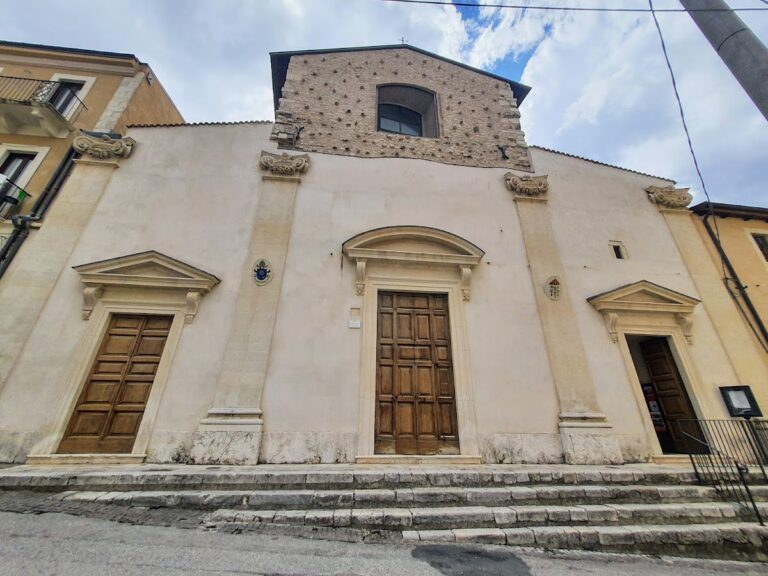
The facade belongs to the later wing and combines elements from more than one architectural style in an eclectic design treated in a Baroque manner. It was completed only in the second half of the nineteenth century. Two orders of windows have frames and pediments of differing forms, while the portal is positioned laterally rather than at the center, in the higher part of the palace beside the church.
A pair of substantial pilasters frames the portal and rises to the roof. Beside the entrance, at the base of the church’s bell tower, visible stone masonry elements belong to the original Camponeschi houses. These surviving pieces connect the later palace complex with the fifteenth-century buildings from which its history began.
Nearby sites