Ardencaple Castle: A MacAulay Seat and Surviving Navigation Tower


Site at a Glance
- Rating
- 3.6
- Popularity
- Very Low
- Country
- United Kingdom
- Primary era
- Early Modern
- External website
- Open
- Eras represented
- Early Modern, Modern
- Civilizations
- British
- Site type
- Military
- Remains
- Castle
On this page9 sections
History
Ardencaple Castle is a former medieval and later country residence in the United Kingdom near Helensburgh, Scotland. Traditionally thought to have originated in the twelfth century, it became the seat of the Lairds of Ardincaple, who were regarded as chiefs of Clan MacAulay by the late fifteenth or sixteenth century. The castle later underwent eighteenth-century development before most of it was demolished in 1957.
Medieval Origins and the Ardincaple Lairds
The lands of Ardencaple were controlled from the Middle Ages by the Lairds of Ardincaple, a Scottish landed family. By the late fifteenth or sixteenth century, the lairds had adopted the surname MacAulay, and the Laird of Ardincaple was recognized as chief of Clan MacAulay, a historically organized Scottish kinship community.
The names Ardencaple and Ardincaple are traditionally linked to the Gaelic expression Ard na gCapull, interpreted as “cape of the horses,” “cape of the mares,” or “height of the horses.” The place-name appeared as Airdendgappil in 1351. Some remains attributed to the original castle were reportedly still standing in the nineteenth century.
Eighteenth-Century Decline and Campbell Ownership
The MacAulay lairds’ fortunes declined during the eighteenth century. Archibald MacAulay, the ninth laird, began selling the Ardencaple lands and other estates around 1700. His sons continued the sales to meet debts. By about 1767, when the twelfth laird died, the castle had deteriorated severely. Its roof had collapsed, and the laird had abandoned it as a residence in favor of nearby Laggarie.
The estate was acquired in the 1760s by John Campbell, 4th Duke of Argyll, and remained with the Campbell family until 1852. Extensive estate development took place during this period, including work associated with Robert Adam, an eighteenth-century Scottish architect known for combining classical planning with picturesque castle-style forms. George Campbell, 8th Duke of Argyll, was born at Ardencaple Castle on 30 April 1823.
Colquhoun Ownership and Twentieth-Century Demolition
In 1852, the Dowager Duchess of Argyll, the widow of a duke who retained her title, sold the estate to the Colquhouns of Luss. Sir Iain Colquhoun later sold the castle in 1923 to H. Macaulay-Stromberg, a wealthy American woman who restored the building and lived there until her death in 1931. Adelaide Parker Voorheis then owned it until 1935, when it passed to a consortium of developers.
The developers constructed a housing estate on the former Tower Lawn in 1936 and 1937. With the outbreak of the Second World War, the Royal Navy requisitioned the castle, and Royal Navy control is recorded from 1937 onward. In 1957, the government demolished most of the building to provide naval housing for the nearby HMNB Clyde, a Royal Navy base on the Firth of Clyde, and the associated Faslane naval facilities.
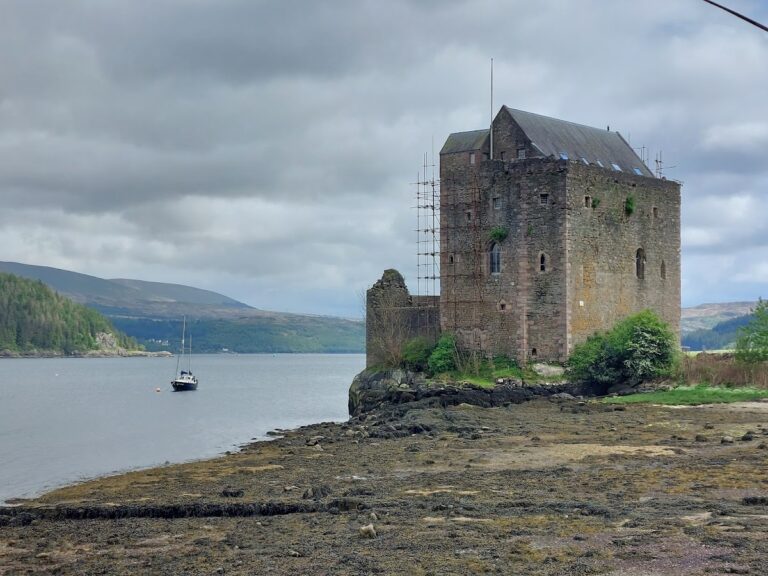
One tower was retained to support navigational beacons and transit lights and later served as a shipping navigation aid. Since 14 May 1971, Ardencaple Castle has been a Category B listed building, a protected historic structure regarded as having regional or more-than-local importance in Scotland. The surviving tower is also known as Ardencaple Castle Light because of its later use as a lighthouse or navigational aid on the Firth of Clyde.
Remains
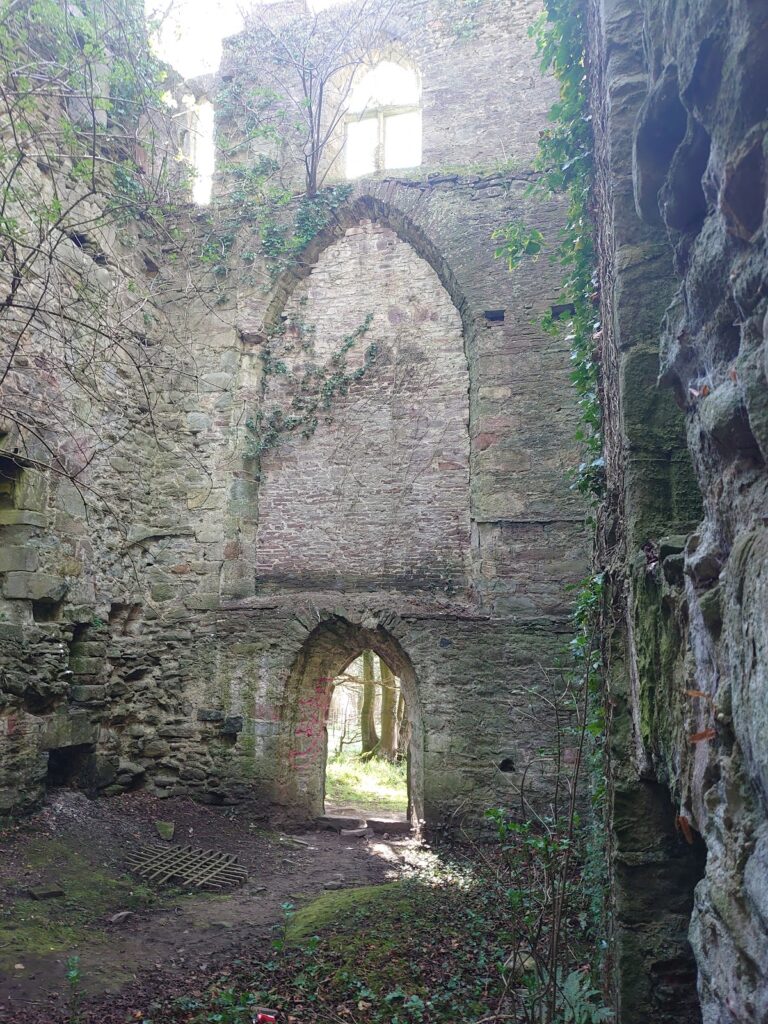
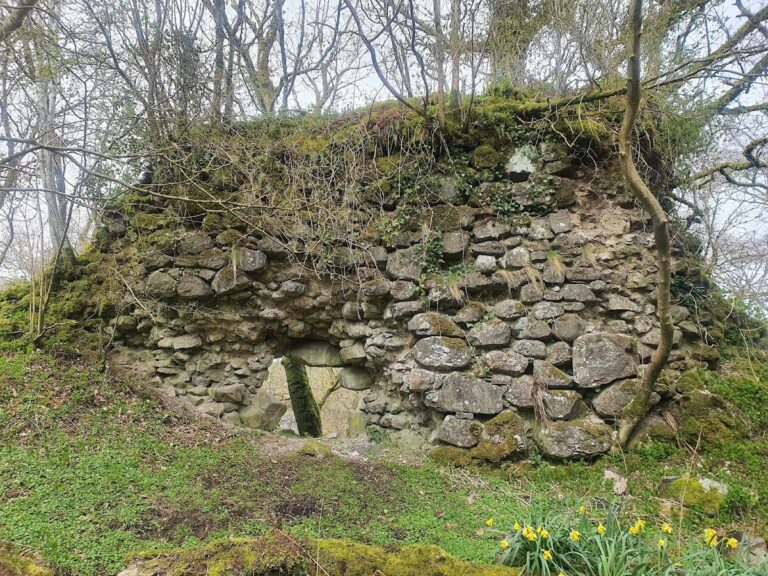
The castle stood about 1.5 to 1.6 kilometers from Helensburgh in Argyll and Bute, on the edge of a plateau above a flat tract of land extending toward the shore of the Firth of Clyde. Only one tower survives. It is approximately 45 feet, or 14 meters, high and forms the remaining physical part of the castle.
The Eighteenth-Century West Front
Adam’s Proposed Addition
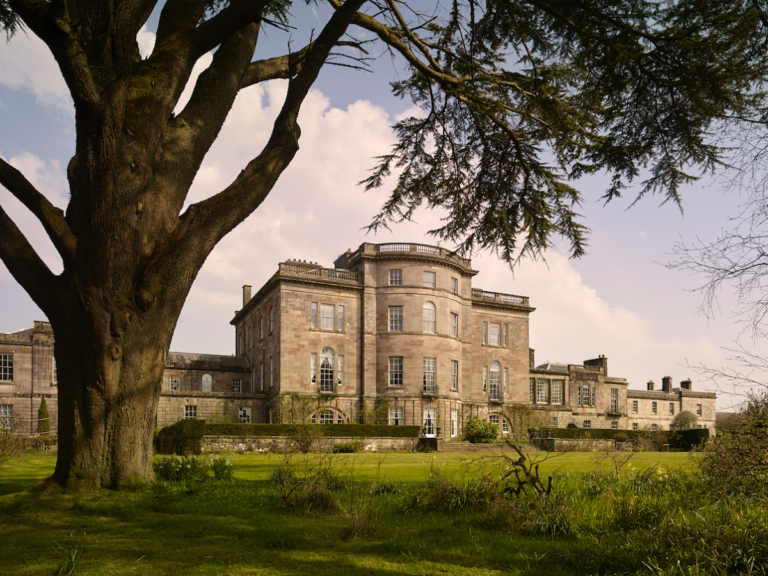
When Robert Adam was first consulted in 1764, the house had an irregular plan. He proposed castle-style additions on its western side, facing the Gare Loch, although this scheme was not carried out. In 1774, he produced drawings for an addition to the southern half of the west front. The design showed a D-shaped tower with three bays of windows, positioned between two smaller turrets, or small projecting towers.
The Tower and Turrets
The building eventually constructed differed from Adam’s drawings. Later photographs show that the conical roofs and crow-stepped gable, whose sloping edges rise in stepped sections, were not present. The tower and the southern turret each had an additional storey beyond those shown in the drawings. David King considered it possible that Adam was responsible for the tower’s extra storey, but thought it unlikely that he had altered only the turret because doing so would have disrupted the addition’s symmetry.
The Surviving Tower
Adam intended the tower’s upper principal floor to contain a D-shaped dressing room. The room was later changed to an oval form. Adam’s proposed decorative ceiling left no visible trace in photographs taken in 1957.
After the rest of the castle was demolished in 1957, the surviving tower was adapted for navigation use. It became known as the Ardencaple Castle Range Rear Light, with two green lights mounted on its south-west corner. Its present form therefore preserves both a fragment of the former residence and the later maritime function that allowed the tower to remain standing.