Schloss Waldmannshofen: A Renaissance Palace on a Medieval Castle Site


Site at a Glance
- Rating
- 4.4
- Popularity
- Very Low
- Country
- Germany
- Primary era
- Early Modern
- External website
- Open
- Eras represented
- Medieval, Early Modern
- Civilizations
- Holy Roman Empire
- Site type
- Domestic
- Remains
- Castle
On this page6 sections
History
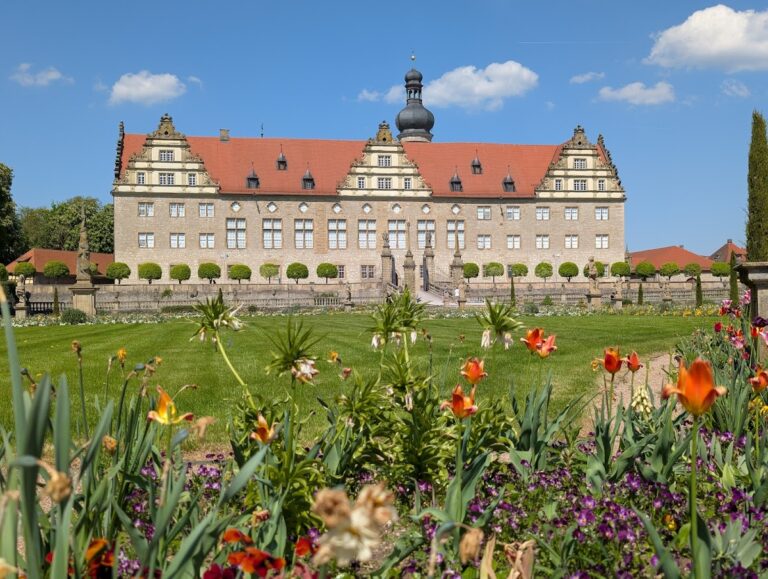
Schloss Waldmannshofen is a former moated castle in Germany, at the northern edge of Waldmannshofen in the municipality of Creglingen. The present complex is a Renaissance palace with Baroque elements, rebuilt between 1544 and 1548 on the site of a late-medieval castle. Its history reflects both the power of regional noble families and the military campaign against fortified nobles who attacked merchants and travelers.
Medieval Castle and the Rosenbergs
A castle complex at Waldmannshofen was first mentioned in 1408, when property was divided between Hans and Fritz Truchseß von Baldersheim. Konrad von Rosenberg was the first member of the Rosenberg family associated with the castle, appearing in connection with it in 1421.
The castle was destroyed on 23 June 1523 during a campaign by the Swabian League, a late-medieval alliance of imperial estates in southwestern Germany formed for joint military action. The league, led by Nuremberg, had been established in 1488 and became an imperial executive authority in 1489. Its campaign targeted 23 fortified bases linked to robber-knight activity and sought to suppress attacks on merchants and travelers.
Hans Thomas von Absberg, a Franconian nobleman traditionally described as a robber knight, had abducted merchants from the imperial cities of Franconia and Swabia for ransom. Kunz von Rosenberg supported Absberg and assisted him during his feud. Swabian League troops blew up Waldmannshofen Castle to prevent the Rosenbergs from returning.
Rebuilding and Later Ownership
Kunz von Rosenberg rebuilt the property as a moated castle between 1544 and 1548. After the Rosenberg family died out, Brandenburg-Ansbach, a Hohenzollern territorial principality, granted Waldmannshofen as a fief to Field Marshal Count Melchior von Hatzfeldt. This formal grant from a superior lord to a vassal was followed by an expansion that created a Renaissance palace with Baroque elements.
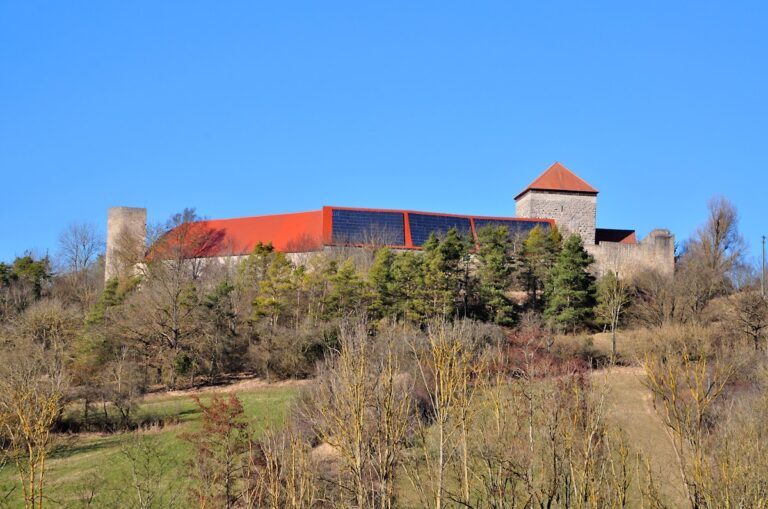
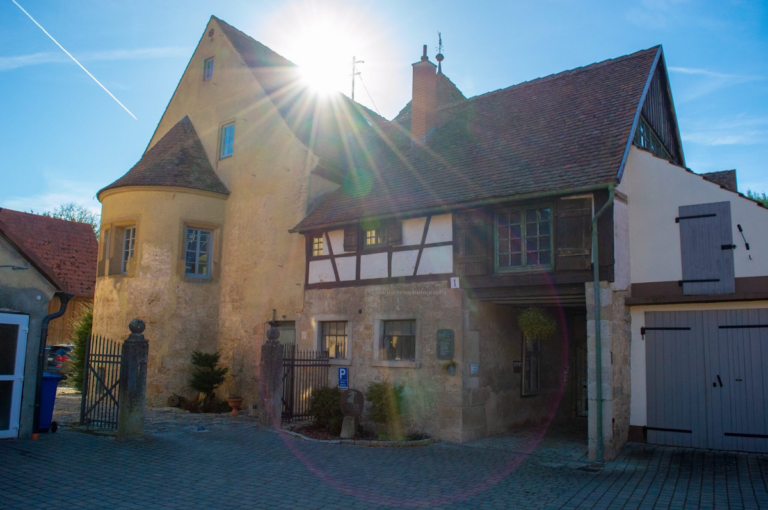
The Hatzfeldt family remained the local landowning authority in Waldmannshofen until 1886, a period of 249 years. The palace ceased to be inhabited at the end of the nineteenth century and subsequently deteriorated. Since the 1950s, ownership has belonged first to the municipality of Waldmannshofen and, after municipal reform in Baden-Württemberg, to the city of Creglingen. Restoration took place between 1956 and 1970, and the complex now houses a fire-service museum.
Remains
The Fortified Castle
The surviving complex retains the arrangement of a fortified castle, even though its present character is that of a Renaissance palace with Baroque additions. A woodcut by the sixteenth-century artist Hans Wandereisen depicts Waldmannshofen during its destruction in 1523. The image shows a substantial site protected by a moat, an inner stone curtain wall and an outer curtain wall, meaning defensive walls enclosing the complex, with watchtowers along both lines.
A further wall and gatehouse stood before the main gatehouse. Parts of the surrounding area were water-filled, and two bridges were needed to reach the castle. The outer gatehouse had an additional half-timbered storey, while the inner gatehouse displayed the Rosenberg coat of arms above its archway. Beyond the entrance stood a tall first building. The main building, with two roof gables, stood to its right and was linked by a covered passage to a tower.
The tower widened toward its top. Another small building appeared in the background, while a separate small structure stood outside the fortifications at the front right. Apart from the principal buildings and tower, the upper storeys of the buildings and watchtowers inside the first moat were largely timber-framed. The watchtowers had pointed roofs topped by balls where the flames did not obscure them. The woodcut presents almost the entire castle in flames, with burning roofs and fire emerging from window openings, while Swabian League cavalry appears in the foreground and infantry and two mounted knights stand behind the first wall enclosing the entrance area.
Great Tower and Museum
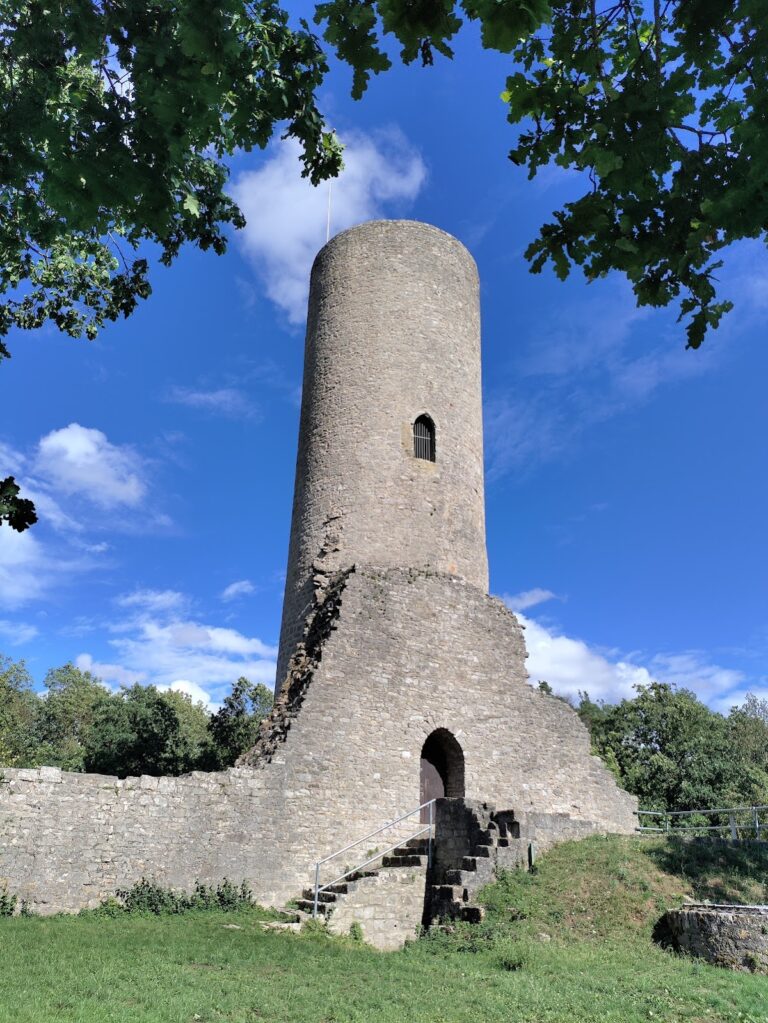
The most prominent surviving feature is the detached Great Tower, which is connected to the residential wing by a passage. Its original function remains unresolved. It was not a keep, the principal defensive tower of a medieval castle, because it lacks loopholes, the narrow openings used for observation or firearms. It also lacks features associated with a contemporary court tower, including dungeons, interrogation rooms, or torture chambers.
The fire-service museum occupies the restored property and contains historical firefighting equipment and related displays. Among them are an old fire pump, a hose cart, fire-service decorations, a dungeon display for arsonists, and the Stuppach fire pump of 1825.