Dunderave Castle: Clan MacNaughton’s Tower House on Loch Fyne
Site at a Glance
- Popularity
- Medium
- Country
- United Kingdom
- Primary era
- Early Modern
- Eras represented
- Early Modern, Modern
- Civilizations
- British, Kingdom of Scotland
- Site type
- Military
- Remains
- Castle
On this page9 sections
History
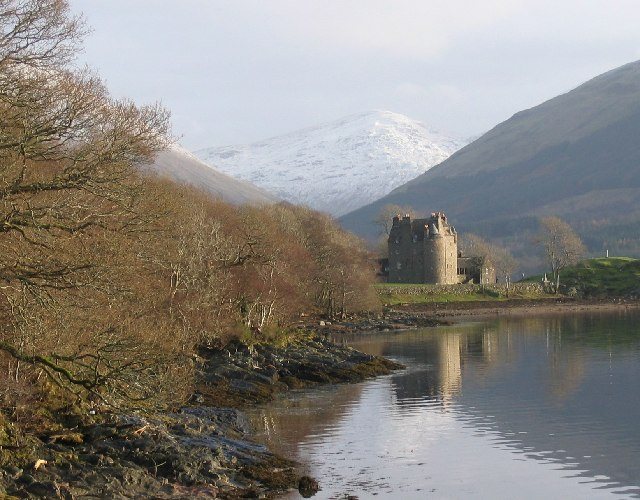
Dunderave Castle is a late-sixteenth-century tower house on the northwestern shore of Loch Fyne in Scotland, built as the principal seat of Clan MacNaughton. A tower house is a fortified residence designed as a tall, compact building. A Scottish clan was a kinship group associated with a chief and a territory.
From Dubh Loch to Dunderave
The castle replaced the MacNaughtons’ earlier family seat, Dubh Loch Castle, a few kilometres to the west. That earlier stronghold was destroyed after a plague outbreak. Remains of the castle and of MacNaughton crannogs are associated with Dubh Loch, a lochan where crannogs, settlements built on natural or modified islands, once stood.
MacNachtan, a variant spelling of MacNaughton, was styled “of Dunderave” by 1473. This suggests that the place-name moved with the family from Dubh Loch. Dunderave has been interpreted as either “the knoll on the promontory” or “the castle of two oars”; the second reading has been linked to the possibility of a nearby ferry.
John MacNaughton was probably responsible for building the present castle, although his father Ian may have commissioned it. A stone bearing the date 1598 sits above the entrance, but it was probably reused from another building and cannot establish when the castle was built. Its date is nevertheless consistent with the architectural evidence.
Debt, conflict and transfer to the Campbells
Heavy debts weakened the MacNaughtons’ hold over their lands during the seventeenth century. Alexander MacNaughton mortgaged clan property, and after his death in 1630 his brother Malcolm inherited land encumbered by debt. Creditors claimed the castle in 1667.
In 1689, chief John MacNaughtan fought for the Jacobites at the Battle of Killiecrankie. The Jacobites supported the Stuart family’s claim to the British throne. After the rising was defeated, many of John’s estates were confiscated. In 1710, his son John transferred the clan’s remaining lands to Sir James Campbell of Ardkinglas, who had already acquired the creditors’ claims.
A popular but historically unsupported story attributes the transfer to a family deception. It claims that John MacNaughton planned to marry the younger daughter of Colin Campbell of Ardkinglas, but was tricked into marrying her elder sister. The tale says that MacNaughton and the younger daughter then fled together, after which the lands passed to the Campbells.
Decline and revival
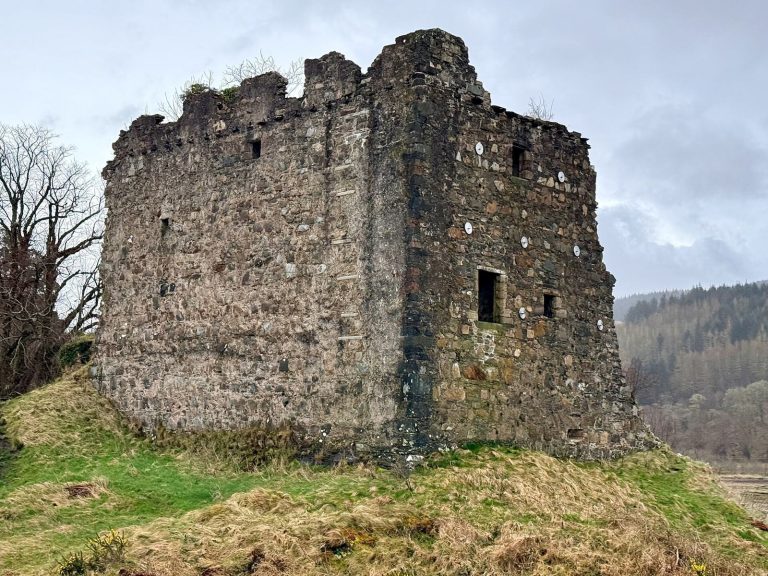
The Campbells did little to maintain the castle. Before a road reached it, access was possible only by boat across Loch Fyne. In the mid-eighteenth century, the English government expanded road building in the Highlands after the failed 1745 Jacobite rising, an attempt to restore the Stuart dynasty. Soldiers constructing the new road from Inveraray to Glasgow were housed at the castle in 1748. By the middle of the nineteenth century, it had lost its roof and stood in ruins.
By the late 1890s, the building was regarded as one of the best-preserved sixteenth-century complexes in the western Highlands and attracted artists. Scottish writer Neil Munro used it as the model for his 1901 historical novel Doom Castle.
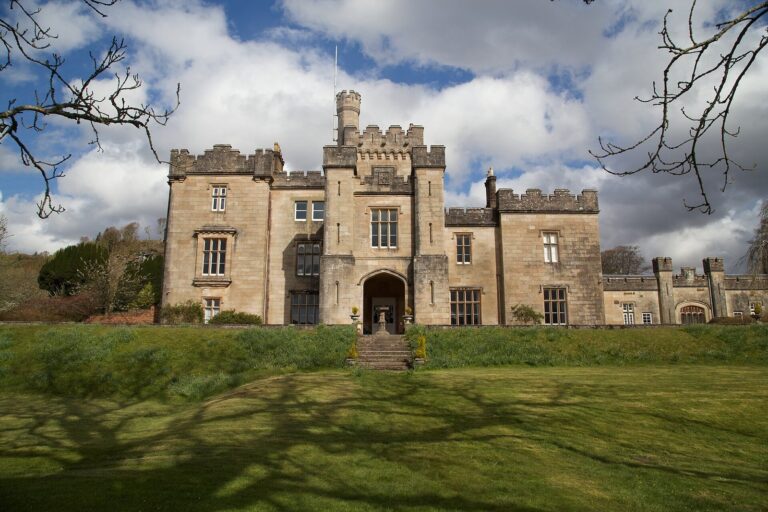
Around 1905, physicist Sir Andrew Noble acquired the castle as part of the Ardkinglas estate and commissioned architect Robert Lorimer to restore and enlarge it as a home for Noble’s sister, Lilian. Work in 1911 and 1912 added two wings, while Lorimer also designed the interiors, furnishings and garden. The project reflected an early-twentieth-century fashion for restoring west-coast Scottish castles in a romantic, historically referential and somewhat rustic manner, rather than putting modern comfort first.
The castle passed from the Noble family to John Weir around 1950. Weir’s daughter-in-law Irene lived there until her death in 1987. In 1988, American businessman Barry Weir and his wife Roma acquired the property with plans to make it a luxury hotel. Most of their proposals were refused after opposition from heritage and landscape organizations, and the Weirs sold the property in the early 1990s. An ophthalmic surgeon who bought it afterward continued restoration work, including repairs to weatherproof the fabric after severe damage from wind and salt water. The castle remains privately owned and is used as a residence. It was placed on Scotland’s Category A list of buildings of special architectural or historic interest in 1971.
Remains
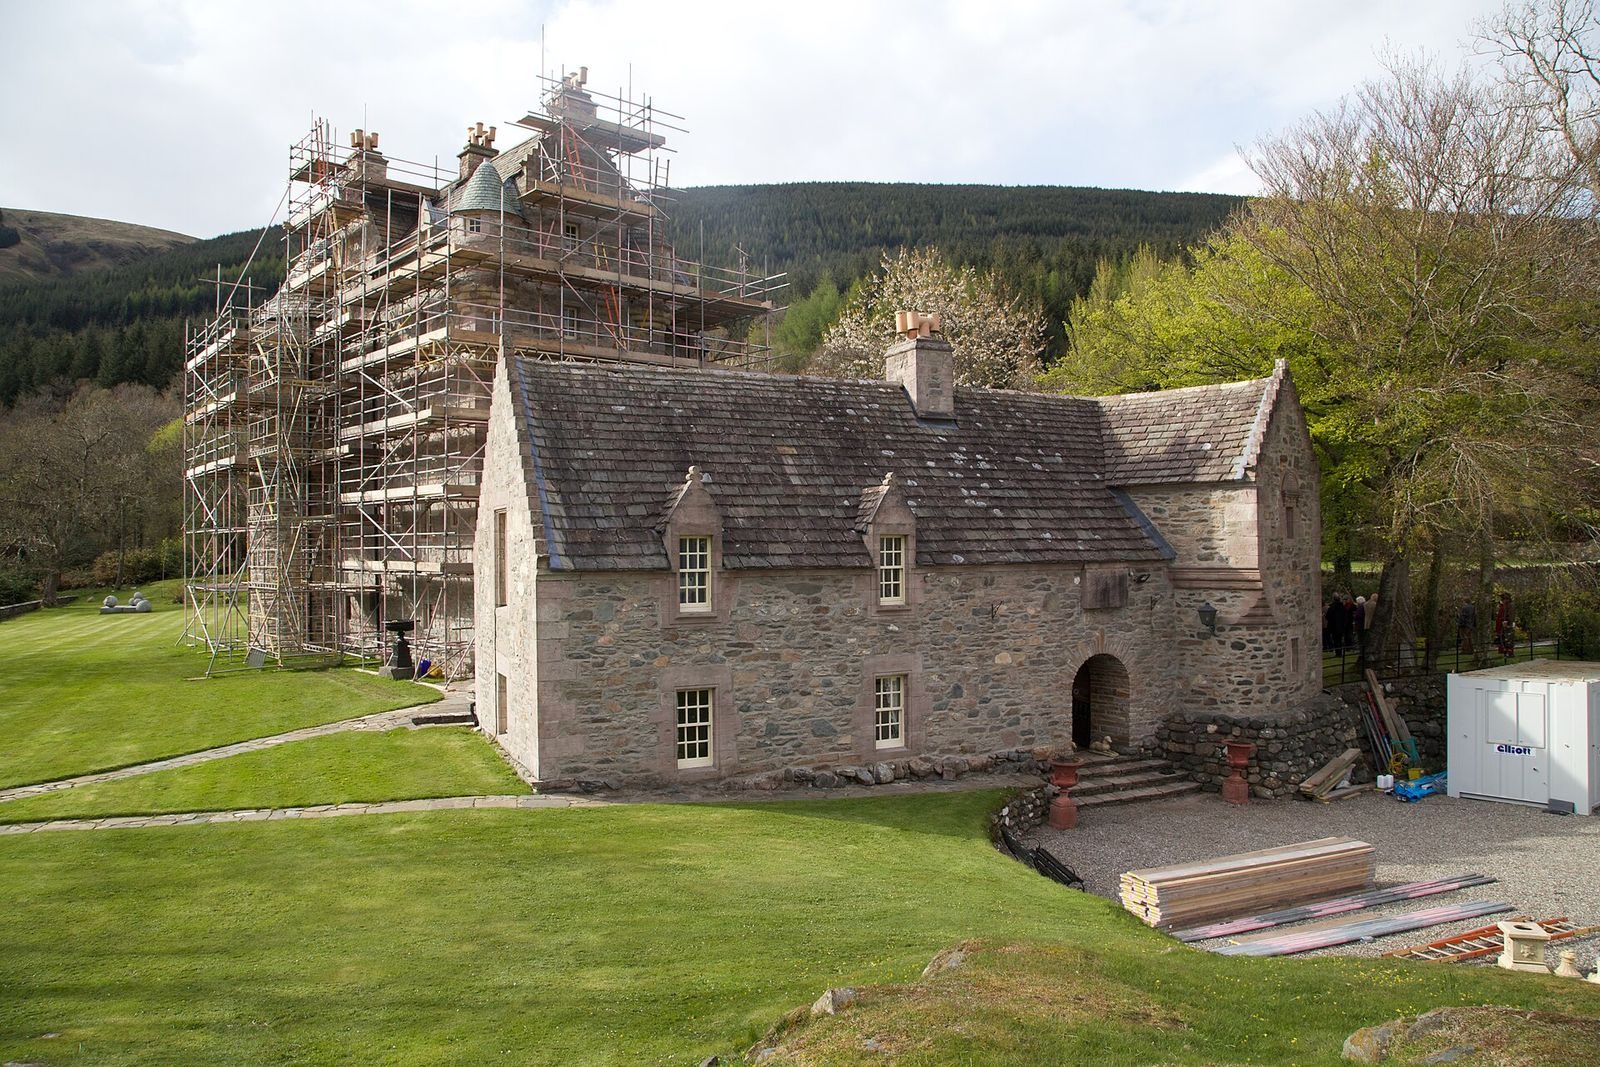
Dunderave Castle stands on a flat rocky spur known as Dunderave Point. Its four-storey tower house has an L-shaped plan, with two blocks meeting at a right angle. Two low wings extend from the building and enclose a cobbled courtyard. The masonry is local rubble stone, with dressed stone at the corners and sandstone around the windows.
The tower house
Exterior and entrance
The rectangular main block measures 12.1 by 8.5 metres and joins a shorter southeastern block measuring 6.15 by 5.2 metres. Their walls average 1.6 metres and 1.2 to 1.4 metres thick respectively. A square stair tower, three metres on each side, occupies the angle between them and contains a spiral stair. At the western corner, a circular tower rises five storeys and ends in a conical roof. Round watch turrets supported on rows of projecting stone blocks sit at the eastern corners of the shorter block, at third-floor height.
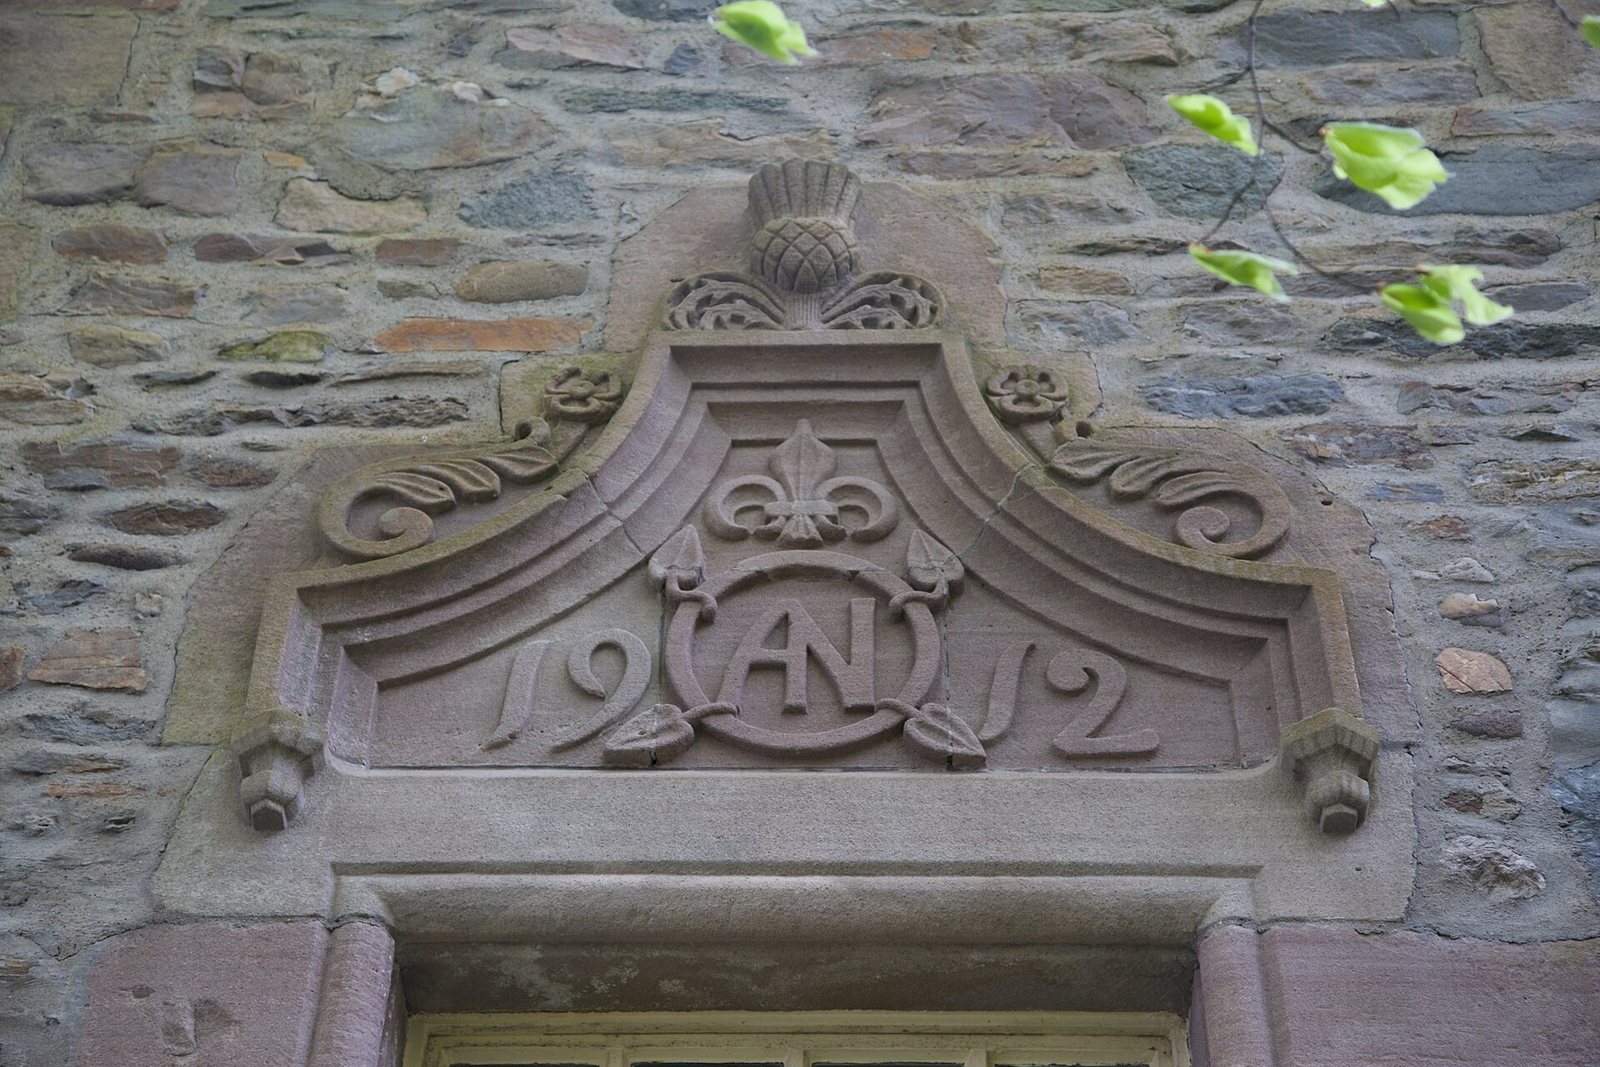
Twenty-five narrow gun openings, or gunloops, pierce the exterior walls. Many windows have arches or gable-shaped stonework above them. The roofs have stepped gable ends and are covered with stone slates. At ground level, the stair-tower entrance has an ornamented stone surround. Its lintel carries the initials “IM” and “AN” and the MacNaughton motto, “Behold the end; be not wiser than the highest one; I hope in God.” The initials may refer either to John MacNaughton and his wife Anna MacLean or to his father Iain MacNaughtan and his wife Agnes MacLean. A now-empty, wide-framed panel above the doorway once held a coat of arms.
Interior rooms
The ground floor has vaulted ceilings and includes storage rooms and the former kitchen, where a large fireplace survives. One storage room served as a wine cellar; a stair built into the wall leads from it to the great hall above. The hall fills the first floor of the main block and measures 8.9 by 5.5 metres. Also called the Hall of Red Banners, it has a fireplace 2.5 metres wide. A garderobe, or built-in privy, occupies the thick outer wall at the hall’s eastern corner. A narrow spiral stair in the northern corner rises within the wall to the bedroom above.
The upper floors contain former living and sleeping rooms. Paneling and plaster ceilings in these rooms belong to Lorimer’s restoration, while the stair tower retains numerous small windows with heraldic stained glass. The building’s beam ceilings are roughly hewn.
Wings and courtyard
The two low wings also have L-shaped plans and help enclose the cobbled courtyard. The northeastern wing contains a modern kitchen and servants’ rooms. The southwestern wing includes service rooms, an open-sided gallery, a music room and a library. In the library, a curved, tunnel-shaped ceiling has recessed plaster panels arranged in a vine pattern. Lorimer had encountered this design at Kellie Castle, and variations were used in other buildings based on his designs, including Ardkinglas House. Although the interior was altered in the 1980s and 1990s, its arrangement retains features characteristic of an early-modern tower house.