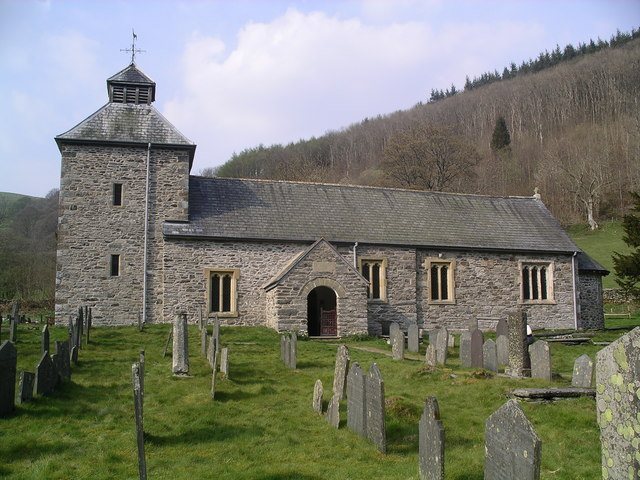
All Saints’ Church, Llangar: A Fifteenth-Century Parish Church in Wales


Site at a Glance
- Rating
- 4.5
- Popularity
- Very Low
- Country
- United Kingdom
- Primary era
- Medieval
- External website
- Open
- Eras represented
- Medieval, Early Modern
- Civilizations
- English
- Site type
- Religious
- Remains
- Church
On this page15 sections
History
All Saints’ Church, Llangar, in Cynwyd, Wales, is a rural medieval parish church whose present building appears to date from the fifteenth century. It formerly served the parish of Llangar with Cynwyd in the Dee Valley of Denbighshire. A church at Llangar appears in records from 1291, while excavations beneath the flagstone floor found no evidence earlier than the fourteenth century.
Medieval parish church
Excavations in 1971 identified the fifteenth-century building as the earliest recognisable occupation of the church. The surviving structure therefore belongs to a period when Llangar was an established parish centre, although the evidence beneath the floor indicates activity in the area before the present building was erected.
Changes to the parish
By 1682, the parish comprised the two identifiable townships of Llangar and Cymmer. Over the following centuries, settlement shifted farther up the valley. By 1856, most of the population lived at Cynwyd, and the old church was both remote and in poor repair. A new church, St John Evangelist’s Church, Cynwyd, was built, and All Saints’ Church was abandoned.
Abandonment protected the building from the extensive nineteenth-century renovations that altered or removed many older church interiors. It also left the structure very dilapidated. Responsibility for the church passed to the Secretary of State for Wales, the predecessor of Cadw, in 1967. The building had previously formed part of the Diocese of St Asaph within the Church in Wales.
Investigation and conservation
All Saints’ Church later entered the guardianship of Cadw, the Welsh government service responsible for protecting and conserving the historic environment. A major programme of archaeological investigation, stabilisation, and conservation began in 1974, with the restoration credited to R. Shoesmith and the excavations led by Ron Shoesmith. The building was stabilised and made weatherproof.
A conservation programme completed in 1991 revealed and conserved the successive layers of wall painting. The work required careful decisions about whether to preserve later paint or expose earlier images beneath it. The church is now a Cadw guardianship monument, a Scheduled Monument, and a Grade I listed building. Its scheduled status covers the old parish church and churchyard, while its listed-building designation is formally for the Church of All Saints, Cynwyd. The building retains a facility for two services each year.
Remains
All Saints’ Church is an undivided rural building containing a nave and chancel beneath an arch-braced roof. Its surviving fabric brings together a medieval roof structure, rebuilt walls, layered wall paintings, and a largely intact early eighteenth-century interior. A flagstone floor extends through the building, while later changes remain visible in the roof, walls, and furnishings.
Roof and church structure
Medieval roof
Four of the oldest arch-braced roof trusses form the four central bays. An arch-braced roof uses curved braces to support the roof structure. At the western end, above the gallery, additional trusses were altered in the seventeenth or eighteenth century and are divided by a collar-beam truss, in which a horizontal beam joins the upper parts of opposing rafters.
Chancel ceiling
At the chancel end, the roof is panelled and has a barrel-shaped ceiling designed as a fifteenth-century “canopy of honour”. Most of the fabric that survives there is later. Both end walls were rebuilt around 1615 to 1620 because of structural problems, and the south porch was added during the same period. The west wall has been rebuilt twice since then.
Interior furnishings
West gallery
The large west gallery is reached by a stone spiral staircase. It contains wooden choir benches, an enclosed area, and a pyramidal music stand. Together these features preserve the arrangement of a later worship space within the medieval building.
Box pews and pulpit
The main body of the church contains early eighteenth-century box pews, which are enclosed or partly enclosed seats. Some face east, while others beside the pulpit face south towards it. Their arrangement emphasised preaching rather than the altar. The pulpit stands part-way along the south wall and is a wood-panelled triple structure combining a pulpit, reading desk, and clerk’s desk. It was reworked from seventeenth-century furnishings.
Layered wall paintings
North wall
Fragmentary paintings survive on the north and south walls in possibly eight superimposed schemes dating from the fifteenth to the eighteenth centuries. The earliest surviving schemes are fifteenth-century and pre-Reformation, meaning that they predate the religious changes that transformed institutions and worship during the Reformation.
Much of the north wall was painted with sequences extending along its length. One scheme uses rustic frames that suggest a wooden framework for a series of pictures, possibly scenes from the Passion. The images are difficult to decipher. An unidentified bishop appears in an elaborate fictive architectural niche, a painted recess designed to resemble a real architectural feature, and overlays parts of the rustic-frame scheme.
South wall
The south wall is divided into two rows of seven rectangular panels. The upper row appears to show personifications of the seven deadly sins, traditional Christian categories of serious moral failings. The lower row represents the corresponding seven corporal works of mercy, acts of practical charity such as feeding the hungry and caring for the needy.
In the paintings of the deadly sins, each sin appears to be represented by a person riding an animal. This unusual device is also found at Hardwick in Cambridgeshire and Imber in Wiltshire. Large areas of the paintings are lost or obscured. In several scenes, the riders’ hats and the animals remain visible, while details of the riders are unclear and may have been defaced.
Later painted decoration
Other paintings are mainly post-Reformation works covering earlier medieval images. The most prominent and latest is an eighteenth-century skeleton representing Death and serving as a reminder of mortality. On the north wall, a classical arch contains the Lord’s Prayer in Welsh. These written texts reflect the movement after the Reformation from religious imagery towards words, corresponding with the interior’s greater emphasis on the pulpit.
The painted long walls have remained intact since the earliest painting schemes, allowing successive layers of decoration to survive in the same areas. Their conservation in 1991 exposed images from several periods while retaining the complex relationship between later and earlier paint.