Dolwyddelan Castle: A Welsh Princes’ Stronghold in Wales


Site at a Glance
- Rating
- 4.2
- Popularity
- Low
- Country
- United Kingdom
- Primary era
- Medieval
- External website
- Open
- Eras represented
- Medieval, Modern
- Civilizations
- English, Kingdom of Gwynedd
- Site type
- Military
- Remains
- Castle
On this page14 sections
History
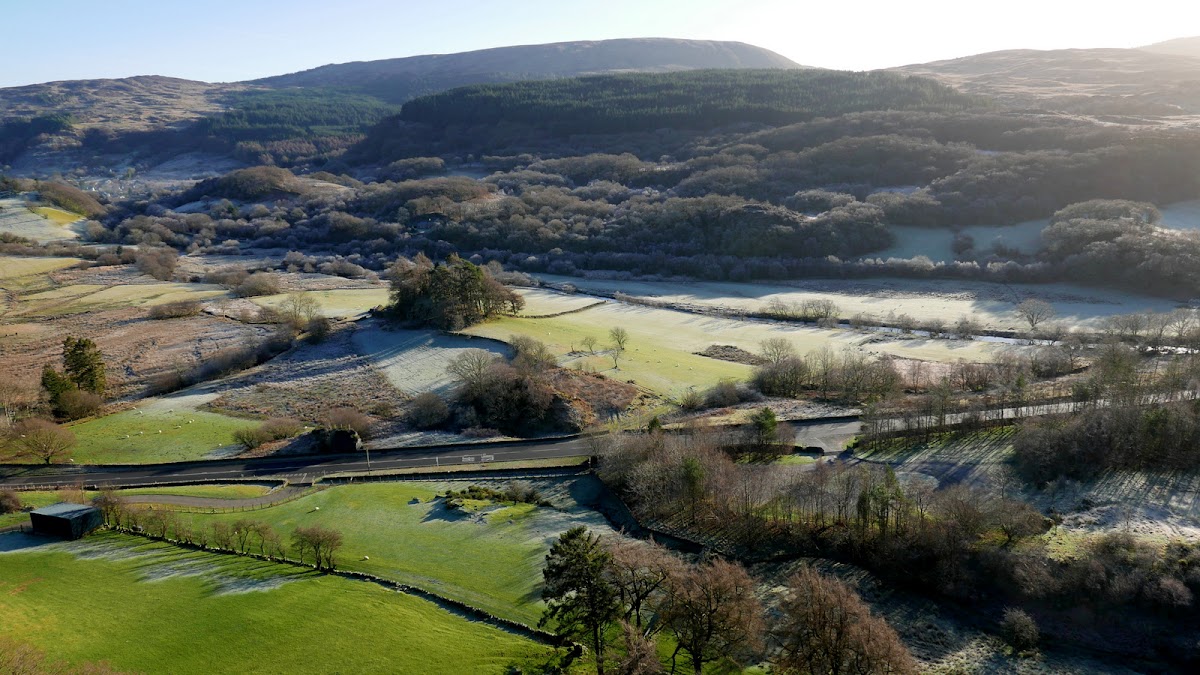
Dolwyddelan Castle is a thirteenth-century stronghold in Wales, United Kingdom, built by the Welsh princes of Gwynedd to protect routes through the Lledr valley. It was probably begun by Llywelyn ab Iorwerth, often called Llywelyn the Great, between 1210 and 1240. The castle guarded the east-west route from Nant Conwy to Meirionydd, which ran along the valley side nearby, and formed part of Llywelyn’s wider defensive network.
The princes of Gwynedd
The castle stood at Ffriddgelli, one of ten summer cattle-grazing pastures belonging to the princes of Gwynedd in the Lledr valley. Its position gave it a strategic role on routes crossing northern Wales. Dolwyddelan replaced Tomen Castell, an earlier small tower situated between the later castle and the Afon Lledr. Tomen Castell may have been built by Iorwerth Drwyndwn, Llywelyn ab Iorwerth’s father, to assert his authority after the death of Owain Gwynedd in 1170.
Tradition identified the present castle as the birthplace of Llywelyn ab Iorwerth, but Tomen Castell is the more likely location. The traditional account conflicts with the evidence for Dolwyddelan Castle’s thirteenth-century origins. The site may also have been associated with Llywelyn ap Gruffudd, Llywelyn ab Iorwerth’s grandson and the last prince of independent Wales.
English conquest and occupation
Edward I, the English king whose campaigns brought much of Wales under English control, captured Dolwyddelan on 18 January 1283 during the conquest of Wales. The surrender may have been negotiated by the castle’s constable. English forces immediately refortified the stronghold and installed a garrison. A siege engine was built at Betws-y-Coed for its defence, while supplies from Ireland included white material and white stockings intended for winter camouflage.
English troops remained at Dolwyddelan until at least 1290. Gruffudd ap Tudur, a Welsh constable appointed in 1284, continued in office during this period. Between 1283 and 1292, the English repaired the castle and built a new bridge and water mill in the valley. Its military importance later declined, although the site was expanded or altered while it remained under English control.
Later medieval and estate history
Little is known about the castle between the late thirteenth century and 1488. In that year Maredudd ab Ieuan, a Welsh landholder from the commote of Eifionydd, acquired its lease. A commote was a territorial subdivision in medieval Wales. Maredudd reportedly sought to extend his influence and place greater distance between himself and relatives involved in feuds.
By then, the castle was partly habitable and had recently been occupied by Hywel ab Ieuan ap Rhys, described as a captain and outlaw. Maredudd built the nearby house of Tai Penamnen and repaired Dolwyddelan, perhaps regarding it as a secure residence. He may have raised the keep, although that work has also been attributed to Edward I. Maredudd may instead have preferred the larger chambers of the west tower.
After Maredudd purchased Gwydir Castle around 1515, Dolwyddelan became part of the Gwydir estate. It remained within that estate until the property was sold in 1895.
Ruination, restoration, and protection
During the eighteenth and nineteenth centuries, Dolwyddelan was ruinous and attracted artists and antiquarians. Samuel and Nathaniel Buck engraved the castle in 1742, and Moses Griffith painted it in 1788 for Thomas Pennant’s A Tour in Wales. Edward Pugh’s 1816 account stated that one tower had collapsed around 1810. J. M. W. Turner also made a sketch in 1799 that may depict the castle.
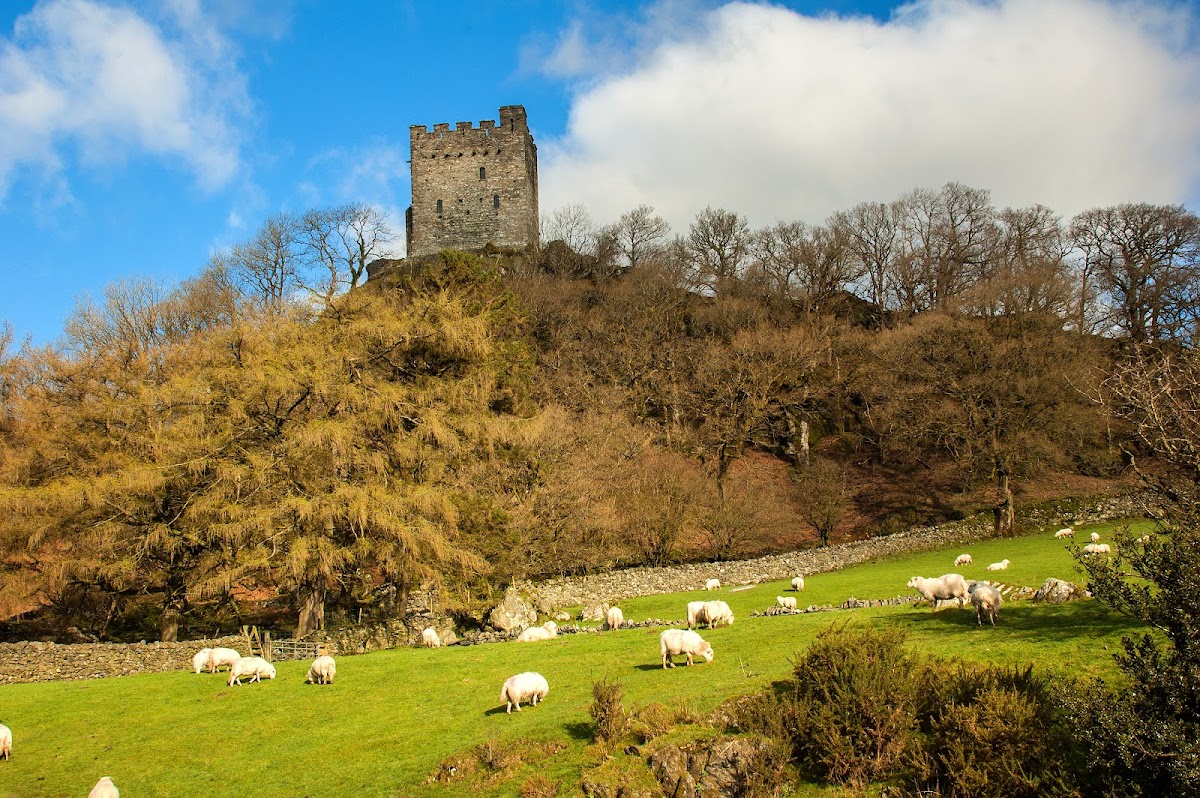
Peter Drummond-Burrell, the 22nd Baron Willoughby de Eresby and a distant descendant of Maredudd ab Ieuan, restored and partly reconstructed Dolwyddelan between 1848 and 1850. The work gave the keep its present height and added battlements. The castle entered the guardianship of the Ministry of Works in 1930 and is now managed by Cadw, the Welsh Government service responsible for Wales’s historic environment. It is a scheduled monument and a Grade I listed building, a designation it received on 17 February 1997.
In 1980 the castle was used as an exterior filming location for Dragonslayer, representing the castle of the character Ulrich.
Remains
Knoll, enclosure, and entrances
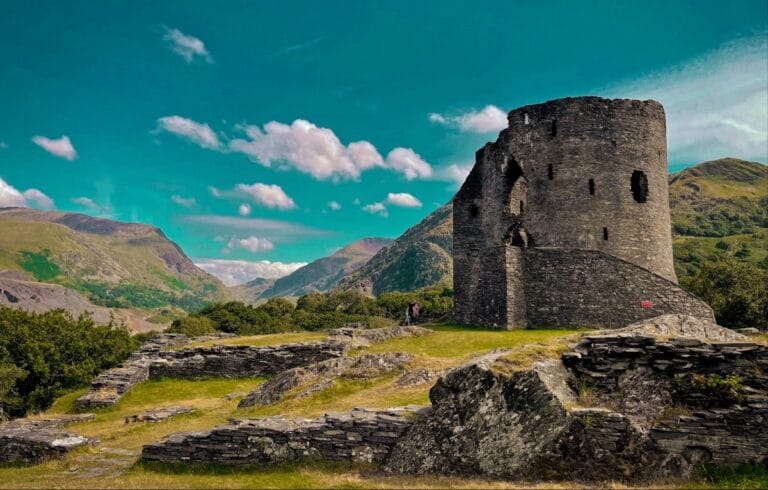
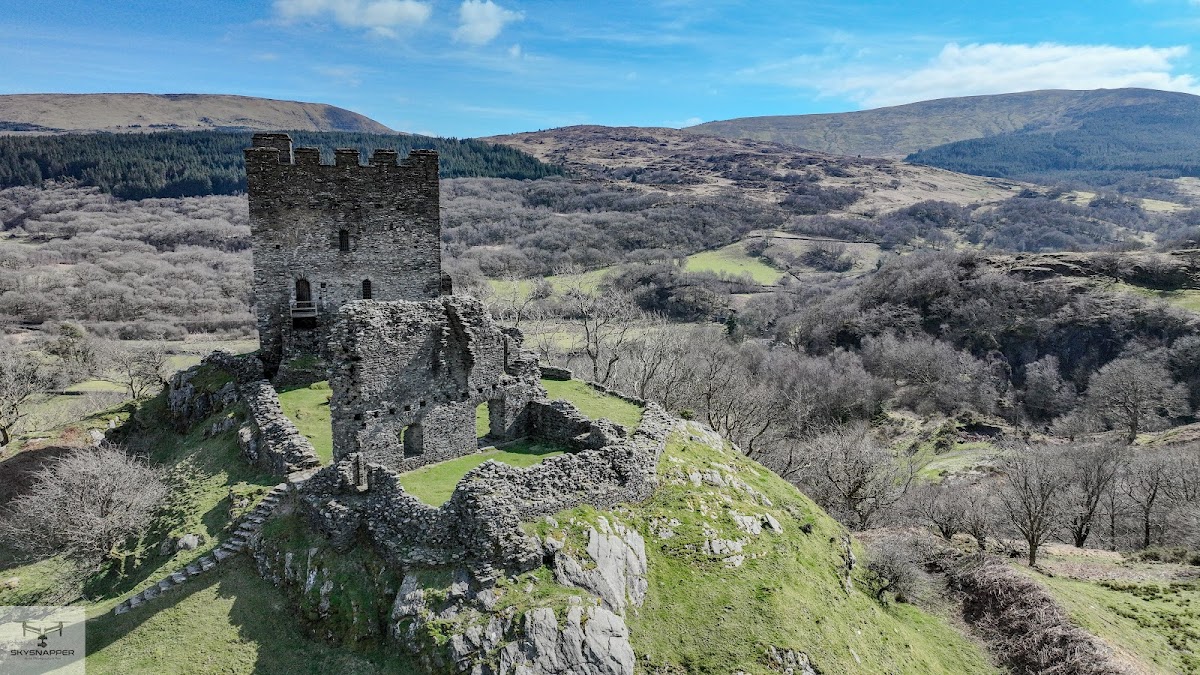
Dolwyddelan Castle occupies a small rocky knoll and forms a roughly circular enclosure adapted to the ground. Local grit and slate rubble make up most of the construction. A keep stands on the east side and a west tower on the west, with curtain walls, enclosing defensive walls linking strongpoints, joining the two structures.
The curtain wall follows the irregular outline of the knoll. Its highest surviving section, south of the keep, is about 4 metres high, while the wall reaches a maximum thickness of approximately 2 metres. A ditch cut into the rock lies beside the knoll, and a second ditch occupies the south-west side. The principal entrance was a simple gateway in the north-east wall, probably approached by a wooden bridge across the rock-cut ditch. A postern, or small secondary gate, survives in the north-east section of the curtain wall.
The southern corner between the keep and the curtain wall contains the remains of an oven, which may mark the position of the kitchens. The arrangement of the walls, ditches, towers, and entrances reflects the castle’s adaptation to the rocky site rather than a regular geometric plan.
East keep
Construction and internal arrangement
The rectangular keep is the oldest part of Dolwyddelan Castle. It was initially freestanding, with the curtain wall added soon afterwards. Characteristic of thirteenth-century castles built by the Welsh princes, it resembles contemporary towers erected by Llywelyn ab Iorwerth at Castell y Bere and Criccieth.
The keep contains a basement and two storeys above it. It was raised twice, first possibly by Edward I or Maredudd ab Ieuan and again during the nineteenth-century restoration. The upper part now includes reconstructed battlements and projecting false drains. The keep is entered at first-floor level by steps that were formerly protected by a forebuilding, a projecting structure defending an entrance. That forebuilding is now ruinous.
Walls, roof, and fireplaces
By the middle of the nineteenth century, a large V-shaped section of masonry had disappeared from the keep’s northern wall. The restoration of 1848 to 1850 rebuilt the upper part, renewed the doors and windows, inserted windows into the second storey, and extensively reconstructed the north and south walls. The projecting latrine extension on the south wall was also rebuilt. The interior is now a two-storey space, although it originally appears to have contained only the first floor.
The original gable line survives in the south wall, and offsets in the side walls supported the roof timbers. The fireplace in the east wall retains a thirteenth-century back, while the rest of the fireplace belongs to the nineteenth-century restoration. An entrance beside it leads to a stair within the wall thickness, continuing upwards to the roof. The second-floor windows belong to the reconstruction, and the tower may have been heightened without the insertion of a new floor.
West tower
Structure and surviving features
The west tower is ruinous and originally had two storeys, with one chamber on each floor. Its east and north sides incorporate the earlier curtain wall. Two latrine chutes, built outlets for castle privies, survive in its north-east corner. The east wall stands approximately 7.9 metres high and retains evidence of a ground-floor doorway and window, together with a first-floor fireplace and hood. The lower half of a narrow window survives in the south wall.
Date and later alteration
The dressed stone around the tower’s window and surviving doorway jambs resembles material used at Conwy Castle. The west tower may have been built in the late thirteenth or early fourteenth century by Llywelyn ap Gruffudd, or shortly after the English capture of Dolwyddelan. It may instead relate to a lodging recorded at the castle in 1283.
The tower probably replaced an earlier building. At this point, the curtain wall contains two latrine chutes contemporary with the wall, indicating that the earlier arrangement included sanitary installations before the tower was constructed. In the fifteenth century, the narrow window in the south wall was blocked, and an external staircase was built against that wall to provide access to the curtain wall. An internal stair may have been made of timber.
Tomen Castell
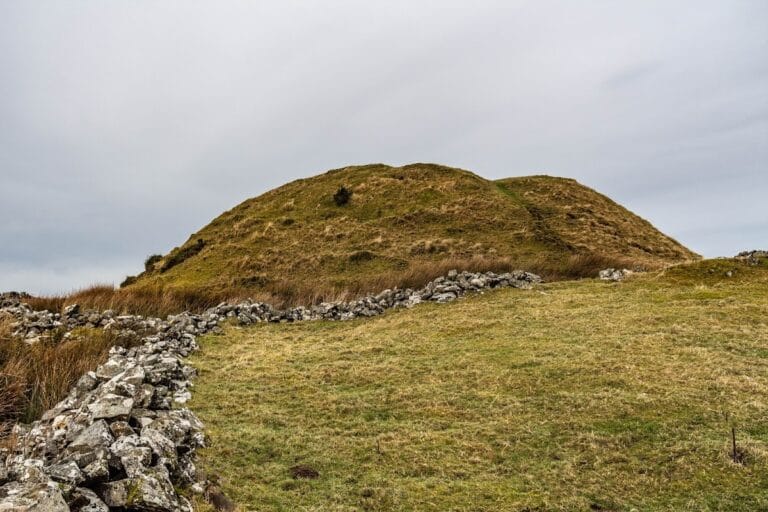
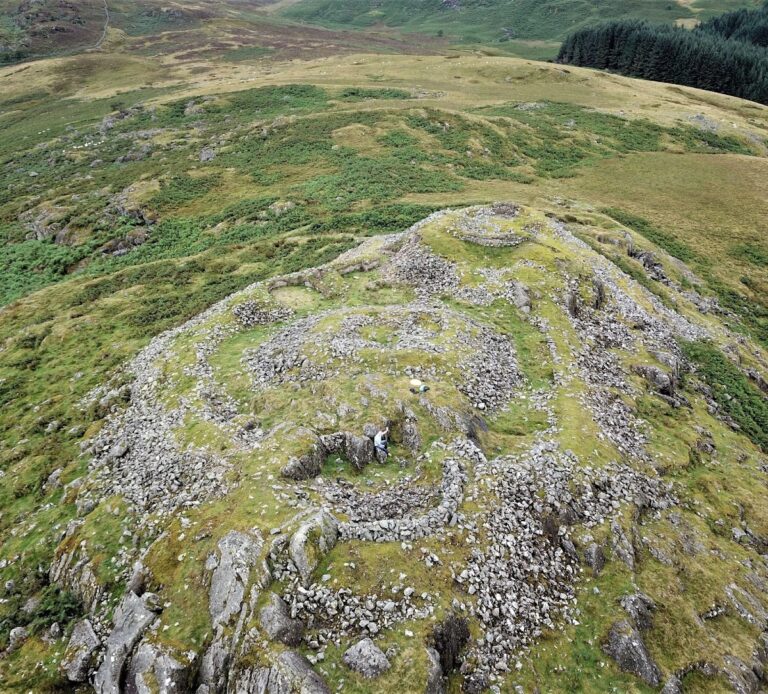
Tomen Castell occupies a rocky outcrop between Dolwyddelan Castle and the Afon Lledr. Its fragmentary remains consist of a small rectangular tower measuring approximately 8.8 by 9.5 metres externally, with walls about 2.3 to 2.95 metres thick.
The outcrop falls steeply to the north, east, and south. A ditch defended its western side, where the ground is less precipitous. The small tower was later replaced by Dolwyddelan Castle, establishing an earlier stage in the development of the defended site within the valley.